Welcome to this thoughtfully designed two-story retreat, where effortless everyday living meets resort-style entertaining with lakefront and sunset views. Designed for convenience, the heart of the main floor features a seamless, open-concept family room, chef's kitchen, and dining area that flow naturally into a sunlit four-season sunroom anchored by a cozy fireplace. The main level also offers a private, tranquil primary suite, a dedicated office nook ideal for remote work, and a versatile flex room paired with an adjacent full bath—perfect for a main-floor guest suite or hobby space. Upstairs, a spacious loft serves as an inviting second living area, reading lounge, or playroom. Flanking the loft are two generously sized secondary bedrooms, each boasting its own en-suite bath for ultimate comfort and privacy. The partially finished basement is an entertainer's dream. Gather for movie nights in the media room, mix drinks at the custom wet bar with island seating, or stay active in the private fitness room. This level is completed by an additional bedroom and full bath, offering plenty of room for extended stays.
With flexible living spaces, en-suite accommodations throughout, two expansive front porches, and a generously sized lot that could accommodate a future pool, this home is built to capture the very best of functionality and style. This beautiful home will be ready in April of 2027. Norton Commons, More Life Per Square Foot!
For sale
$1,749,000
6607 Spring Beauty Ln, Prospect, KY 40059
5beds
4,857sqft
Single Family Residence
Built in 2027
-- sqft lot
$-- Zestimate®
$360/sqft
$118/mo HOA
What's special
Cozy fireplaceLakefront and sunset viewsMedia roomGenerously sized lotTwo-story retreatPrivate tranquil primary suitePrivate fitness room
- 6 hours
- 118
- 7
Zillow last checked:
Listing updated:
Listed by:
Jennifer Ater 502-262-8706,
Norton Commons Realty
Source: Metro Search Inc. LLC DBA Apex MLS,MLS#: 1735100
Facts & features
Interior
Bedrooms & bathrooms
- Bedrooms: 5
- Bathrooms: 5
- Full bathrooms: 5
Primary bedroom
- Level: First
Bedroom
- Level: Second
Bedroom
- Level: Second
Bedroom
- Level: Basement
Primary bathroom
- Level: First
Full bathroom
- Level: First
Full bathroom
- Level: Second
Full bathroom
- Level: Second
Full bathroom
- Level: Basement
Dining area
- Level: First
Exercise room
- Level: Basement
Family room
- Level: First
Kitchen
- Level: First
Laundry
- Level: First
Loft
- Level: Second
Media room
- Level: Basement
Other
- Level: First
Sun room
- Level: First
Heating
- Forced Air, Geothermal
Cooling
- Central Air
Features
- Basement: Partially Finished
- Number of fireplaces: 2
Interior area
- Total structure area: 3,424
- Total interior livable area: 4,857 sqft
- Finished area above ground: 3,424
- Finished area below ground: 1,433
Property
Parking
- Total spaces: 3
- Parking features: Attached, Entry Rear
- Attached garage spaces: 3
Features
- Stories: 2
- Patio & porch: Porch
- Pool features: Association
- Fencing: None
Lot
- Dimensions: 70 x 105 x 64 x 105
- Features: Covt/Restr, Sidewalk
Details
- Parcel number: 0
Construction
Type & style
- Home type: SingleFamily
- Architectural style: Traditional
- Property subtype: Single Family Residence
Materials
- Cement Siding
- Foundation: Concrete Perimeter
- Roof: Shingle
Condition
- Year built: 2027
Utilities & green energy
- Sewer: Public Sewer
- Water: Public
- Utilities for property: Electricity Connected, Natural Gas Connected
Green energy
- Energy generation: GeoThermal
Community & HOA
Community
- Subdivision: Norton Commons
HOA
- Has HOA: Yes
- Amenities included: Playground, Pool
- HOA fee: $1,410 annually
Location
- Region: Prospect
Financial & listing details
- Price per square foot: $360/sqft
- Date on market: 11/19/2026
- Electric utility on property: Yes
Estimated market value
Not available
Estimated sales range
Not available
Not available
Price history
| Date | Event | Price |
|---|---|---|
| 11/19/2026 | Listed for sale | $1,749,000$360/sqft |
Source:  Metro Search Inc. LLC DBA Apex MLS #1735100 Report a problem | ||
Public tax history
Tax history is unavailable.
Monthly payment
Est. payment
Payment breakdown
Explore the cost of this home by adjusting the details. Changes won't be saved.Climate risks
Neighborhood: 40059

Similar homes
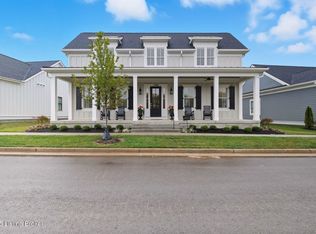
- $1,595,0005 bd6 ba4.8k sqft11415 River Beauty Loop, Prospect, KY 40059For Sale

 MLS ID #1733154, Michael Farrar, simpler.realestate. Metro Search Inc. LLC DBA Apex MLS
- $1,050,0004 bd5 ba5k sqft6800 Fairway View Ct, Prospect, KY 40059For Sale
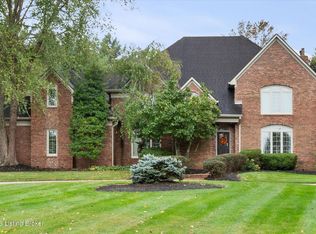 MLS ID #1735089, Glenn C Edelen, Edelen & Edelen REALTORS. Metro Search Inc. LLC DBA Apex MLS
- $1,690,0006 bd4 ba3.9k sqft6307 Spring Beauty Ln, Prospect, KY 40059For Sale
 MLS ID #1728836, Thomas J Block, Forman, Jones & Associates REALTORS. Metro Search Inc. LLC DBA Apex MLS
- $1,499,0005 bd5 ba4.6k sqft9104 Putney Ln, Prospect, KY 40059For Sale
 MLS ID #1728067, Seltz + Pence Group, Lenihan Sotheby's Int'l Realty. Metro Search Inc. LLC DBA Apex MLS
- $1,899,0004 bd5 ba4.7k sqft11500 River Beauty Loop, Prospect, KY 40059For SaleMLS ID #1732015, Cheryl Sylvan, Keller Williams Collective. Metro Search Inc. LLC DBA Apex MLS
- $1,499,0004 bd5 ba6.7k sqft10720 Us Highway 42, Prospect, KY 40059For SaleMLS ID #1733937, Claire Schenk, Homepage Realty. Metro Search Inc. LLC DBA Apex MLS
- $1,650,0005 bd7 ba6.4k sqft4945 Spring Farm Rd, Prospect, KY 40059For SaleMLS ID #1729600, Judie Parks, BERKSHIRE HATHAWAY HomeServices, Parks & Weisberg Realtors. Metro Search Inc. LLC DBA Apex MLS
- $1,875,0005 bd5 ba6.4k sqft8909 Dolls Eyes St, Prospect, KY 40059For SaleMLS ID #1721120, Colleen E Walker, EXP Realty LLC. Metro Search Inc. LLC DBA Apex MLS
- $1,625,0005 bd4 ba3.7k sqft2903 Quarry Rd, Prospect, KY 40059For SaleMLS ID #1734057, Steve Canfield, Canfield Realty Group, LLC. Metro Search Inc. LLC DBA Apex MLS
- $1,450,0004 bd4 ba4.5k sqft6020 Saint Bernadette Ave, Prospect, KY 40059For SaleMLS ID #1733761, Ellen Thimme, Thimme Company. Metro Search Inc. LLC DBA Apex MLS
- $1,595,0005 bd4 ba6.3k sqft11732 Paramont Way, Prospect, KY 40059For SaleMLS ID #1729729, Elizabeth A Oldham, Trueblood Real Estate. Metro Search Inc. LLC DBA Apex MLS
- $1,529,0004 bd5 ba4.8k sqft6109 Shooting Star Dr, Prospect, KY 40059For SaleMLS ID #1728741, Jennifer Ater, Norton Commons Realty. Metro Search Inc. LLC DBA Apex MLS
- $2,000,0004 bd5 ba6.7k sqft8804 Wolf Pen Branch Rd, Prospect, KY 40059For SaleMLS ID #1702550, Gant B Hill, Gant Hill & Associates, LLC. Metro Search Inc. LLC DBA Apex MLS
- $1,500,0006 bd7 ba6.1k sqft110 Rest Cottage Ln, Pewee Valley, KY 40056For SaleMLS ID #1734899, Karen Garner, simpler.realestate. Metro Search Inc. LLC DBA Apex MLS
- $1,386,0005 bd5 ba4.6k sqft6429 Stonecrop Dr, Prospect, KY 40059For SaleMLS ID #1729860, Jennifer Ater, Norton Commons Realty. Metro Search Inc. LLC DBA Apex MLS
- $1,438,0004 bd4 ba4k sqft11507 River Beauty Loop, Prospect, KY 40059For SaleMLS ID #1731072, Jennifer Ater, Norton Commons Realty. Metro Search Inc. LLC DBA Apex MLS
- $1,598,0005 bd5 ba3.4k sqft11702 Sweetflag Cir, Prospect, KY 40059For SaleMLS ID #1713745, Jennifer Ater, Norton Commons Realty. Metro Search Inc. LLC DBA Apex MLS
- $1,475,0005 bd5 ba4.3k sqft6117 Shooting Star Dr, Prospect, KY 40059For SaleMLS ID #1709972, Jennifer Ater, Norton Commons Realty. Metro Search Inc. LLC DBA Apex MLS
- $1,650,0005 bd4 ba3.8k sqft2712 Adenmore Ct, Prospect, KY 40059For SaleMLS ID #1712277, Steve Canfield, Canfield Realty Group, LLC. Metro Search Inc. LLC DBA Apex MLS
