Built by Mason Construction, this stunning two story home offers exceptional craftsmanship, beautiful custom finishes, and thoughtfully designed living spaces throughout. A welcoming wraparound front porch sets the tone for this inviting home, while the open first floor is ideal for both everyday living and entertaining. The custom kitchen features Cafe appliances, a beautifully designed custom built pantry, and opens seamlessly to the great room and dining area. The first floor primary suite is a private retreat with an oversized shower, freestanding tub and custom closet. A convenient mudroom with custom built lockers and bench adjoins the laundry room, and a half bath completes the main level. Upstairs, you'll find three additional bedrooms, two full baths, a dedicated crafts or study area, and an impressive game room complete with a wet bar and beverage refrigerator. The finished lower level provides even more living space with an additional bedroom , full bath, exercise room, recreation room featuring a custom built bar. A spacious three car garage provides plenty of room for vehicles and additional storage. With beautiful finishes throughout and an exceptional layout designed for comfortable living and entertaining, this home offers the perfect combination of style and functionality. Ideally located near shops, restaurants, parks, and The Grove Pool, this beautiful home is one you won't want to miss!
For sale
$1,386,000
6429 Stonecrop Dr, Prospect, KY 40059
5beds
4,634sqft
Single Family Residence
Built in 2026
4,100 Square Feet Lot
$-- Zestimate®
$299/sqft
$108/mo HOA
What's special
Welcoming wraparound front porchPrivate retreatCustom kitchenCafe appliancesLaundry roomExercise roomCustom closet
- 1 day
- 344
- 26
Zillow last checked:
Listing updated:
Listed by:
Susan M Graf 502-412-5085,
Norton Commons Realty
Source: Metro Search Inc. LLC DBA Apex MLS,MLS#: 1729860
Facts & features
Interior
Bedrooms & bathrooms
- Bedrooms: 5
- Bathrooms: 5
- Full bathrooms: 4
- 1/2 bathrooms: 1
Primary bedroom
- Level: First
Bedroom
- Level: Second
Bedroom
- Level: Second
Bedroom
- Level: Second
Bedroom
- Level: Basement
Primary bathroom
- Level: First
Half bathroom
- Level: First
Full bathroom
- Level: Second
Full bathroom
- Level: Second
Full bathroom
- Level: Basement
Dining area
- Level: First
Exercise room
- Level: Basement
Game room
- Level: Second
Great room
- Level: First
Kitchen
- Level: First
Laundry
- Level: First
Mud room
- Level: First
Other
- Level: Basement
Study
- Level: Second
Heating
- Forced Air, Geothermal
Cooling
- Central Air
Features
- Basement: Partially Finished
- Number of fireplaces: 1
Interior area
- Total structure area: 3,310
- Total interior livable area: 4,634 sqft
- Finished area above ground: 3,310
- Finished area below ground: 1,324
Property
Parking
- Total spaces: 3
- Parking features: Attached, Entry Rear
- Attached garage spaces: 3
Features
- Stories: 2
- Patio & porch: Wrap Around, Porch
- Pool features: Association, Community
- Fencing: None
Lot
- Size: 4,100 Square Feet
- Dimensions: 41 x 100
- Features: Covt/Restr, Sidewalk
Details
- Parcel number: 0
Construction
Type & style
- Home type: SingleFamily
- Architectural style: Other
- Property subtype: Single Family Residence
Materials
- Cement Siding
- Foundation: Concrete Perimeter
- Roof: Metal,Shingle
Condition
- Year built: 2026
Utilities & green energy
- Sewer: Public Sewer
- Water: Public
- Utilities for property: Electricity Connected, Natural Gas Connected
Green energy
- Energy generation: GeoThermal
Community & HOA
Community
- Subdivision: Norton Commons
HOA
- Has HOA: Yes
- Amenities included: Playground, Pool
- HOA fee: $1,292 annually
Location
- Region: Prospect
Financial & listing details
- Price per square foot: $299/sqft
- Date on market: 9/23/2026
- Electric utility on property: Yes
Estimated market value
Not available
Estimated sales range
Not available
Not available
Price history
| Date | Event | Price |
|---|---|---|
| 9/23/2026 | Listed for sale | $1,386,000$299/sqft |
Source:  Metro Search Inc. LLC DBA Apex MLS #1729860 Report a problem Metro Search Inc. LLC DBA Apex MLS #1729860 Report a problem | ||
Public tax history
Tax history is unavailable.
Monthly payment
Est. payment
Payment breakdown
Explore the cost of this home by adjusting the details. Changes won't be saved.Climate risks
Neighborhood: 40059
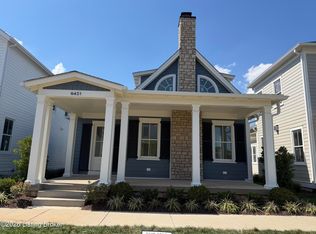


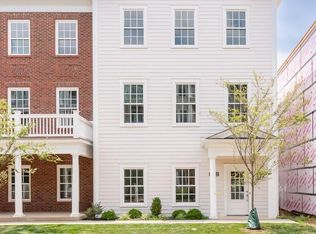
Similar homes
- $990,0005 bd5 ba4.3k sqft9505 Hayden Creek Ct, Prospect, KY 40059For Sale
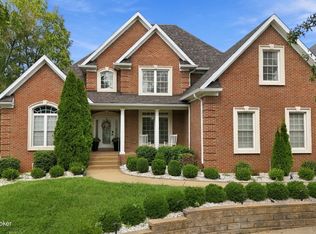
 MLS ID #1729956, Imani Clemons, Weichert Realtors - ABG. Metro Search Inc. LLC DBA Apex MLS
 - $1,350,0004 bd4 ba2.9k sqft11306 Peppermint St, Prospect, KY 40059For Sale
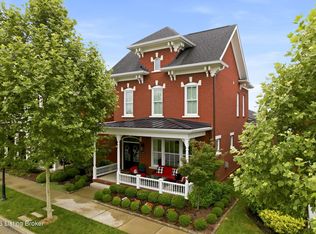 MLS ID #1728554, The Weil Team, Coldwell Banker McMahan. Metro Search Inc. LLC DBA Apex MLS
 - $1,344,0005 bd4 ba4.5k sqft6112 Snapdragon Dr, Prospect, KY 40059For Sale
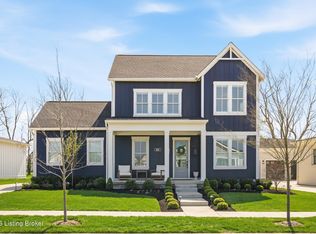 MLS ID #1713323, Judie Parks, BERKSHIRE HATHAWAY HomeServices, Parks & Weisberg Realtors. Metro Search Inc. LLC DBA Apex MLS
 - $999,9005 bd5 ba5.5k sqft8618 Westover Dr, Prospect, KY 40059For Sale
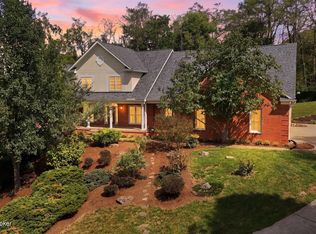 MLS ID #1729841, The Beckman Group, Lenihan Sotheby's Int'l Realty. Metro Search Inc. LLC DBA Apex MLS
 - $1,595,0005 bd4 ba6.3k sqft11732 Paramont Way, Prospect, KY 40059For SaleMLS ID #1729729, Elizabeth A Oldham, Trueblood Real Estate. Metro Search Inc. LLC DBA Apex MLS
- $1,529,0004 bd5 ba4.8k sqft6109 Shooting Star Dr, Prospect, KY 40059For SaleMLS ID #1728741, Susan M Graf, Norton Commons Realty. Metro Search Inc. LLC DBA Apex MLS
- $1,200,0004 bd5 ba4.4k sqft10200 Worthington Ln, Prospect, KY 40059For SaleMLS ID #1727745, Kenny Potter, Nahata Realty. Metro Search Inc. LLC DBA Apex MLS
- $1,225,0004 bd5 ba4.4k sqft9103 Dayflower St, Prospect, KY 40059For SaleMLS ID #1729306, Beam | Feather | Hurley, Lenihan Sotheby's Int'l Realty. Metro Search Inc. LLC DBA Apex MLS
- $995,0005 bd6 ba5.1k sqft13512 Ridgemoor Dr, Prospect, KY 40059For SaleMLS ID #1730009, Jon Mand, Lenihan Sotheby's Int'l Realty. Metro Search Inc. LLC DBA Apex MLS
- $725,0004 bd4 ba4.2k sqft5723 Moser Farm Rd, Prospect, KY 40059For SaleMLS ID #1730092, Scott Radcliff, RE/MAX Premier Properties. Metro Search Inc. LLC DBA Apex MLS
- $1,499,0004 bd5 ba6.7k sqft10720 Us Highway 42, Prospect, KY 40059For SaleMLS ID #1729309, Claire Schenk, Kentucky Select Properties. Metro Search Inc. LLC DBA Apex MLS
- $1,375,0005 bd5 ba4.3k sqft4000 Paramont Commons Blvd, Prospect, KY 40059For SaleMLS ID #1726018, Joseph E Simms, simpler.realestate. Metro Search Inc. LLC DBA Apex MLS
- $1,050,0003 bd4 ba3.9k sqft5415 River Creek Ct, Prospect, KY 40059For SaleMLS ID #1730024, Jake Brady, Nest Realty. Metro Search Inc. LLC DBA Apex MLS
- $1,249,9005 bd6 ba6.3k sqft7709 Cedar Ridge Ct, Prospect, KY 40059For SaleMLS ID #1726635, Jason Farabee, The Agency Louisville. Metro Search Inc. LLC DBA Apex MLS
- $1,599,9904 bd5 ba4.1k sqft11405 Sweetflag Cir, Prospect, KY 40059For SaleMLS ID #1726034, Judie Parks, BERKSHIRE HATHAWAY HomeServices, Parks & Weisberg Realtors. Metro Search Inc. LLC DBA Apex MLS
- $1,265,0004 bd5 ba3.6k sqft6209 Wolf Pen Branch Rd, Prospect, KY 40059For SaleMLS ID #1727237, Jon Mand, Lenihan Sotheby's Int'l Realty. Metro Search Inc. LLC DBA Apex MLS
- $1,695,0005 bd6 ba4.8k sqft11415 River Beauty Loop, Prospect, KY 40059For SaleMLS ID #1722136, Michael Farrar, simpler.realestate. Metro Search Inc. LLC DBA Apex MLS
- $1,773,0006 bd4 ba3.9k sqft6307 Spring Beauty Ln, Prospect, KY 40059For SaleMLS ID #1728836, Thomas J Block, Forman, Jones & Associates REALTORS. Metro Search Inc. LLC DBA Apex MLS
- $1,199,5004 bd4 ba4k sqft6222 Saint Bernadette Ave, Prospect, KY 40059For SaleMLS ID #1719282, The Weil Team, Coldwell Banker McMahan. Metro Search Inc. LLC DBA Apex MLS
- $765,0003 bd4 ba4.4k sqft6205 River Rd, Prospect, KY 40059For SaleMLS ID #1729891, David B Bauer, Schuler Bauer Real Estate Services ERA Powered. Metro Search Inc. LLC DBA Apex MLS
