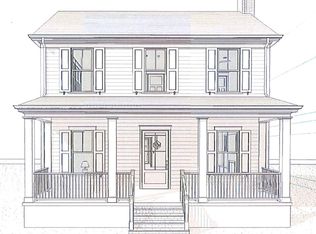
Beautifully appointed two-story home with stunning lake views, built by Joe Kroll Builders and thoughtfully designed for both everyday living and entertaining. The main level features a spacious open-concept layout with a great room, dining area, and kitchen flowing seamlessly together, along with a first-floor primary suite for added convenience and privacy. Enjoy outdoor living from the private side porch or welcoming full front porch. The first floor also includes a mudroom and laundry room. Upstairs, you'll find three additional bedrooms, including a private en-suite bedroom, while the other two share a well-appointed bath, plus a versatile loft space. A three-car garage provides plenty of parking and storage, while the unfinished basement is ready for future living space with an egress window and full bath rough-in already in place. Exceptional details and quality finishes are found throughout this beautiful home. Ideally located near the North Village Town Center, The Grove Pool, and a variety of shops and restaurants, this home offers the perfect blend of comfort, style, and convenience.
For sale
$1,149,000
6125 Shooting Star Dr, Prospect, KY 40059
4beds
2,563sqft
Single Family Residence
Built in 2026
4,300 Square Feet Lot
$-- Zestimate®
$448/sqft
$108/mo HOA
What's special
Stunning lake viewsWelcoming full front porchDining areaPrivate en-suite bedroomThree-car garageLaundry roomVersatile loft space
- 4 days
- 261
- 17
Zillow last checked:
Listing updated:
Listed by:
Angela C Hepner,
Norton Commons Realty
Source: Metro Search Inc. LLC DBA Apex MLS,MLS#: 1730851
Facts & features
Interior
Bedrooms & bathrooms
- Bedrooms: 4
- Bathrooms: 4
- Full bathrooms: 3
- 1/2 bathrooms: 1
Primary bedroom
- Level: First
Bedroom
- Level: Second
Bedroom
- Level: Second
Bedroom
- Level: Second
Primary bathroom
- Level: First
Half bathroom
- Level: First
Full bathroom
- Level: Second
Full bathroom
- Level: Second
Dining room
- Level: First
Great room
- Level: First
Kitchen
- Level: First
Laundry
- Level: First
Loft
- Level: Second
Mud room
- Level: First
Heating
- Forced Air, Geothermal
Cooling
- Central Air
Features
- Basement: Unfinished
- Number of fireplaces: 1
Interior area
- Total structure area: 2,563
- Total interior livable area: 2,563 sqft
- Finished area above ground: 2,563
- Finished area below ground: 0
Property
Parking
- Total spaces: 3
- Parking features: Attached, Entry Rear
- Attached garage spaces: 3
Features
- Stories: 2
- Patio & porch: Porch
- Pool features: Association, Community
- Fencing: None
Lot
- Size: 4,300 Square Feet
- Dimensions: 43 x 100
- Features: Covt/Restr, Sidewalk
Details
- Parcel number: 0
Construction
Type & style
- Home type: SingleFamily
- Architectural style: Other
- Property subtype: Single Family Residence
Materials
- Cement Siding
- Foundation: Concrete Perimeter
- Roof: Shingle
Condition
- Year built: 2026
Utilities & green energy
- Sewer: Public Sewer
- Water: Public
- Utilities for property: Electricity Connected, Natural Gas Connected
Green energy
- Energy generation: GeoThermal
Community & HOA
Community
- Subdivision: Norton Commons
HOA
- Has HOA: Yes
- Amenities included: Playground, Pool
- HOA fee: $1,292 annually
Location
- Region: Prospect
Financial & listing details
- Price per square foot: $448/sqft
- Date on market: 10/2/2026
- Electric utility on property: Yes
Estimated market value
Not available
Estimated sales range
Not available
Not available
Price history
| Date | Event | Price |
|---|---|---|
| 10/2/2026 | Listed for sale | $1,149,000$448/sqft |
Source:  Metro Search Inc. LLC DBA Apex MLS #1730851 Report a problem Metro Search Inc. LLC DBA Apex MLS #1730851 Report a problem | ||
Public tax history
Tax history is unavailable.
Monthly payment
Est. payment
Payment breakdown
Explore the cost of this home by adjusting the details. Changes won't be saved.Climate risks
Neighborhood: 40059

Similar homes
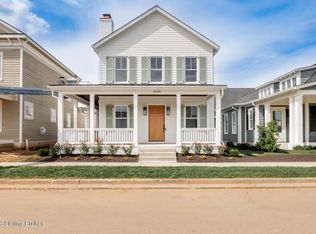
- $1,022,1764 bd4 ba2.5k sqft6421 Stonecrop Dr, Prospect, KY 40059For Sale
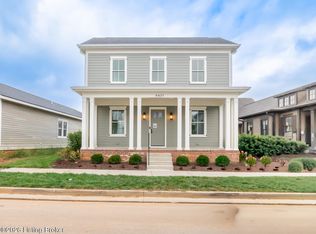
 MLS ID #1725434, Angela C Hepner, Norton Commons Realty. Metro Search Inc. LLC DBA Apex MLS
 - $1,064,9004 bd4 ba2.8k sqft6405 Stonecrop Dr, Prospect, KY 40059For Sale
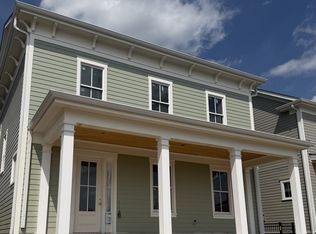 MLS ID #1710348, Angela C Hepner, Norton Commons Realty. Metro Search Inc. LLC DBA Apex MLS
 - $1,059,0953 bd3 ba2.4k sqft6431 Stonecrop Dr, Prospect, KY 40059For Sale
 MLS ID #1725707, Angela C Hepner, Norton Commons Realty. Metro Search Inc. LLC DBA Apex MLS
 - $995,0003 bd4 ba3.2k sqft10934 Monkshood Dr, Prospect, KY 40059For Sale
 MLS ID #1728064, Mac Barlow, Kentucky Select Properties. Metro Search Inc. LLC DBA Apex MLS
 - $659,5004 bd3 ba3.5k sqft5718 Moser Farm Rd, Prospect, KY 40059For SaleMLS ID #1730743, Ken Ransdell, United Real Estate Louisville. Metro Search Inc. LLC DBA Apex MLS
- $1,274,9004 bd5 ba2.7k sqft11614 Sweetflag Cir, Prospect, KY 40059For SaleMLS ID #1701649, Angela C Hepner, Norton Commons Realty. Metro Search Inc. LLC DBA Apex MLS
- $845,0003 bd3 ba2.3k sqft11315 River Beauty Loop, Prospect, KY 40059For SaleMLS ID #1728578, Angela C Hepner, Norton Commons Realty. Metro Search Inc. LLC DBA Apex MLS
- $775,0003 bd3 ba2.3k sqft11313 River Beauty Loop, Prospect, KY 40059For SaleMLS ID #1728565, Angela C Hepner, Norton Commons Realty. Metro Search Inc. LLC DBA Apex MLS
- $1,450,0003 bd3 ba3.5k sqft6113 Shooting Star Dr, Prospect, KY 40059For SaleMLS ID #1720933, Angela C Hepner, Norton Commons Realty. Metro Search Inc. LLC DBA Apex MLS
- $820,0004 bd4 ba3.3k sqft10809 Jimson St, Prospect, KY 40059For SaleMLS ID #1727440, Gregory W Virgin, First Saturday Real Estate. Metro Search Inc. LLC DBA Apex MLS
- $1,299,0003 bd3 ba2.5k sqft2905 Quarry Rd, Prospect, KY 40059New ConstructionMLS ID #1728600, Casey Sokoler, simpler.realestate. Metro Search Inc. LLC DBA Apex MLS
- $585,9003 bd4 ba2.6k sqft9511 Civic Way, Prospect, KY 40059For SaleMLS ID #1721663, Jacob Gurney, Parkside Realty. Metro Search Inc. LLC DBA Apex MLS
- $1,185,0004 bd4 ba3k sqft7209 Sunset Ln, Crestwood, KY 40014For SaleMLS ID #1711473, Cheryl Sylvan, Keller Williams Collective. Metro Search Inc. LLC DBA Apex MLS
- $725,0003 bd3 ba1.9k sqft6106 Passionflower Dr, Prospect, KY 40059For SaleMLS ID #1690719, Angela C Hepner, Norton Commons Realty. Metro Search Inc. LLC DBA Apex MLS
- $605,0003 bd2 ba2.8k sqft6410 Transylvania Beach Rd, Prospect, KY 40059For SaleMLS ID #1723897, Martha Redman, Semonin Realtors. Metro Search Inc. LLC DBA Apex MLS
- $1,099,0004 bd3 ba3.3k sqft10511 Buckeye Trce, Goshen, KY 40026For SaleMLS ID #1717824, Paige Williams, United Real Estate Louisville. Metro Search Inc. LLC DBA Apex MLS
