Welcome to this thoughtfully designed townhome offering comfortable living, smart functionality, and plenty of space to grow. The main level features an open-concept living, dining, and kitchen area, creating an inviting space for everyday living and entertaining. The first floor also includes a convenient mudroom with custom built-in benches and a dedicated desk, along with a laundry room and half bath. Upstairs, the spacious primary suite features a large walk-in closet and private bath, while two additional bedrooms—each with its own walk-in closet—share a full bath. Enjoy outdoor living space provided by both the covered front porch and side porch. The home also includes a two-car garage and a full basement ready to finish, complete with a full-bath rough-in and egress window, offering excellent potential for additional living space. Ideally located just moments from North Village Town Center, with convenient access to shopping, dining, a community pool, and parks, this townhome combines modern comfort with an exceptional location!
For sale
$775,000
11313 River Beauty Loop, Prospect, KY 40059
3beds
2,399sqft
Townhouse
Built in 2026
2,400 Square Feet Lot
$-- Zestimate®
$323/sqft
$98/mo HOA
What's special
Two-car garageLaundry roomCovered front porchSpacious primary suite
- 6 days
- 124
- 9
Zillow last checked:
Listing updated:
Listed by:
Susan M Graf 502-412-5085,
Norton Commons Realty
Source: Metro Search Inc. LLC DBA Apex MLS,MLS#: 1728565
Facts & features
Interior
Bedrooms & bathrooms
- Bedrooms: 3
- Bathrooms: 3
- Full bathrooms: 2
- 1/2 bathrooms: 1
Primary bedroom
- Level: Second
Bedroom
- Level: Second
Bedroom
- Level: Second
Primary bathroom
- Level: Second
Half bathroom
- Level: First
Full bathroom
- Level: Second
Dining area
- Level: First
Kitchen
- Level: First
Laundry
- Level: First
Living room
- Level: First
Heating
- Forced Air, Geothermal
Cooling
- Central Air
Features
- Basement: Unfinished
- Has fireplace: No
Interior area
- Total structure area: 2,399
- Total interior livable area: 2,399 sqft
- Finished area above ground: 2,399
- Finished area below ground: 0
Property
Parking
- Total spaces: 2
- Parking features: Attached, Entry Rear
- Attached garage spaces: 2
Features
- Stories: 2
- Patio & porch: Porch
- Pool features: Association, Community
- Fencing: None
Lot
- Size: 2,400 Square Feet
- Dimensions: 24 x 100
- Features: Covt/Restr, Sidewalk
Details
- Parcel number: 21403906120000
Construction
Type & style
- Home type: Townhouse
- Architectural style: Traditional
- Property subtype: Townhouse
Materials
- Cement Siding, Brick Veneer
- Foundation: Concrete Perimeter
- Roof: Shingle
Condition
- Year built: 2026
Utilities & green energy
- Sewer: Public Sewer
- Water: Public
- Utilities for property: Electricity Connected, Natural Gas Connected
Green energy
- Energy generation: GeoThermal
Community & HOA
Community
- Subdivision: Norton Commons
HOA
- Has HOA: Yes
- Amenities included: Playground, Pool
- HOA fee: $1,175 annually
Location
- Region: Prospect
Financial & listing details
- Price per square foot: $323/sqft
- Tax assessed value: $36,000
- Annual tax amount: $402
- Date on market: 9/9/2026
- Electric utility on property: Yes
Estimated market value
Not available
Estimated sales range
Not available
Not available
Price history
| Date | Event | Price |
|---|---|---|
| 9/9/2026 | Listed for sale | $775,000+931.9%$323/sqft |
Source:  Metro Search Inc. LLC DBA Apex MLS #1728565 Report a problem Metro Search Inc. LLC DBA Apex MLS #1728565 Report a problem | ||
| 1/30/2026 | Sold | $75,101$31/sqft |
Source: Public Record Report a problem | ||
Public tax history
| Year | Property taxes | Tax assessment |
|---|---|---|
| 2025 | $402 -1.9% | $36,000 |
| 2024 | $410 -1.7% | $36,000 |
| 2023 | $417 -0.3% | $36,000 |
| 2022 | $418 +15.7% | $36,000 +25% |
| 2021 | $361 +8.9% | $28,800 |
| 2020 | $332 | $28,800 |
| 2019 | $332 | $28,800 |
Find assessor info on the county website
Monthly payment
Est. payment
Payment breakdown
Explore the cost of this home by adjusting the details. Changes won't be saved.Climate risks
Neighborhood: 40059
- $845,0003 bd3 ba2.3k sqft11315 River Beauty Loop, Prospect, KY 40059For Sale

- $1,420,500-- bd-- ba-- sqft6009 Passionflower Dr, Prospect, KY 40059Off Market
- $793,100-- bd-- ba-- sqft6117 Passionflower Dr, Prospect, KY 40059Off Market
- $524,8852 bd2 ba1.5k sqft12084 River Beauty Loop #202, Prospect, KY 40059Sold
Similar homes
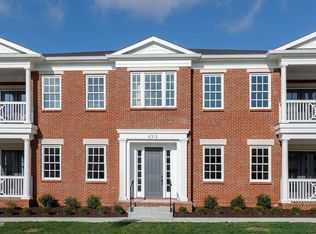
- $789,9954 bd4 ba2.8k sqft6412 Passionflower Dr, Prospect, KY 40059For Sale

 MLS ID #1728651, Gregory W Virgin, First Saturday Real Estate. Metro Search Inc. LLC DBA Apex MLS
 - $749,0003 bd3 ba3.2k sqft5700 Ruby Falls Dr, Prospect, KY 40059For Sale
 MLS ID #1728874, John E Marshall, BERKSHIRE HATHAWAY HomeServices, Parks & Weisberg Realtors. Metro Search Inc. LLC DBA Apex MLS
 - $845,0003 bd3 ba2.3k sqft11315 River Beauty Loop, Prospect, KY 40059For SaleMLS ID #1728578, Susan M Graf, Norton Commons Realty. Metro Search Inc. LLC DBA Apex MLS
- $675,0004 bd3 ba3.5k sqft5718 Moser Farm Rd, Prospect, KY 40059For Sale
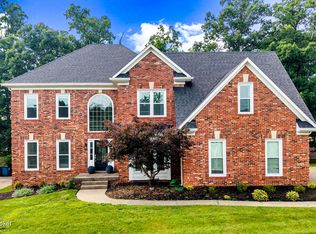 MLS ID #1728780, Ken Ransdell, United Real Estate Louisville. Metro Search Inc. LLC DBA Apex MLS
 - $694,9003 bd4 ba3k sqft9431 Norton Commons Blvd, Prospect, KY 40059For SaleMLS ID #1728146, Shaun S Wallace, 1 Percent Lists Purple Door. Metro Search Inc. LLC DBA Apex MLS
- $820,0004 bd4 ba3.3k sqft10809 Jimson St, Prospect, KY 40059For SaleMLS ID #1727440, Gregory W Virgin, First Saturday Real Estate. Metro Search Inc. LLC DBA Apex MLS
- $870,0003 bd4 ba3.2k sqft6300 Mistflower Cir, Prospect, KY 40059For SaleMLS ID #1724589, Jon Mand, Lenihan Sotheby's Int'l Realty. Metro Search Inc. LLC DBA Apex MLS
- $694,0004 bd4 ba2.7k sqft6334 Mistflower Cir, Prospect, KY 40059For SaleMLS ID #1714900, Shaun S Wallace, 1 Percent Lists Purple Door. Metro Search Inc. LLC DBA Apex MLS
- $799,0004 bd4 ba2.8k sqft6219 Passionflower Dr, Prospect, KY 40059For SaleMLS ID #1709166, Sean McBride, Homepage Realty. Metro Search Inc. LLC DBA Apex MLS
- $775,0004 bd3 ba3.3k sqft5724 Ruby Falls Dr, Prospect, KY 40059For SaleMLS ID #1724531, Tim J Hollinden, EXP Realty LLC. Metro Search Inc. LLC DBA Apex MLS
- $725,0003 bd3 ba1.9k sqft6106 Passionflower Dr, Prospect, KY 40059For SaleMLS ID #1690719, Susan M Graf, Norton Commons Realty. Metro Search Inc. LLC DBA Apex MLS
- $725,0003 bd3 ba1.9k sqft6104 Passionflower Dr, Prospect, KY 40059For SaleMLS ID #1692226, Susan M Graf, Norton Commons Realty. Metro Search Inc. LLC DBA Apex MLS
- $916,9803 bd3 ba2.6k sqft6425 Stonecrop Dr, Prospect, KY 40059For SaleMLS ID #1727290, Susan M Graf, Norton Commons Realty. Metro Search Inc. LLC DBA Apex MLS
- $799,9003 bd3 ba3.1k sqft5914 Ruby Falls Dr, Prospect, KY 40059For SaleMLS ID #1721367, Mark T Hinton, Hinton McGraw Buliders Develpers, LLC. Metro Search Inc. LLC DBA Apex MLS
- $799,0003 bd4 ba3.4k sqft3028 Belknap Beach Rd, Prospect, KY 40059For SaleMLS ID #1727643, Ellen Kronauer, Family Realty LLC. Metro Search Inc. LLC DBA Apex MLS
- $995,0003 bd4 ba3.2k sqft10934 Monkshood Dr, Prospect, KY 40059For SaleMLS ID #1728064, Mac Barlow, Kentucky Select Properties. Metro Search Inc. LLC DBA Apex MLS
- $745,3923 bd3 ba3.1k sqft5829 Ruby Falls Dr, Prospect, KY 40059For SaleMLS ID #1718835, Mark T Hinton, Hinton McGraw Buliders Develpers, LLC. Metro Search Inc. LLC DBA Apex MLS
- $485,0004 bd3 ba2.7k sqft6122 Deep Creek Dr, Prospect, KY 40059For SaleMLS ID #1728647, The Weil Team, Coldwell Banker McMahan. Metro Search Inc. LLC DBA Apex MLS
