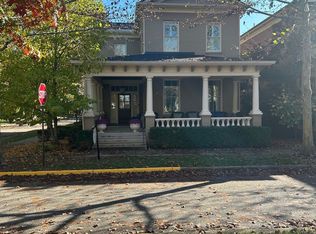
From the moment you step onto the expansive front porch, you're welcomed into a space where elegance and functionality blend seamlessly. Inside, the great room features a coffered ceiling, a stately fireplace framed by custom built-ins, and a stunning brick archway that leads into the chef's kitchen, a true centerpiece, complete with a generous breakfast bar and premium finishes. The adjacent dining area opens to an enclosed side porch, creating a graceful transition between indoor and outdoor entertaining. The mudroom offers practical everyday luxury with ample storage, a planning desk, and a custom corkboard, conveniently tucked near the elegant powder room with a bespoke vanity. Custom cabinetry, rich hardwood flooring, and intricate trim work, including beautifully detailed ceiling treatments, elevate every corner of the main level. Upstairs, retreat to the spacious primary suite, featuring a well-appointed en-suite bath designed for relaxation. Two additional bedrooms and a full bath complete the second floor, along with a laundry room located just off the landing. The third bedroom is oversized, offering flexibility as a bonus room, home office, or playroom. The finished lower level continues the home's thoughtful design, with a cozy family room with built-ins, a fourth bedroom, a full bath, and even a safe room for peace of mind. Smart Home technology allows you to monitor and control key features from your phone or tablet, enhancing comfort and security. Additional amenities include a 2-car garage outfitted with the Monkey Bar storage system, and a rear driveway for added parking convenience. HVAC replaced 5/2026. Every detail in this remarkable home has been carefully considered - offering both everyday livability and sophisticated design in one of the community's most desirable locations. Some interior photos have been virtually staged to demonstrate furniture layout and room potential.
For sale
$1,050,000
10803 Meeting St, Prospect, KY 40059
4beds
3,315sqft
Single Family Residence
Built in 2011
3,484 Square Feet Lot
$-- Zestimate®
$317/sqft
$98/mo HOA
What's special
Stunning brick archwayEnclosed side porchExpansive front porchRich hardwood flooringCustom cabinetry
- 10 days
- 804
- 55
Zillow last checked:
Listing updated:
Listed by:
Ellen Thimme 502-649-6811,
Thimme Company
Source: Metro Search Inc. LLC DBA Apex MLS,MLS#: 1733959
Facts & features
Interior
Bedrooms & bathrooms
- Bedrooms: 4
- Bathrooms: 4
- Full bathrooms: 3
- 1/2 bathrooms: 1
Primary bedroom
- Level: Second
Bedroom
- Level: Second
Bedroom
- Level: Second
Bedroom
- Level: Basement
Primary bathroom
- Level: Second
Half bathroom
- Level: First
Full bathroom
- Level: Second
Full bathroom
- Level: Basement
Dining area
- Level: First
Family room
- Level: Basement
Great room
- Level: First
Kitchen
- Level: First
Laundry
- Level: Second
Mud room
- Level: First
Other
- Description: Safe Room
- Level: Basement
Heating
- Forced Air, Natural Gas
Cooling
- Central Air
Features
- Basement: Finished
- Number of fireplaces: 1
Interior area
- Total structure area: 2,540
- Total interior livable area: 3,315 sqft
- Finished area above ground: 2,540
- Finished area below ground: 775
Property
Parking
- Total spaces: 2
- Parking features: Off Street, Attached, Entry Rear, Driveway
- Attached garage spaces: 2
- Has uncovered spaces: Yes
Features
- Stories: 2
- Patio & porch: Patio, Porch
- Pool features: Association
- Fencing: Other,Partial
Lot
- Size: 3,484 Square Feet
- Features: Covt/Restr, Sidewalk
Details
- Parcel number: 399609210000
Construction
Type & style
- Home type: SingleFamily
- Architectural style: Traditional
- Property subtype: Single Family Residence
Materials
- Brick
- Foundation: Concrete Perimeter
- Roof: Shingle
Condition
- Year built: 2011
Utilities & green energy
- Sewer: Public Sewer
- Water: Public
- Utilities for property: Electricity Connected
Community & HOA
Community
- Subdivision: Norton Commons
HOA
- Has HOA: Yes
- Amenities included: Playground, Pool
- HOA fee: $1,180 annually
Location
- Region: Prospect
Financial & listing details
- Price per square foot: $317/sqft
- Tax assessed value: $669,500
- Annual tax amount: $6,924
- Date on market: 11/6/2026
- Electric utility on property: Yes
Estimated market value
Not available
Estimated sales range
Not available
Not available
Price history
| Date | Event | Price |
|---|---|---|
| 11/6/2026 | Listed for sale | $1,050,000+5.5%$317/sqft |
Source:  Metro Search Inc. LLC DBA Apex MLS #1733959 Report a problem | ||
| 7/27/2025 | Listing removed | $995,000$300/sqft |
Source: Metro Search Inc. LLC DBA Apex MLS #1690406 Report a problem | ||
| 6/21/2025 | Listed for sale | $995,000+53.1%$300/sqft |
Source: Metro Search Inc. LLC DBA Apex MLS #1690406 Report a problem | ||
| 9/18/2017 | Sold | $650,000$196/sqft |
Source: Metro Search Inc. LLC DBA Apex MLS #1479256 Report a problem | ||
| 6/25/2017 | Listed for sale | $650,000+42.3%$196/sqft |
Source: Rainey, Jones & Shaw REALTORS #1479256 Report a problem | ||
| 8/16/2011 | Sold | $456,728+513.7%$138/sqft |
Source: Public Record Report a problem | ||
| 2/15/2011 | Sold | $74,423$22/sqft |
Source: Public Record Report a problem | ||
Public tax history
| Year | Property taxes | Tax assessment |
|---|---|---|
| 2025 | $6,924 -2.4% | $669,500 |
| 2024 | $7,091 -1.7% | $669,500 |
| 2023 | $7,216 -1.3% | $669,500 |
| 2022 | $7,309 -4.4% | $669,500 +3% |
| 2021 | $7,649 +8.7% | $650,000 |
| 2020 | $7,035 | $650,000 |
| 2019 | $7,035 +1.1% | $650,000 |
| 2018 | $6,958 | $650,000 +20.4% |
| 2017 | $6,958 +52.3% | $539,830 +18.2% |
| 2013 | $4,567 +6519.3% | $456,730 +6519.3% |
| 2011 | $69 | $6,900 |
Find assessor info on the county website
Monthly payment
Est. payment
Payment breakdown
Explore the cost of this home by adjusting the details. Changes won't be saved.Climate risks
Neighborhood: 40059
- $1,094,6003 bd3 ba2.7k sqft10801 Meeting St, Prospect, KY 40059Off Market
- $1,200,0005 bd5 ba4.5k sqft10805 Meeting St, Prospect, KY 40059For Sale By Owner
- $1,015,8003 bd3 ba2.8k sqft10731 Meeting St, Prospect, KY 40059Off Market
- $718,5003 bd2 ba1.8k sqft9406 Indian Pipe Ln, Prospect, KY 40059Off Market
Similar homes
- $699,9003 bd3 ba2.5k sqft9409 Hobblebush St, Prospect, KY 40059For Sale

 MLS ID #1734475, Glenn C Edelen, Edelen & Edelen REALTORS. Metro Search Inc. LLC DBA Apex MLS
- $820,0004 bd4 ba3.3k sqft10809 Jimson St, Prospect, KY 40059For Sale
 MLS ID #1727440, Gregory W Virgin, First Saturday Real Estate. Metro Search Inc. LLC DBA Apex MLS
- $1,165,0004 bd5 ba4.4k sqft9103 Dayflower St, Prospect, KY 40059For Sale
 MLS ID #1729306, Beam | Feather | Hurley, Lenihan Sotheby's Int'l Realty. Metro Search Inc. LLC DBA Apex MLS
- $600,0004 bd3 ba3.3k sqft6800 Foxcroft Rd, Prospect, KY 40059For Sale
 MLS ID #1734061, Bob Sokoler, simpler.realestate. Metro Search Inc. LLC DBA Apex MLS
- $1,050,0005 bd5 ba4.5k sqft10912 Rock Valley Ct, Louisville, KY 40241For SaleMLS ID #1726388, Carol Weber, Louisville Realty Group. Metro Search Inc. LLC DBA Apex MLS
- $705,0003 bd3 ba1.9k sqft6140 Mistflower Cir, Prospect, KY 40059For SaleMLS ID #1733277, Chrissy Gandolfo, RE Solutions LLC. Metro Search Inc. LLC DBA Apex MLS
- $675,0004 bd4 ba3.3k sqft6002 John Moser Way, Prospect, KY 40059For SaleMLS ID #1731219, Danielle Baise, White Picket Real Estate. Metro Search Inc. LLC DBA Apex MLS
- $1,450,0004 bd4 ba4.5k sqft6020 Saint Bernadette Ave, Prospect, KY 40059For SaleMLS ID #1733761, Ellen Thimme, Thimme Company. Metro Search Inc. LLC DBA Apex MLS
- $699,9954 bd4 ba4k sqft6914 Bridgepointe Blvd, Prospect, KY 40059For SaleMLS ID #1728413, Michel Strause, Keller Williams Collective. Metro Search Inc. LLC DBA Apex MLS
- $825,0004 bd5 ba4.6k sqft6931 Windham Pkwy, Prospect, KY 40059For SaleMLS ID #1732321, Heather Spencer, Keller Williams Collective. Metro Search Inc. LLC DBA Apex MLS
- $719,9005 bd4 ba4.5k sqft5013 Wolfpen Woods Dr, Prospect, KY 40059For SaleMLS ID #1733477, Michael E Norris, The Metcalf Co. REALTORS. Metro Search Inc. LLC DBA Apex MLS
- $635,0004 bd4 ba3.9k sqft7401 Wolfpen Woods Ct, Prospect, KY 40059For SaleMLS ID #1730873, Craig J Greenwell, simpler.realestate. Metro Search Inc. LLC DBA Apex MLS
- $1,499,0005 bd5 ba4.6k sqft9104 Putney Ln, Prospect, KY 40059For SaleMLS ID #1728067, Seltz + Pence Group, Lenihan Sotheby's Int'l Realty. Metro Search Inc. LLC DBA Apex MLS
- $620,0004 bd4 ba3.9k sqft6315 Shadow Wood Ct, Prospect, KY 40059For SaleMLS ID #1728822, Caroline A Dearing, United Real Estate Louisville. Metro Search Inc. LLC DBA Apex MLS
- $925,0005 bd4 ba4.1k sqft7518 Beechspring Farm Blvd, Louisville, KY 40241For SaleMLS ID #1729380, Jon Mand, Lenihan Sotheby's Int'l Realty. Metro Search Inc. LLC DBA Apex MLS
- $625,0002 bd2 ba1.8k sqft5725 Ruby Falls Dr, Prospect, KY 40059For SaleMLS ID #1733958, Petar Mandic, Semonin Realtors. Metro Search Inc. LLC DBA Apex MLS
- $715,0004 bd5 ba4.1k sqft1302 Isleworth Dr, Louisville, KY 40245For SaleMLS ID #1734592, Joy Hogan, Coldwell Banker McMahan. Metro Search Inc. LLC DBA Apex MLS
- $1,149,9004 bd3 ba4.7k sqft2524 Spotswood Ln, Fisherville, KY 40023For SaleMLS ID #1733849, Gregory W Virgin, First Saturday Real Estate. Metro Search Inc. LLC DBA Apex MLS
- $1,529,0004 bd5 ba4.8k sqft6109 Shooting Star Dr, Prospect, KY 40059For SaleMLS ID #1728741, Jennifer Ater, Norton Commons Realty. Metro Search Inc. LLC DBA Apex MLS
- $965,0004 bd3 ba3.1k sqft151 Saratoga Trl, Simpsonville, KY 40067For SaleMLS ID #1733782, Sarah Raymer, Semonin Realtors. Metro Search Inc. LLC DBA Apex MLS
