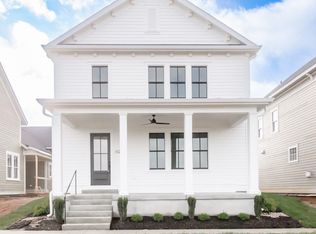
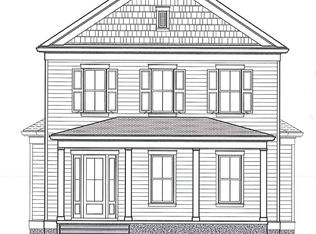
Mason Construction & Development proudly presents The Ashwood, a stunning new home created to showcase timeless design, exceptional craftsmanship, thoughtful modern living, and featured in Homearama. The moment you arrive, the inviting wrap-around front porch sets the tone for this beautifully designed residence. Inside, an open and airy first floor offers effortless flow between the custom kitchen, dining area, and spacious great room. The kitchen is a true centerpiece, featuring custom cabinetry and premium Monogram appliances, while the first-floor primary suite provides a luxurious retreat with a large shower, freestanding tub, and custom-designed closet. An oversized laundry room adds both style and functionality with an abundance of custom cabinetry and built-in lockers, complemented by a convenient half bath and a spacious three-car garage. Upstairs, three additional bedrooms, two full baths, a dedicated crafts/study area with a custom built-in desk, and an impressive game room with a wet bar and beverage fridge provide plenty of space for family, guests, work, and entertaining. The finished basement extends the living space even further, featuring a private exercise room, full bath, and beautiful recreation room complete with an amazing built-in bar. Throughout The Ashwood, beautiful finishes and carefully considered details create a sophisticated yet comfortable atmosphere. Ideally located near the North Village town center, shopping, restaurants, The Grove Pool and parks!
For sale
$1,529,000
6109 Shooting Star Dr, Prospect, KY 40059
4beds
4,850sqft
Single Family Residence
Built in 2026
4,195 Square Feet Lot
$1,511,200 Zestimate®
$315/sqft
$108/mo HOA
What's special
Convenient half bathInviting wrap-around front porchCustom cabinetryPremium monogram appliancesSpacious three-car garageFirst-floor primary suite
- 60 days
- 255
- 18
Zillow last checked:
Listing updated:
Listed by:
Jennifer Ater 502-262-8706,
Norton Commons Realty
Source: Metro Search Inc. LLC DBA Apex MLS,MLS#: 1728741
Facts & features
Interior
Bedrooms & bathrooms
- Bedrooms: 4
- Bathrooms: 5
- Full bathrooms: 4
- 1/2 bathrooms: 1
Primary bedroom
- Level: First
Bedroom
- Level: Second
Bedroom
- Level: Second
Bedroom
- Level: Second
Primary bathroom
- Level: First
Half bathroom
- Level: First
Full bathroom
- Level: Second
Full bathroom
- Level: Second
Full bathroom
- Level: Basement
Dining area
- Level: First
Exercise room
- Level: Basement
Game room
- Level: Second
Great room
- Level: First
Kitchen
- Level: First
Laundry
- Level: First
Other
- Level: Basement
Study
- Level: Second
Heating
- Forced Air, Geothermal
Cooling
- Central Air
Features
- Basement: Partially Finished
- Number of fireplaces: 1
Interior area
- Total structure area: 3,405
- Total interior livable area: 4,850 sqft
- Finished area above ground: 3,405
- Finished area below ground: 1,445
Property
Parking
- Total spaces: 3
- Parking features: Attached, Entry Rear
- Attached garage spaces: 3
Features
- Stories: 2
- Patio & porch: Wrap Around, Porch
- Pool features: Association, Community
- Fencing: None
Lot
- Size: 4,195 Square Feet
- Dimensions: 41.95 x 100
- Features: Covt/Restr, Sidewalk
Details
- Parcel number: 0
Construction
Type & style
- Home type: SingleFamily
- Architectural style: Other
- Property subtype: Single Family Residence
Materials
- Cement Siding
- Foundation: Concrete Perimeter
- Roof: Metal,Shingle
Condition
- Year built: 2026
Utilities & green energy
- Sewer: Public Sewer
- Water: Public
- Utilities for property: Electricity Connected, Natural Gas Connected
Green energy
- Energy generation: GeoThermal
Community & HOA
Community
- Subdivision: Norton Commons
HOA
- Has HOA: Yes
- Amenities included: Playground, Pool
- HOA fee: $1,292 annually
Location
- Region: Prospect
Financial & listing details
- Price per square foot: $315/sqft
- Date on market: 9/10/2026
- Electric utility on property: Yes
Estimated market value
$1,511,200
$1.44M - $1.59M
$6,010/mo
Price history
| Date | Event | Price |
|---|---|---|
| 9/10/2026 | Listed for sale | $1,529,000$315/sqft |
Source:  Metro Search Inc. LLC DBA Apex MLS #1728741 Report a problem | ||
Public tax history
Tax history is unavailable.
Monthly payment
Est. payment
Payment breakdown
Explore the cost of this home by adjusting the details. Changes won't be saved.Climate risks
Neighborhood: 40059


Similar homes
- $1,450,0004 bd4 ba4.5k sqft6020 Saint Bernadette Ave, Prospect, KY 40059For Sale
 MLS ID #1733761, Ellen Thimme, Thimme Company. Metro Search Inc. LLC DBA Apex MLS
- $1,595,0005 bd6 ba4.8k sqft11415 River Beauty Loop, Prospect, KY 40059For Sale
 MLS ID #1733154, Michael Farrar, simpler.realestate. Metro Search Inc. LLC DBA Apex MLS
- $1,499,0004 bd5 ba6.7k sqft10720 Us Highway 42, Prospect, KY 40059For Sale
 MLS ID #1733937, Claire Schenk, Homepage Realty. Metro Search Inc. LLC DBA Apex MLS
- $1,499,0005 bd5 ba4.6k sqft9104 Putney Ln, Prospect, KY 40059For Sale
 MLS ID #1728067, Seltz + Pence Group, Lenihan Sotheby's Int'l Realty. Metro Search Inc. LLC DBA Apex MLS
- $1,438,0004 bd4 ba4k sqft11507 River Beauty Loop, Prospect, KY 40059For SaleMLS ID #1731072, Jennifer Ater, Norton Commons Realty. Metro Search Inc. LLC DBA Apex MLS
- $1,690,0006 bd4 ba3.9k sqft6307 Spring Beauty Ln, Prospect, KY 40059For SaleMLS ID #1728836, Thomas J Block, Forman, Jones & Associates REALTORS. Metro Search Inc. LLC DBA Apex MLS
- $1,475,0005 bd5 ba4.3k sqft6117 Shooting Star Dr, Prospect, KY 40059For SaleMLS ID #1709972, Jennifer Ater, Norton Commons Realty. Metro Search Inc. LLC DBA Apex MLS
- $1,050,0004 bd4 ba3.3k sqft10803 Meeting St, Prospect, KY 40059For SaleMLS ID #1733959, Ellen Thimme, Thimme Company. Metro Search Inc. LLC DBA Apex MLS
- $1,595,0005 bd4 ba6.3k sqft11732 Paramont Way, Prospect, KY 40059For SaleMLS ID #1729729, Elizabeth A Oldham, Trueblood Real Estate. Metro Search Inc. LLC DBA Apex MLS
- $1,899,0004 bd5 ba4.7k sqft11500 River Beauty Loop, Prospect, KY 40059For SaleMLS ID #1732015, Cheryl Sylvan, Keller Williams Collective. Metro Search Inc. LLC DBA Apex MLS
- $1,165,0004 bd5 ba4.4k sqft9103 Dayflower St, Prospect, KY 40059For SaleMLS ID #1729306, Beam | Feather | Hurley, Lenihan Sotheby's Int'l Realty. Metro Search Inc. LLC DBA Apex MLS
- $1,520,0006 bd5 ba5.9k sqft1006 Poplar Ridge Rd, Goshen, KY 40026For SaleMLS ID #1733273, Denise Wisdom, Real Broker, LLC. Metro Search Inc. LLC DBA Apex MLS
- $1,598,0005 bd5 ba3.4k sqft11702 Sweetflag Cir, Prospect, KY 40059For SaleMLS ID #1713745, Jennifer Ater, Norton Commons Realty. Metro Search Inc. LLC DBA Apex MLS
- $774,9004 bd4 ba2.8k sqft6412 Passionflower Dr, Prospect, KY 40059For SaleMLS ID #1733182, Gregory W Virgin, First Saturday Real Estate. Metro Search Inc. LLC DBA Apex MLS
- $1,425,0004 bd5 ba3.9k sqft2705 Adenmore Ct, Prospect, KY 40059For SaleMLS ID #1714815, Judie Parks, BERKSHIRE HATHAWAY HomeServices, Parks & Weisberg Realtors. Metro Search Inc. LLC DBA Apex MLS
- $1,875,0005 bd5 ba6.4k sqft8909 Dolls Eyes St, Prospect, KY 40059For SaleMLS ID #1721120, Colleen E Walker, EXP Realty LLC. Metro Search Inc. LLC DBA Apex MLS
- $1,274,9004 bd5 ba2.7k sqft11614 Sweetflag Cir, Prospect, KY 40059For SaleMLS ID #1701649, Jennifer Ater, Norton Commons Realty. Metro Search Inc. LLC DBA Apex MLS
- $1,650,0005 bd4 ba3.8k sqft2712 Adenmore Ct, Prospect, KY 40059For SaleMLS ID #1712277, Steve Canfield, Canfield Realty Group, LLC. Metro Search Inc. LLC DBA Apex MLS
- $1,599,0004 bd4 ba4k sqft12391 Poplar Woods Dr, Goshen, KY 40026For SaleMLS ID #1733343, The Schiller Team, Lenihan Sotheby's Int'l Realty. Metro Search Inc. LLC DBA Apex MLS
- $1,085,0004 bd4 ba3k sqft6106 Starflower St, Prospect, KY 40059For SaleMLS ID #1719540, Kelsie J Patterson, Kindred Realty. Metro Search Inc. LLC DBA Apex MLS
