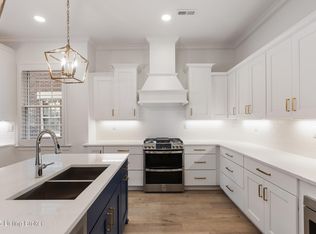
Don't forget to click the video tour! Welcome to 6112 St. Bernadette Ave. This beautiful home includes 4 bedrooms, 3.5 bath and a fully finished custom basement. This home is located in the North Village portion of Norton Commons, steps away from coffee shops and restaurants. This wonderfully appointed house, luxuriously detailed by Caliber Homes, offers over 3,200 finished square feet. This home begins with the comfortable covered front porch leading into the expansive living room. Here, coziness meets elegance with a gas fireplace flanked by custom-built cabinets. Don't miss the added shutters throughout crafted by Draped in Style. An open floor plan seamlessly connects the living space to a gourmet kitchen Equipped with a gas range and centered around a large island with additional seating.The kitchen also features a custom pantry by California Closets, including outlets and soft-close drawers for easy access, and a convenient beverage/wine cooler. Adjacent to the kitchen and dinning room is the entrance to a screened-in porch with motorized screens. The first-floor harmoniously unites with the top floor via a wide staircase. The primary bedroom is a retreat within itself, outfitted with an en-suite bath customized with a free standing tub, large tiled shower, and double sinks. Two additional bedrooms share a Jack and Jill bath. Completing the second floor is a generous loft area and an oversized laundry room featuring a utility sink and expanded counter space for optimal functionality.
The fully finished basement has been recently completed and is perfect for movie night with the large movie screen and projector (to stay). The basement has an adorable children's loft and hidden play center as well. This level also includes a forth bedroom (with egress) and a full bath. Need a little more space to run, St. Bernadette Avenue has a huge green space and pergola two houses down!! This home features Geothermal HVAC. Norton Commons has parks, playgrounds, 3 pools, gardens, stocked pond, stores, restaurants and community events.
Sold for $1,050,000
$1,050,000
6112 Saint Bernadette Ave, Prospect, KY 40059
4beds
3,506sqft
Single Family Residence
Built in 2022
3,484 Square Feet Lot
$1,072,800 Zestimate®
$299/sqft
$5,062 Estimated rent
Home value
$1,072,800
$998,000 - $1.15M
$5,062/mo
Zestimate® history
Owner options
List your home for rent
$5,062/mo
Rent Zestimate®
Find your next renter with Zillow Rental Manager. Plus, with online applications, you can quickly screen prospective tenants – for free.
$5,062/mo
Rent Zestimate®
Refinance and save
$7,606/mo
Est. payment
Refinancing to a lower rate could help reduce your monthly payments and save thousands over the life of the loan.
$7,606/mo
Est. payment
Explore your selling options
Work with a Zillow partner agent
Leverage their expertise and Zillow's premium Showcase listings to get your home seen by more buyers.
Get startedList with your own agent
Get your home in front of millions of buyers by listing it on Zillow.
Learn how to do itSell it yourself
Take full control of how buyers see your home on Zillow by listing For Sale by Owner (FSBO).
List your homeWhat's special
Fully finished basementGas fireplaceEn-suite bathMovie screen and projectorGourmet kitchenGenerous loft areaOversized laundry room
Zillow last checked:
Listing updated:
Listed by:
Jessica J Bourne 502-762-5334,
Polo Real Estate Group LLC
Bought with:
Bob Sokoler, 206702
RE/MAX Properties East
Source: Metro Search Inc. LLC DBA Apex MLS,MLS#: 1677796
Facts & features
Interior
Bedrooms & bathrooms
- Bedrooms: 4
- Bathrooms: 4
- Full bathrooms: 3
- 1/2 bathrooms: 1
Primary bedroom
- Level: Second
Bedroom
- Level: Second
Bedroom
- Level: Second
Bedroom
- Level: Basement
Primary bathroom
- Level: Second
Full bathroom
- Level: Second
Half bathroom
- Level: First
Full bathroom
- Level: Basement
Dining room
- Level: First
Family room
- Level: Basement
Kitchen
- Level: First
Laundry
- Level: Second
Living room
- Level: First
Loft
- Level: Second
Mud room
- Level: First
Heating
- Geothermal
Features
- Basement: Finished
- Has fireplace: No
Interior area
- Total structure area: 2,506
- Total interior livable area: 3,506 sqft
- Finished area above ground: 2,506
- Finished area below ground: 1,000
Property
Parking
- Total spaces: 2
- Parking features: Attached
- Attached garage spaces: 2
Features
- Stories: 2
- Patio & porch: Screened Porch
- Pool features: Association
- Fencing: None
Lot
- Size: 3,484 Square Feet
Details
- Parcel number: 403911410000
Construction
Type & style
- Home type: SingleFamily
- Architectural style: Other
- Property subtype: Single Family Residence
Materials
- Other
- Foundation: Concrete Perimeter
- Roof: Shingle
Condition
- Year built: 2022
Utilities & green energy
- Sewer: Private Sewer
- Water: Public
- Utilities for property: Other
Community & HOA
Community
- Subdivision: Norton Commons
HOA
- Has HOA: Yes
- Amenities included: Playground, Pool
- HOA fee: $1,110 annually
Location
- Region: Prospect
Financial & listing details
- Price per square foot: $299/sqft
- Tax assessed value: $818,000
- Annual tax amount: $9,309
- Date on market: 1/14/2025
Price history
| Date | Event | Price |
|---|---|---|
| 3/14/2025 | Sold | $1,050,000$299/sqft |
Source:  Metro Search Inc. LLC DBA Apex MLS #1677796 Report a problem Metro Search Inc. LLC DBA Apex MLS #1677796 Report a problem | ||
| 1/17/2025 | Contingent | $1,050,000$299/sqft |
Source: Metro Search Inc. LLC DBA Apex MLS #1677796 Report a problem | ||
| 1/14/2025 | Listed for sale | $1,050,000+28.4%$299/sqft |
Source: Metro Search Inc. LLC DBA Apex MLS #1677796 Report a problem | ||
| 8/25/2023 | Sold | $818,000+0.4%$233/sqft |
Source: Metro Search Inc. LLC DBA Apex MLS #1625745 Report a problem | ||
| 6/29/2023 | Pending sale | $815,000$232/sqft |
Source: Metro Search Inc. LLC DBA Apex MLS #1625745 Report a problem | ||
| 11/8/2022 | Listed for sale | $815,000$232/sqft |
Source: Metro Search Inc. LLC DBA Apex MLS #1625745 Report a problem | ||
Public tax history
| Year | Property taxes | Tax assessment |
|---|---|---|
| 2024 | $9,309 +682.7% | $818,000 +696.5% |
| 2023 | $1,189 | $102,700 |
Find assessor info on the county website
Neighborhood: 40059
Nearby homes
- $534,9002 bd2 ba1.4k sqft12084 River Beauty Loop #101, Prospect, KY 40059Sold
- $1,549,0005 bd5 ba4.3k sqft6117 Shooting Star Dr, Prospect, KY 40059For Sale

- $950,0004 bd4 ba3.1k sqft6115 Shooting Star Dr, Prospect, KY 40059For Sale

- $1,535,0003 bd3 ba3.5k sqft6113 Shooting Star Dr, Prospect, KY 40059For Sale
- $529,0582 bd2 ba1.5k sqft12084 River Beauty Loop #201, Prospect, KY 40059Sold
- $850,0005 bd4 ba3.2k sqft6115 Passionflower Dr, Prospect, KY 40059Sold
- $1,244,6693 bd4 ba2.5k sqft6101 Shooting Star Dr, Prospect, KY 40059Sold
- $644,0003 bd4 ba2.1k sqft6205 Saint Bernadette Ave, Prospect, KY 40059Sold
Nearby schools
GreatSchools rating
- 8/10Norton Commons ElementaryGrades: PK-5Distance: 0.5 mi
- 4/10Kammerer Middle SchoolGrades: 6-8Distance: 4.3 mi
- 8/10Ballard High SchoolGrades: 9-12Distance: 4.6 mi


Get pre-qualified for a loan
At Zillow Home Loans, we can pre-qualify you in as little as 5 minutes with no impact to your credit score.An equal housing lender. NMLS #10287.
Sell for more on Zillow
Get a Zillow Showcase℠ listing at no additional cost and you could sell for .
$1,072,800
2% more
+$21,456
With Zillow Showcase(estimated)
$1,094,256
- Kentucky
- Jefferson County
- Prospect
- 40059
- 6112 Saint Bernadette Ave
Nearby cities
Nearby zip codes
Other Prospect Topics
