An unbelievable one story plan in our thriving north village with a partially finished basement! The front porch welcomes you into the open living room that flows to the dining area and kitchen. A covered side porch is located off the kitchen making dining alfresco easy! The primary bedroom is at the rear of the home with a private, luxurious ensuite bath. The laundry, cubbie area and half bath are all off the rear of the hallway and convenient to the three car attached garage. Two more bedrooms and a full bath are on the first floor. The basement is partially finished with a 4th bedroom, 3rd full bath, family room and exercise room. Fabulous finishes are featured throughout this amazing home. Norton Commons, More Life Per Square Foot.
Pending
$950,000
6115 Shooting Star Dr, Prospect, KY 40059
4beds
3,166sqft
Single Family Residence
Built in 2026
-- sqft lot
$941,200 Zestimate®
$300/sqft
$108/mo HOA
What's special
Partially finished basementPrivate luxurious ensuite bathCubbie areaCovered side porchFront porchThree car attached garageDining alfresco easy
- 190 days
- 80
- 0
Zillow last checked:
Listing updated:
Listed by:
Angela C Hepner,
Norton Commons Realty
Source: Metro Search Inc. LLC DBA Apex MLS,MLS#: 1714315
Facts & features
Interior
Bedrooms & bathrooms
- Bedrooms: 4
- Bathrooms: 4
- Full bathrooms: 3
- 1/2 bathrooms: 1
Primary bedroom
- Level: First
Bedroom
- Level: First
Bedroom
- Level: First
Bedroom
- Level: Basement
Primary bathroom
- Level: First
Half bathroom
- Level: First
Full bathroom
- Level: First
Full bathroom
- Level: Basement
Dining area
- Level: First
Exercise room
- Level: Basement
Family room
- Level: Basement
Kitchen
- Level: First
Laundry
- Level: First
Living room
- Level: First
Heating
- Geothermal
Cooling
- Central Air
Features
- Basement: Partially Finished
- Number of fireplaces: 1
Interior area
- Total structure area: 1,923
- Total interior livable area: 3,166 sqft
- Finished area above ground: 1,923
- Finished area below ground: 1,243
Property
Parking
- Total spaces: 3
- Parking features: Attached, Entry Rear
- Attached garage spaces: 3
Features
- Stories: 1
- Patio & porch: Porch
- Pool features: Association
- Fencing: None
Lot
- Dimensions: 40 x 100 x 54 x 100
- Features: Covt/Restr, Sidewalk
Details
- Parcel number: 0
Construction
Type & style
- Home type: SingleFamily
- Architectural style: Ranch
- Property subtype: Single Family Residence
Materials
- Cement Siding
- Foundation: Concrete Perimeter
- Roof: Shingle
Condition
- Year built: 2026
Utilities & green energy
- Sewer: Public Sewer
- Water: Public
- Utilities for property: Electricity Connected, Natural Gas Connected
Green energy
- Energy generation: GeoThermal
Community & HOA
Community
- Subdivision: Norton Commons
HOA
- Has HOA: Yes
- Amenities included: Playground, Pool
- HOA fee: $1,293 annually
Location
- Region: Prospect
Financial & listing details
- Price per square foot: $300/sqft
- Date on market: 4/14/2026
- Electric utility on property: Yes
Estimated market value
$941,200
$894,000 - $988,000
$5,603/mo
Price history
| Date | Event | Price |
|---|---|---|
| 8/5/2026 | Pending sale | $950,000$300/sqft |
Source:  Metro Search Inc. LLC DBA Apex MLS #1714315 Report a problem Metro Search Inc. LLC DBA Apex MLS #1714315 Report a problem | ||
| 4/14/2026 | Listed for sale | $950,000$300/sqft |
Source: Metro Search Inc. LLC DBA Apex MLS #1714315 Report a problem | ||
Public tax history
Tax history is unavailable.
Monthly payment
Est. payment
Payment breakdown
Explore the cost of this home by adjusting the details. Changes won't be saved.Climate risks
Neighborhood: 40059
- $1,549,0005 bd5 ba4.3k sqft6117 Shooting Star Dr, Prospect, KY 40059For Sale

- $1,450,0003 bd3 ba3.5k sqft6113 Shooting Star Dr, Prospect, KY 40059For Sale

- $534,9002 bd2 ba1.4k sqft12084 River Beauty Loop #101, Prospect, KY 40059Sold
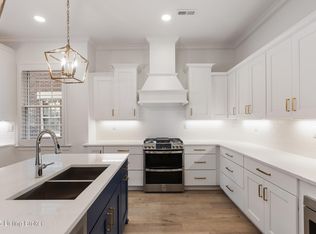
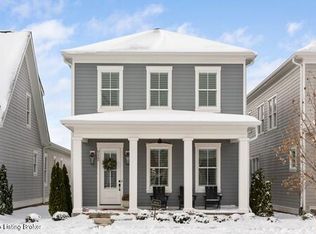
- $1,050,0004 bd4 ba3.5k sqft6112 Saint Bernadette Ave, Prospect, KY 40059Sold
Similar homes
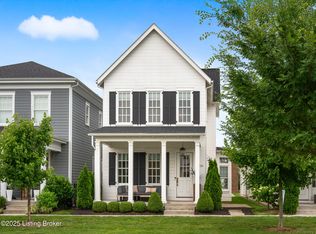
- $905,0004 bd4 ba3.2k sqft6225 Mistflower Cir, Prospect, KY 40059For Sale
 MLS ID #1718856, Mark Stevens, simpler.realestate. Metro Search Inc. LLC DBA Apex MLS
 - $916,9803 bd3 ba2.6k sqft6425 Stonecrop Dr, Prospect, KY 40059For Sale
 MLS ID #1727290, Angela C Hepner, Norton Commons Realty. Metro Search Inc. LLC DBA Apex MLS
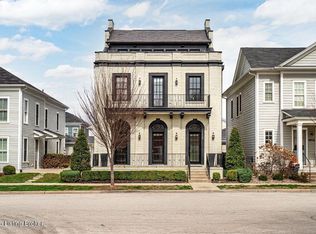
 - $995,0003 bd4 ba3.2k sqft10934 Monkshood Dr, Prospect, KY 40059For Sale
 MLS ID #1728064, Mac Barlow, Kentucky Select Properties. Metro Search Inc. LLC DBA Apex MLS
 - $820,0004 bd4 ba3.3k sqft10809 Jimson St, Prospect, KY 40059For Sale
 MLS ID #1727440, Gregory W Virgin, First Saturday Real Estate. Metro Search Inc. LLC DBA Apex MLS
 - $875,0006 bd4 ba3.7k sqft6416 Moonseed St, Prospect, KY 40059For SaleMLS ID #1724336, Keren Benabou, RE/MAX Premier Properties. Metro Search Inc. LLC DBA Apex MLS
- $1,147,0004 bd4 ba3k sqft6106 Starflower St, Prospect, KY 40059For SaleMLS ID #1719540, Kelsie J Patterson, Kindred Realty. Metro Search Inc. LLC DBA Apex MLS
- $799,0004 bd4 ba2.8k sqft6219 Passionflower Dr, Prospect, KY 40059For SaleMLS ID #1709166, Sean McBride, Homepage Realty. Metro Search Inc. LLC DBA Apex MLS
- $1,165,0004 bd5 ba4.4k sqft9103 Dayflower St, Prospect, KY 40059For SaleMLS ID #1729306, Beam | Feather | Hurley, Lenihan Sotheby's Int'l Realty. Metro Search Inc. LLC DBA Apex MLS
- $950,0004 bd4 ba3.4k sqft6303 Leyton Ct, Crestwood, KY 40014For SaleMLS ID #1726598, Cynthia W Smiley, Sentry Realty LC. Metro Search Inc. LLC DBA Apex MLS
- $1,274,9004 bd5 ba2.7k sqft11614 Sweetflag Cir, Prospect, KY 40059For SaleMLS ID #1701649, Angela C Hepner, Norton Commons Realty. Metro Search Inc. LLC DBA Apex MLS
- $725,0003 bd3 ba1.9k sqft6106 Passionflower Dr, Prospect, KY 40059For SaleMLS ID #1690719, Angela C Hepner, Norton Commons Realty. Metro Search Inc. LLC DBA Apex MLS
- $975,0004 bd4 ba3.8k sqft6209 Brentwood Ct, Crestwood, KY 40014For SaleMLS ID #1721124, Steve Canfield, Canfield Realty Group, LLC. Metro Search Inc. LLC DBA Apex MLS
- $814,9004 bd4 ba2.6k sqft6300 Leyton Ct, Crestwood, KY 40014For SaleMLS ID #1731246, Nathan Garrett, Coldwell Banker McMahan. Metro Search Inc. LLC DBA Apex MLS
- $1,425,0004 bd5 ba3.9k sqft2705 Adenmore Ct, Prospect, KY 40059For SaleMLS ID #1714815, Judie Parks, BERKSHIRE HATHAWAY HomeServices, Parks & Weisberg Realtors. Metro Search Inc. LLC DBA Apex MLS
- $850,0004 bd4 ba3.3k sqft7395 Edith Way, Crestwood, KY 40014For SaleMLS ID #1720814, Bobby J Pinkston, Reserve Realty Group. Metro Search Inc. LLC DBA Apex MLS
- $1,375,0003 bd4 ba2.7k sqft2901 Quarry Rd, Prospect, KY 40059For SaleMLS ID #1729105, Brandon R Jones, Lenihan Sotheby's Int'l Realty. Metro Search Inc. LLC DBA Apex MLS
- $1,299,9994 bd5 ba3.9k sqft4002 Paramont Cmns, Prospect, KY 40059New ConstructionMLS ID #1713650, Paula T Thieneman-Bates, Louisville Realty Group. Metro Search Inc. LLC DBA Apex MLS
- $1,299,0003 bd3 ba2.5k sqft2905 Quarry Rd, Prospect, KY 40059New ConstructionMLS ID #1728600, Casey Sokoler, simpler.realestate. Metro Search Inc. LLC DBA Apex MLS
- $1,185,0004 bd4 ba3k sqft7209 Sunset Ln, Crestwood, KY 40014For SaleMLS ID #1711473, Daniel Perkins, Keller Williams Collective. Metro Search Inc. LLC DBA Apex MLS
