Also Available for Annual Lease - $4,000/Month This stunning 4-bedroom, 3.5-bath home seamlessly blends modern architecture with exceptional everyday livability. The light-filled main level features an open-concept floor plan that's perfect for both daily living and entertaining. A well-appointed pantry, versatile mudroom, and convenient half bath add both function and style. Upstairs, the spacious owner's suite serves as a private retreat, complete with dual walk-in closets and a spa-inspired en-suite bath featuring an oversized walk-in shower. Two additional bedrooms are connected by a Jack-and-Jill bathroom, while the upstairs laundry room provides added convenience. After the original sale, the basement was fully finished and offers even more living space, including a large family or recreation room, a beautifully finished full bathroom, and a private fourth bedroom with an egress window—ideal for guests, a home office, or multi-generational living. Ample storage throughout completes the interior of this home. Outside there is a fully finished 2-car garage and a center courtyard area waiting for your imagination and design.
For sale
Price cut: $16K (6/10)
$799,000
6219 Passionflower Dr, Prospect, KY 40059
4beds
2,863sqft
:
Get pre-qualified$5,487/mo
Single Family Residence
Built in 2025
3,049 Square Feet Lot
$792,800 Zestimate®
$279/sqft
$108/mo HOA
What's special
Modern architectureConvenient half bathPrivate retreatCenter courtyard areaSpa-inspired en-suite bathOpen-concept floor planVersatile mudroom
- 167 days |
- 456 |
- 24 |
Zillow last checked:
Listing updated:
Listed by:
Sean McBride 502-807-2706,
Homepage Realty
Source: Metro Search Inc. LLC DBA Apex MLS,MLS#: 1709166
Facts & features
Interior
Bedrooms & bathrooms
- Bedrooms: 4
- Bathrooms: 4
- Full bathrooms: 3
- 1/2 bathrooms: 1
Primary bedroom
- Level: Second
Bedroom
- Level: Second
Bedroom
- Level: Second
Primary bathroom
- Level: Second
Half bathroom
- Level: First
Full bathroom
- Level: Second
Dining area
- Level: First
Kitchen
- Level: First
Laundry
- Level: Second
Living room
- Level: First
Heating
- Forced Air, Geothermal
Cooling
- Central Air
Features
- Basement: Unfinished
- Number of fireplaces: 1
Interior area
- Total structure area: 1,963
- Total interior livable area: 2,863 sqft
- Finished area above ground: 1,963
- Finished area below ground: 900
Property
Parking
- Total spaces: 2
- Parking features: Detached, Entry Rear
- Garage spaces: 2
Features
- Stories: 2
- Patio & porch: Porch
- Pool features: Association
- Fencing: None
Lot
- Size: 3,049 Square Feet
- Dimensions: 30 x 100
- Features: Covt/Restr, Sidewalk
Details
- Parcel number: 403911120000
Construction
Type & style
- Home type: SingleFamily
- Property subtype: Single Family Residence
Materials
- Cement Siding
- Foundation: Concrete Perimeter
- Roof: Shingle
Condition
- Year built: 2025
Utilities & green energy
- Sewer: Public Sewer
- Water: Public
- Utilities for property: Electricity Connected, Natural Gas Connected
Green energy
- Energy generation: GeoThermal
Community & HOA
Community
- Subdivision: Norton Commons
HOA
- Has HOA: Yes
- Amenities included: Playground, Pool
- HOA fee: $1,300 annually
Location
- Region: Prospect
Financial & listing details
- Price per square foot: $279/sqft
- Tax assessed value: $412,490
- Annual tax amount: $4,694
- Date on market: 2/17/2026
- Electric utility on property: Yes
Estimated market value
$792,800
$753,000 - $832,000
$4,704/mo
Price history
| Date | Event | Price |
|---|---|---|
| 6/10/2026 | Price change | $799,000-2%$279/sqft |
Source:  Metro Search Inc. LLC DBA Apex MLS #1709166 Report a problem Metro Search Inc. LLC DBA Apex MLS #1709166 Report a problem | ||
| 2/17/2026 | Listed for sale | $815,000+11.3%$285/sqft |
Source: Metro Search Inc. LLC DBA Apex MLS #1709166 Report a problem | ||
| 4/25/2025 | Sold | $732,500-2.3%$256/sqft |
Source: Metro Search Inc. LLC DBA Apex MLS #1649226 Report a problem | ||
| 3/25/2025 | Pending sale | $750,000$262/sqft |
Source: Metro Search Inc. LLC DBA Apex MLS #1649226 Report a problem | ||
| 3/12/2025 | Price change | $750,000-6.8%$262/sqft |
Source: Metro Search Inc. LLC DBA Apex MLS #1649226 Report a problem | ||
| 11/6/2023 | Listed for sale | $805,000$281/sqft |
Source: Metro Search Inc. LLC DBA Apex MLS #1649226 Report a problem | ||
Public tax history
| Year | Property taxes | Tax assessment |
|---|---|---|
| 2024 | $4,694 +795.1% | $412,490 +810.8% |
| 2023 | $524 | $45,290 |
Find assessor info on the county website
Monthly payment
Est. payment
Payment breakdown
Explore the cost of this home by adjusting the details. Changes won't be saved.Climate risks
Neighborhood: 40059
Nearby schools
GreatSchools rating
- 8/10Norton Commons ElementaryGrades: PK-5Distance: 0.4 mi
- 4/10Kammerer Middle SchoolGrades: 6-8Distance: 4.4 mi
- 8/10Ballard High SchoolGrades: 9-12Distance: 4.7 mi
- $840,6034 bd3 ba2.1k sqft6217 Passionflower Dr, Prospect, KY 40059Sold

- $919,0963 bd3 ba2.1k sqft6010 Passionflower Dr, Prospect, KY 40059Sold

- $86,390-- bd-- ba-- sqft6201 Passionflower Dr, Prospect, KY 40059Off Market
- $36,000-- bd-- ba-- sqft12076 River Beauty Loop, Prospect, KY 40059Off Market
- $803,0004 bd4 ba2.2k sqft11311 Passionflower Ct, Prospect, KY 40059Sold
- $103,690-- bd-- ba-- sqft6224 Saint Bernadette Ave, Prospect, KY 40059Off Market
- $36,000-- bd-- ba-- sqft11308 River Beauty Loop, Prospect, KY 40059Off Market
- $1,199,5004 bd4 ba4k sqft6222 Saint Bernadette Ave, Prospect, KY 40059For Sale
A local agent can set up tours, give advice and negotiate with sellers.
Similar homes
- $885,0003 bd4 ba3.2k sqft6300 Mistflower Cir, Prospect, KY 40059For Sale
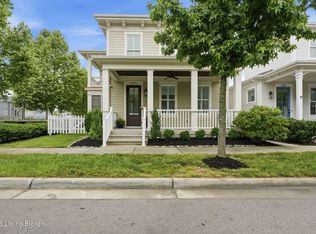
 MLS ID #1724589, Jon Mand, Lenihan Sotheby's Int'l Realty. Metro Search Inc. LLC DBA Apex MLS
 - $875,0003 bd3 ba2.8k sqft6410 Meeting St, Prospect, KY 40059For Sale
 MLS ID #1724089, Casey Sokoler, simpler.realestate. Metro Search Inc. LLC DBA Apex MLS
 - $850,0004 bd4 ba3.3k sqft10809 Jimson St, Prospect, KY 40059For Sale
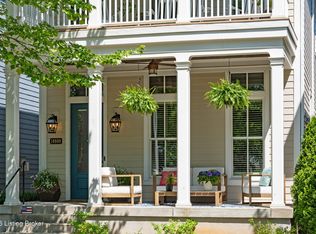 MLS ID #1720863, Gregory W Virgin, First Saturday Real Estate. Metro Search Inc. LLC DBA Apex MLS
 - $724,9004 bd4 ba2.5k sqft9513 Indian Pipe Ln, Prospect, KY 40059For Sale
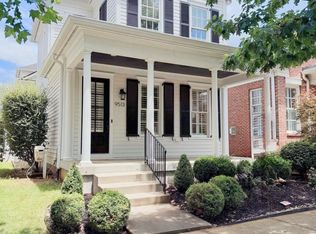 MLS ID #1723678, Jason Farabee, The Agency Louisville. Metro Search Inc. LLC DBA Apex MLS
 - $949,0004 bd4 ba3.2k sqft6225 Mistflower Cir, Prospect, KY 40059For SaleMLS ID #1718856, Mark Stevens, simpler.realestate. Metro Search Inc. LLC DBA Apex MLS
- $998,0004 bd4 ba3.3k sqft11120 Monkshood Dr, Prospect, KY 40059For SaleMLS ID #1724243, Melanie Galloway & Associates, Lenihan Sotheby's Int'l Realty. Metro Search Inc. LLC DBA Apex MLS
- $910,0006 bd4 ba3.7k sqft6416 Moonseed St, Prospect, KY 40059For SaleMLS ID #1724336, Keren Benabou, RE/MAX Premier Properties. Metro Search Inc. LLC DBA Apex MLS
- $875,0005 bd5 ba3.8k sqft10803 Jimson St, Prospect, KY 40059For SaleMLS ID #1715384, Keren Benabou, RE/MAX Premier Properties. Metro Search Inc. LLC DBA Apex MLS
- $950,0004 bd4 ba3.1k sqft6115 Shooting Star Dr, Prospect, KY 40059For SaleMLS ID #1714315, Angela C Hepner, Norton Commons Realty. Metro Search Inc. LLC DBA Apex MLS
- $1,177,0004 bd4 ba3k sqft6106 Starflower St, Prospect, KY 40059For SaleMLS ID #1719540, Kelsie J Patterson, Kindred Realty. Metro Search Inc. LLC DBA Apex MLS
- $629,9003 bd4 ba2.6k sqft9511 Civic Way, Prospect, KY 40059For SaleMLS ID #1721663, Jacob Gurney, Parkside Realty. Metro Search Inc. LLC DBA Apex MLS
- $1,150,0004 bd4 ba3.3k sqft6005 Passionflower Dr, Prospect, KY 40059For SaleMLS ID #1715419, Keren Benabou, RE/MAX Premier Properties. Metro Search Inc. LLC DBA Apex MLS
- $1,095,0003 bd4 ba3.2k sqft10934 Monkshood Dr, Prospect, KY 40059For SaleMLS ID #1711245, Mac Barlow, Kentucky Select Properties. Metro Search Inc. LLC DBA Apex MLS
- $850,0004 bd4 ba2.9k sqft6200 Brentwood Dr, Crestwood, KY 40014For SaleMLS ID #1723310, Bryan Weede, White Picket Real Estate. Metro Search Inc. LLC DBA Apex MLS
- $869,0005 bd4 ba3k sqft1222 Riverside Dr, Prospect, KY 40059For SaleMLS ID #1721918, Fallon Knies, Homepage Realty. Metro Search Inc. LLC DBA Apex MLS
- $829,0004 bd4 ba2.6k sqft6300 Leyton Ct, Crestwood, KY 40014For SaleMLS ID #1717868, Nathan Garrett, Coldwell Banker McMahan. Metro Search Inc. LLC DBA Apex MLS
- $750,0004 bd3 ba2.8k sqft116 Sweetbriar Ln, Louisville, KY 40207For SaleMLS ID #1724186, Mariam Applegate, Aspire Real Estate Group. Metro Search Inc. LLC DBA Apex MLS
- $944,9004 bd4 ba3.8k sqft801 Green Willow Way, Louisville, KY 40223For SaleMLS ID #1724922, Peter E Lekol, United Real Estate Louisville. Metro Search Inc. LLC DBA Apex MLS
- $875,0004 bd3 ba3.5k sqft1007 Evergreen Rd, Anchorage, KY 40223For SaleMLS ID #1724480, Jessi Powell, Homepage Realty. Metro Search Inc. LLC DBA Apex MLS
- $724,9004 bd3 ba3.4k sqft1922 Scenic Lakes Dr, Louisville, KY 40245For SaleMLS ID #1725109, Finley A McArthur, 1 Percent Lists Purple Door. Metro Search Inc. LLC DBA Apex MLS
