Welcome to 116 Sweetbriar Lane, where timeless charm meets modern updates in one of Louisville's most desirable 40207 neighborhoods. Situated on a spacious lot, this beautifully renovated home offers the perfect blend of character, functionality, and designer finishes. The heart of the home is the stunning custom kitchen, anchored by a showstopping bluestone island that serves as both a beautiful design centerpiece and the perfect gathering place for family and friends. Thoughtfully designed with custom cabinetry, premium finishes, and an exceptional layout, this kitchen is as functional as it is impressive. The open flow into the dining space creates a warm, inviting atmosphere filled with natural light. New hardwood flooring throughout much of the home adds warmth and elegance. Offering 4 bedrooms and 3 full bathrooms, the flexible floor plan provides room for families, guests, or a home office. Two of the home's three full bathrooms have beenbeautifully updated, while the finished basement expands your living space with a spacious family room featuring custom built-in cabinetry, creating the perfect setting for movie nights, entertaining, or relaxing. A thoughtfully designed custom mudroom/laundry room adds everyday convenience with exceptional storage and organization. Step outside to enjoy the expansive backyard and covered patio—ideal for entertaining, relaxing, or enjoying the outdoors. Located just minutes from shopping, dining, parks, and top-rated schools, this move-in-ready home combines an unbeatable location with exceptional updates. Don't miss the opportunity to own this beautifully renovated home featuring a one-of-a-kind custom kitchen, designer finishes, and quality upgrades throughout in the heart of 40207.
For sale
$750,000
116 Sweetbriar Ln, Louisville, KY 40207
4beds
2,859sqft
:
Get pre-qualified$5,075/mo
Single Family Residence
Built in 1960
0.45 Acres Lot
$711,700 Zestimate®
$262/sqft
$13/mo HOA
What's special
Finished basementPremium finishesSpacious family roomCovered patioExceptional layoutStunning custom kitchenExceptional storage and organization
- 1 day |
- 669 |
- 54 |
Zillow last checked:
Listing updated:
Listed by:
Mariam Applegate 502-216-8500,
Aspire Real Estate Group,
Barbara LaMaster 502-724-6910
Source: Metro Search Inc. LLC DBA Apex MLS,MLS#: 1724186
Facts & features
Interior
Bedrooms & bathrooms
- Bedrooms: 4
- Bathrooms: 3
- Full bathrooms: 3
Primary bedroom
- Level: Second
Bedroom
- Level: Second
Bedroom
- Level: Second
Bedroom
- Description: Lower Level
- Level: Third
Primary bathroom
- Level: Second
Full bathroom
- Level: Second
Full bathroom
- Description: Lower Level
- Level: Third
Dining room
- Level: First
Exercise room
- Level: Basement
Family room
- Description: Lower Level
- Level: Third
Family room
- Level: Basement
Kitchen
- Level: First
Laundry
- Description: Lower Level
- Level: Third
Heating
- Forced Air
Cooling
- Central Air
Features
- Basement: Walkout Part Fin
- Number of fireplaces: 1
Interior area
- Total structure area: 2,426
- Total interior livable area: 2,859 sqft
- Finished area above ground: 2,426
- Finished area below ground: 433
Video & virtual tour
Property
Parking
- Total spaces: 2
- Parking features: Attached
- Has attached garage: Yes
- Carport spaces: 2
Features
- Stories: 2
- Patio & porch: Deck, Patio
- Fencing: Partial
Lot
- Size: 0.45 Acres
Details
- Parcel number: 21034100420000
Construction
Type & style
- Home type: SingleFamily
- Property subtype: Single Family Residence
Materials
- Wood Frame, Brick Veneer
- Foundation: Concrete Perimeter
- Roof: Shingle
Condition
- Year built: 1960
Utilities & green energy
- Sewer: Public Sewer
- Water: Public
- Utilities for property: Electricity Connected, Natural Gas Connected
Community & HOA
Community
- Subdivision: Brownsboro Park
HOA
- Has HOA: Yes
- HOA fee: $150 annually
Location
- Region: Louisville
Financial & listing details
- Price per square foot: $262/sqft
- Tax assessed value: $490,000
- Annual tax amount: $5,464
- Date on market: 7/23/2026
- Electric utility on property: Yes
Estimated market value
$711,700
$676,000 - $747,000
$3,038/mo
Price history
| Date | Event | Price |
|---|---|---|
| 7/23/2026 | Listed for sale | $750,000+53.1%$262/sqft |
Source:  Metro Search Inc. LLC DBA Apex MLS #1724186 Report a problem Metro Search Inc. LLC DBA Apex MLS #1724186 Report a problem | ||
| 10/26/2023 | Sold | $490,000+8.9%$171/sqft |
Source: Metro Search Inc. LLC DBA Apex MLS #1646038 Report a problem | ||
| 10/26/2023 | Pending sale | $450,000$157/sqft |
Source: Metro Search Inc. LLC DBA Apex MLS #1646038 Report a problem | ||
| 9/28/2023 | Contingent | $450,000$157/sqft |
Source: Metro Search Inc. LLC DBA Apex MLS #1646038 Report a problem | ||
| 9/23/2023 | Listed for sale | $450,000$157/sqft |
Source: Metro Search Inc. LLC DBA Apex MLS #1646038 Report a problem | ||
| 9/29/2016 | Listing removed | $1,750+3.2%$1/sqft |
Source: Wakefield Property Management Report a problem | ||
| 10/27/2014 | Listing removed | $1,695$1/sqft |
Source: Wakefield & Company/Property Management Report a problem | ||
| 7/30/2014 | Price change | $1,695-1.7%$1/sqft |
Source: Wakefield & Company / Property Management Report a problem | ||
| 5/8/2014 | Price change | $1,725+1.8%$1/sqft |
Source: Wakefield & Company / Property Management Report a problem | ||
| 5/6/2014 | Listed for rent | $1,695$1/sqft |
Source: Wakefield & Company / Property Management Report a problem | ||
| 3/22/2013 | Listing removed | $1,695$1/sqft |
Source: Wakefield & Company / Property Management Report a problem | ||
| 2/21/2013 | Listed for rent | $1,695$1/sqft |
Source: Wakefield & Company / Property Management Report a problem | ||
Public tax history
| Year | Property taxes | Tax assessment |
|---|---|---|
| 2024 | $5,464 +83% | $490,000 +88.5% |
| 2023 | $2,985 -0.3% | $260,000 |
| 2022 | $2,995 -7.4% | $260,000 +26.2% |
| 2021 | $3,233 +10.7% | $206,020 -18.4% |
| 2020 | $2,922 | $252,510 +1.8% |
| 2019 | $2,922 +5.2% | $247,960 |
| 2018 | $2,778 | $247,960 |
| 2017 | $2,778 +28.3% | $247,960 +14.5% |
| 2013 | $2,166 -21.5% | $216,600 |
| 2011 | $2,760 | $216,600 |
| 2010 | $2,760 | $216,600 |
| 2009 | $2,760 | $216,600 +8.3% |
| 2007 | -- | $200,000 |
| 2006 | -- | $200,000 |
| 2005 | -- | $200,000 +8.1% |
| 2004 | -- | $185,000 |
Find assessor info on the county website
Monthly payment
Est. payment
Payment breakdown
Explore the cost of this home by adjusting the details. Changes won't be saved.Climate risks
Neighborhood: 40207
Nearby schools
GreatSchools rating
- 8/10Dunn Elementary SchoolGrades: K-5Distance: 0.4 mi
- 4/10Kammerer Middle SchoolGrades: 6-8Distance: 1.5 mi
- 8/10Ballard High SchoolGrades: 9-12Distance: 1.1 mi
- $4,550-- bd-- ba-- sqft118 Sweetbriar Ln, Louisville, KY 40207Off Market
- $9,000-- bd-- ba-- sqftSweetbriar Ln, Louisville, KY 40207Off Market
- $443,200-- bd1 ba1.8k sqft114 Sweetbriar Ln, Louisville, KY 40207Off Market
- $653,6002 bd2 ba2.5k sqft1700 Sweetbriar Ln, Louisville, KY 40207Off Market
- $15,000-- bd-- ba-- sqft119 Spruce Ln, Louisville, KY 40207Off Market
- $670,6005 bd4 ba2.4k sqft117 Spruce Ln, Louisville, KY 40207Off Market
- $929,4003 bd5 ba3.5k sqft1701 Spruce Ln, Louisville, KY 40207Off Market
- $855,0004 bd3 ba3.9k sqft112 Sweetbriar Ln, Louisville, KY 40207Sold
A local agent can set up tours, give advice and negotiate with sellers.
Similar homes
- $725,0003 bd2 ba2.5k sqft1703 Sweetbriar Ln, Louisville, KY 40207For Sale

 MLS ID #1724126, Bass + Bringardner Team, Lenihan Sotheby's Int'l Realty. Metro Search Inc. LLC DBA Apex MLS
 - $750,0005 bd4 ba4k sqft5105 Charbdin Ct, Riverwood, KY 40207For Sale
 MLS ID #1724322, Joanne J Owen, Kentucky Select Properties. Metro Search Inc. LLC DBA Apex MLS
 - $775,0003 bd2 ba3.3k sqft3906 Leland Rd, Bellewood, KY 40207For Sale
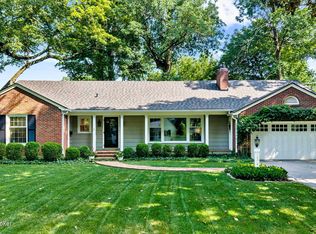 MLS ID #1724117, Jamey Cox, 85W Real Estate. Metro Search Inc. LLC DBA Apex MLS
 - $715,0004 bd3 ba2.4k sqft3811 Hycliffe Ave, Saint Matthews, KY 40207For Sale
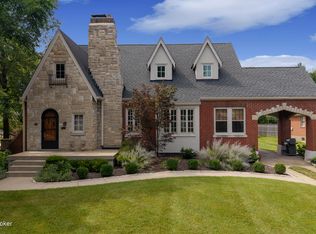 MLS ID #1724167, Zach Shively, Semonin Realtors. Metro Search Inc. LLC DBA Apex MLS
 - $749,9004 bd3 ba3k sqft406 Club Ln, Rolling Fields, KY 40207For SaleMLS ID #1723685, Judie Parks, BERKSHIRE HATHAWAY HomeServices, Parks & Weisberg Realtors. Metro Search Inc. LLC DBA Apex MLS
- $575,0003 bd3 ba3k sqft4601 Hanford Ln, Louisville, KY 40207For SaleMLS ID #1723845, Chris S Allen, Rainey, Allen & Shaw REALTORS. Metro Search Inc. LLC DBA Apex MLS
- $875,0004 bd3 ba4k sqft3910 Olympic Ave, Druid Hills, KY 40207For SaleMLS ID #1724127, Liz Haas, Homepage Realty. Metro Search Inc. LLC DBA Apex MLS
- $585,0003 bd2 ba3.2k sqft121 Blankenbaker Ln, Indian Hills, KY 40207For SaleMLS ID #1723502, Jane Rose Zupetz, Semonin Realtors. Metro Search Inc. LLC DBA Apex MLS
- $649,9004 bd3 ba2.3k sqft327 Winton Ave, Louisville, KY 40206For SaleMLS ID #1724361, Cameron Schanie, Premier Homes Realty. Metro Search Inc. LLC DBA Apex MLS
- $795,0005 bd4 ba3.5k sqft430 Blankenbaker Ln, Indian Hills, KY 40207For SaleMLS ID #1719955, Ellen S Bland, Semonin Realtors. Metro Search Inc. LLC DBA Apex MLS
- $500,0004 bd2 ba1.7k sqft110 Brown Ave, Saint Matthews, KY 40207For SaleMLS ID #1721729, Daniel Wolf, Semonin Realtors. Metro Search Inc. LLC DBA Apex MLS
- $425,0003 bd2 ba2.5k sqft3718 Hillsboro Rd, Saint Matthews, KY 40207For SaleMLS ID #1724163, Emily Blanford, Homepage Realty. Metro Search Inc. LLC DBA Apex MLS
- $695,0004 bd4 ba3.8k sqft1105 Old Cannons Ln, Louisville, KY 40207For SaleMLS ID #1715488, William Fischer, 502 Real Estate. Metro Search Inc. LLC DBA Apex MLS
- $1,089,0005 bd4 ba3.2k sqft3809 Saint Germaine Ct, Saint Matthews, KY 40207For SaleMLS ID #1724227, Glenn C Edelen, Edelen & Edelen REALTORS. Metro Search Inc. LLC DBA Apex MLS
- $375,0003 bd2 ba1.7k sqft4022 Gilman Ave, Saint Matthews, KY 40207For SaleMLS ID #1724250, Yalonda Y Buckner, Buckner Real Estate Services, LLC. Metro Search Inc. LLC DBA Apex MLS
- $799,0003 bd3 ba2.4k sqft905 S Sherrin Ave, Louisville, KY 40207For SaleMLS ID #1724384, Carrie King, Homepage Realty. Metro Search Inc. LLC DBA Apex MLS
- $440,0003 bd3 ba2.1k sqft4302 Alton Rd, Saint Matthews, KY 40207For SaleMLS ID #1724136, Ethan J Adams, EXP Realty LLC. Metro Search Inc. LLC DBA Apex MLS
- $725,0004 bd4 ba3.5k sqft5905 Grayson Ct, Glenview Hills, KY 40222For SaleMLS ID #1719891, Teresa Wallace, RE/MAX Premier Properties. Metro Search Inc. LLC DBA Apex MLS
- $415,0003 bd2 ba2.3k sqft212 Sage Rd, Bellewood, KY 40207For SaleMLS ID #1723820, Mylee Corona, EXP Realty LLC. Metro Search Inc. LLC DBA Apex MLS
- $439,0003 bd2 ba2.4k sqft3811 Grandview Ave, Saint Matthews, KY 40207For SaleMLS ID #1724006, Jamie B Gardner, Real Broker, LLC. Metro Search Inc. LLC DBA Apex MLS
