Introducing ''The Wellbrooke'', a stunning new custom built home located in the heart of St. Matthew's, where timeless architecture meets refined modern living. Every detail has been thoughtfully curated, offering a seamless blend of sophistication, comfort, and functionality. The ideal floor plan showcases engineered hardwood flooring and light-filled living spaces that create a warm, elegant ambiance throughout. Upstairs, the primary suite is a private retreat, complete with a spa-inspired en-suite and an oversized closet designed for both beauty and practicality. At the heart of the home lies the chef's kitchen, a space as stunning as it is functional. Appointed with custom cabinetry, an oversized island, top-of-the-line appliances, and an inviting eat-in area, tailored for both everyday living and elevated entertaining. The unfinished basement with an egress window providing a rare opportunity to personalize your space, whether envisioning a recreation room, home gym, or additional bedroom suite. A two-car detached garage enhances both convenience and additional storage space. Positioned in one of Louisville's most coveted neighborhoods, "The Wellbrooke" offers the unparalleled advantage of a prime location with easy access to fine dining, boutiques, and parks. This home is a rare opportunity to own new construction where craftsmanship, elegance, and location align in perfect harmony.
For sale
Price cut: $30.9K (7/17)
$799,000
905 S Sherrin Ave, Louisville, KY 40207
3beds
2,413sqft
:
Get pre-qualified$5,333/mo
Single Family Residence
Built in 2025
6,969 Square Feet Lot
$778,400 Zestimate®
$331/sqft
$-- HOA
What's special
Warm elegant ambianceTwo-car detached garageSpa-inspired en-suiteOversized closetLight-filled living spacesEngineered hardwood flooringCustom cabinetry
- 15 days |
- 518 |
- 36 |
Zillow last checked:
Listing updated:
Listed by:
Carrie King 502-291-5889,
Homepage Realty
Source: Metro Search Inc. LLC DBA Apex MLS,MLS#: 1724384
Facts & features
Interior
Bedrooms & bathrooms
- Bedrooms: 3
- Bathrooms: 3
- Full bathrooms: 2
- 1/2 bathrooms: 1
Primary bedroom
- Level: Second
Bedroom
- Level: Second
Bedroom
- Level: Second
Primary bathroom
- Level: Second
Half bathroom
- Level: First
Full bathroom
- Level: Second
Dining room
- Level: First
Great room
- Level: First
Kitchen
- Level: First
Heating
- Electric
Cooling
- Central Air
Features
- Basement: Unfinished
- Number of fireplaces: 1
Interior area
- Total structure area: 2,413
- Total interior livable area: 2,413 sqft
- Finished area above ground: 2,413
- Finished area below ground: 0
Property
Parking
- Total spaces: 2
- Parking features: Detached, Driveway
- Garage spaces: 2
- Has uncovered spaces: Yes
Features
- Stories: 2
- Patio & porch: Deck, Porch
- Fencing: None
Lot
- Size: 6,969 Square Feet
- Dimensions: 11742 x 937
- Features: Cleared, Dead End
Details
- Additional structures: Garage(s)
- Parcel number: 002802570000
Construction
Type & style
- Home type: SingleFamily
- Architectural style: Traditional
- Property subtype: Single Family Residence
Materials
- Other
- Foundation: Concrete Perimeter
- Roof: Tile
Condition
- Year built: 2025
Utilities & green energy
- Sewer: Public Sewer
- Water: Public
- Utilities for property: Electricity Connected
Community & HOA
Community
- Subdivision: Saint Matthews
HOA
- Has HOA: No
Location
- Region: Louisville
Financial & listing details
- Price per square foot: $331/sqft
- Date on market: 7/24/2026
- Electric utility on property: Yes
Estimated market value
$778,400
$739,000 - $817,000
$3,515/mo
Price history
| Date | Event | Price |
|---|---|---|
| 7/17/2026 | Price change | $799,000-3.7%$331/sqft |
Source:  Metro Search Inc. LLC DBA Apex MLS #1714778 Report a problem Metro Search Inc. LLC DBA Apex MLS #1714778 Report a problem | ||
| 6/3/2026 | Price change | $829,900-2.2%$344/sqft |
Source: Metro Search Inc. LLC DBA Apex MLS #1714778 Report a problem | ||
| 5/21/2026 | Price change | $849,000-0.1%$352/sqft |
Source: Metro Search Inc. LLC DBA Apex MLS #1714778 Report a problem | ||
| 4/17/2026 | Listed for sale | $850,000$352/sqft |
Source: Metro Search Inc. LLC DBA Apex MLS #1714778 Report a problem | ||
| 1/20/2026 | Listing removed | $850,000$352/sqft |
Source: Metro Search Inc. LLC DBA Apex MLS #1701095 Report a problem | ||
| 10/31/2025 | Price change | $850,000-2.9%$352/sqft |
Source: Metro Search Inc. LLC DBA Apex MLS #1701095 Report a problem | ||
| 10/13/2025 | Price change | $875,000-2.8%$363/sqft |
Source: Metro Search Inc. LLC DBA Apex MLS #1696783 Report a problem | ||
| 9/24/2025 | Price change | $900,000-2.7%$373/sqft |
Source: Metro Search Inc. LLC DBA Apex MLS #1696783 Report a problem | ||
| 9/5/2025 | Listed for sale | $925,000$383/sqft |
Source: Metro Search Inc. LLC DBA Apex MLS #1696783 Report a problem | ||
Public tax history
Tax history is unavailable.
Monthly payment
Est. payment
Payment breakdown
Explore the cost of this home by adjusting the details. Changes won't be saved.Climate risks
Neighborhood: Saint Matthews
Nearby schools
GreatSchools rating
- 7/10St Matthews Elementary SchoolGrades: K-5Distance: 0.3 mi
- 4/10Westport Middle SchoolGrades: 6-8Distance: 3.2 mi
- 1/10Waggener High SchoolGrades: 9-12Distance: 0.3 mi
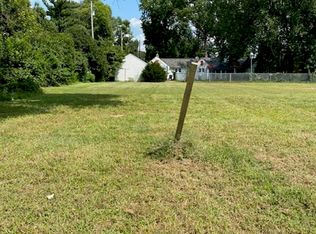
- $--7,405 sqft2 S Sherrin Ave, Louisville, KY 40207Off Market
- $269,200-- bd1 ba918 sqft4102 Alton Rd, Saint Matthews, KY 40207Off Market
- $382,500-- bd1 ba1.3k sqft4100 Alton Rd, Saint Matthews, KY 40207Off Market
- $303,000-- bd1 ba1k sqft4104 Alton Rd, Saint Matthews, KY 40207Off Market
- $815,0003 bd3 ba2.4k sqft907 S Sherrin Ave, Louisville, KY 40207Sold
- $853,5003 bd3 ba2.4k sqft909 S Sherrin Ave, Louisville, KY 40207Sold
- $324,000-- bd1 ba1.4k sqft4106 Alton Rd, Saint Matthews, KY 40207Off Market
- $9,450-- bd-- ba-- sqft4108 Alton Rd, Saint Matthews, KY 40207Off Market
A local agent can set up tours, give advice and negotiate with sellers.
Similar homes
- $795,0003 bd3 ba3.3k sqft4319 Comanche Trl, Indian Hills, KY 40207For Sale
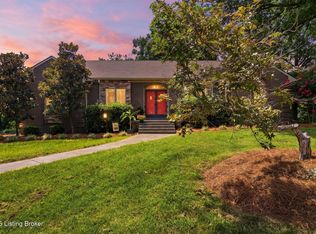
 MLS ID #1725663, Renee McCartan, Lenihan Sotheby's Int'l Realty. Metro Search Inc. LLC DBA Apex MLS
 - $538,0003 bd3 ba2.3k sqft4023 Hycliffe Ave, Saint Matthews, KY 40207For Sale
 MLS ID #1725625, Angela Chambers, Keller Williams Collective. Metro Search Inc. LLC DBA Apex MLS
 - $530,0003 bd3 ba2.7k sqft3700 Napanee Rd, Brownsboro Village, KY 40207For Sale
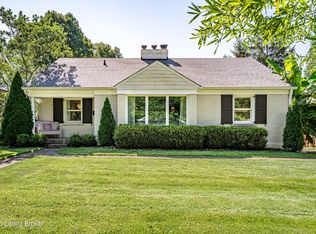 MLS ID #1725573, Stephanie Kertis, Kentucky Select Properties. Metro Search Inc. LLC DBA Apex MLS
 - $750,0005 bd3 ba3.6k sqft3936 Druid Hills Rd, Druid Hills, KY 40207For Sale
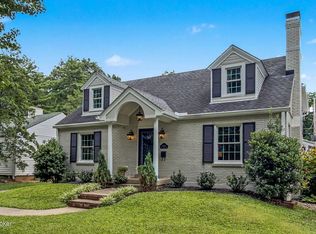 MLS ID #1724892, Crystal M Dries, simpler.realestate. Metro Search Inc. LLC DBA Apex MLS
 - $1,049,0005 bd4 ba3.2k sqft3809 Saint Germaine Ct, Saint Matthews, KY 40207For SaleMLS ID #1725193, Glenn C Edelen, Edelen & Edelen REALTORS. Metro Search Inc. LLC DBA Apex MLS
- $850,0003 bd5 ba3.3k sqft2117 Eastview Ave, Louisville, KY 40205For SaleMLS ID #1725380, Victor L Wolford, Weichert Realtors - ABG. Metro Search Inc. LLC DBA Apex MLS
- $655,0004 bd2 ba2.5k sqft4029 Saint Ives Ct, Norbourne Estates, KY 40207For SaleMLS ID #1714388, Judith Watson, Kentucky Select Properties. Metro Search Inc. LLC DBA Apex MLS
- $450,0003 bd3 ba1.7k sqft228 Sage Rd, Bellewood, KY 40207For SaleMLS ID #1724900, The Beckman Group, Lenihan Sotheby's Int'l Realty. Metro Search Inc. LLC DBA Apex MLS
- $700,0004 bd3 ba2.9k sqft2316 Stannye Dr, Northfield, KY 40222For SaleMLS ID #1725025, Jersenia Patterson, Reserve Realty Group. Metro Search Inc. LLC DBA Apex MLS
- $419,9003 bd2 ba2.4k sqft3811 Grandview Ave, Saint Matthews, KY 40207For SaleMLS ID #1724978, Jamie B Gardner, Real Broker, LLC. Metro Search Inc. LLC DBA Apex MLS
- $750,0004 bd4 ba2.7k sqft2037 Tyler Ln, Louisville, KY 40205For SaleMLS ID #1722481, Laura Rice & Associates, Lenihan Sotheby's Int'l Realty. Metro Search Inc. LLC DBA Apex MLS
- $899,0003 bd4 ba3.2k sqft2 Brownsboro Hill Rd, Louisville, KY 40207For SaleMLS ID #1720716, Nell Pearce Bradley, Lenihan Sotheby's Int'l Realty. Metro Search Inc. LLC DBA Apex MLS
- $670,0004 bd2 ba2.2k sqft408 S Front St, Jeffersonville, IN 47130For SaleMLS ID #1725709, George Tetrick, GreenTree Real Estate Services. Metro Search Inc. LLC DBA Apex MLS
- $865,0004 bd3 ba3.5k sqft1007 Evergreen Rd, Anchorage, KY 40223For SaleMLS ID #1724480, Jessi Powell, Homepage Realty. Metro Search Inc. LLC DBA Apex MLS
- $449,9003 bd4 ba2.3k sqft225 Brown Ave, Saint Matthews, KY 40207For SaleMLS ID #1716126, Dee Amber Anderson, Lenihan Sotheby's Int'l Realty. Metro Search Inc. LLC DBA Apex MLS
- $525,0004 bd2 ba2.3k sqft1608 Dunbarton Wynde, Louisville, KY 40205For SaleMLS ID #1725750, Audrey Allen, Rainey Allen Shaw East. Metro Search Inc. LLC DBA Apex MLS
- $415,0003 bd3 ba2.3k sqft2808 Arden Rd, Louisville, KY 40220For SaleMLS ID #1718829, Dee Amber Anderson, Lenihan Sotheby's Int'l Realty. Metro Search Inc. LLC DBA Apex MLS
- $635,0004 bd4 ba2.7k sqft2530 Broadmeade Rd, Seneca Gardens, KY 40205For SaleMLS ID #1722391, Ethan J Adams, EXP Realty LLC. Metro Search Inc. LLC DBA Apex MLS
- $589,0005 bd4 ba3k sqft14211 Aiken Rd #0, Louisville, KY 40245For SaleMLS ID #1725279, Mark Waggoner, Keller Williams Louisville. Metro Search Inc. LLC DBA Apex MLS
- $560,0003 bd2 ba1.6k sqft2505 Broadmeade Rd, Seneca Gardens, KY 40205For SaleMLS ID #1724959, Michael Tyrikos, Lenihan Sotheby's Int'l Realty. Metro Search Inc. LLC DBA Apex MLS
