Located on a beautiful corner lot along one of the area's most desirable streets, this spacious 3-bedroom ranch presents an exceptional opportunity to create the home you've always envisioned in a truly premier location. Designed with generous living spaces throughout, the home features a welcoming living room with a fireplace, a formal dining room, an expansive den, and a large kitchen with an adjoining dining area—offering an outstanding layout for both everyday living and entertaining. Hardwood floors add timeless character throughout much of the main level. The primary suite includes a private full bath, while two additional bedrooms share a hall bath. The finished basement expands the home's versatility with a spacious family room and a third full bath, providing ideal space for recreation, guests, or a home office. Additional highlights include two HVAC systems, a 2-car attached garage, and a generous corner lot in an established neighborhood known for its beautiful homes and exceptional setting. Whether you're looking to personalize a classic ranch or simply secure a home in one of the area's most coveted locations, this property offers outstanding space, endless potential, and a rare opportunity to make your vision a reality. New roof in 2025! Sold as is.
Pending
$575,000
4601 Hanford Ln, Louisville, KY 40207
3beds
3,055sqft
:
Get pre-qualified$3,842/mo
Single Family Residence
Built in 1953
0.48 Acres Lot
$576,000 Zestimate®
$188/sqft
$-- HOA
What's special
Beautiful corner lotGenerous living spacesFormal dining roomExpansive den
- 19 days |
- 2,132 |
- 98 |
Likely to sell faster than
Zillow last checked:
Listing updated:
Listed by:
Chris S Allen 502-896-8100,
Rainey, Allen & Shaw REALTORS
Source: Metro Search Inc. LLC DBA Apex MLS,MLS#: 1723845
Facts & features
Interior
Bedrooms & bathrooms
- Bedrooms: 3
- Bathrooms: 3
- Full bathrooms: 3
Primary bedroom
- Level: First
Bedroom
- Level: First
Bedroom
- Level: First
Primary bathroom
- Level: First
Full bathroom
- Level: First
Full bathroom
- Level: Basement
Breakfast room
- Level: First
Den
- Level: First
Dining room
- Level: First
Family room
- Level: Basement
Kitchen
- Level: First
Laundry
- Level: Basement
Living room
- Level: First
Heating
- Natural Gas
Cooling
- Central Air
Features
- Basement: Partially Finished
- Number of fireplaces: 2
Interior area
- Total structure area: 2,181
- Total interior livable area: 3,055 sqft
- Finished area above ground: 2,181
- Finished area below ground: 874
Property
Parking
- Total spaces: 2
- Parking features: Attached
- Attached garage spaces: 2
Features
- Stories: 1
- Patio & porch: Patio
Lot
- Size: 0.48 Acres
- Dimensions: 140 x 150
- Features: Corner Lot
Details
- Parcel number: 21037000130000
Construction
Type & style
- Home type: SingleFamily
- Architectural style: Ranch
- Property subtype: Single Family Residence
Materials
- Wood Frame, Brick Veneer
- Foundation: Crawl Space, Concrete Perimeter
- Roof: Shingle
Condition
- Year built: 1953
Utilities & green energy
- Utilities for property: Natural Gas Connected
Community & HOA
Community
- Subdivision: None
HOA
- Has HOA: No
Location
- Region: Louisville
Financial & listing details
- Price per square foot: $188/sqft
- Tax assessed value: $435,580
- Annual tax amount: $4,340
- Date on market: 7/20/2026
Estimated market value
$576,000
$547,000 - $605,000
$3,698/mo
Price history
| Date | Event | Price |
|---|---|---|
| 8/5/2026 | Pending sale | $575,000$188/sqft |
Source:  Metro Search Inc. LLC DBA Apex MLS #1723845 Report a problem Metro Search Inc. LLC DBA Apex MLS #1723845 Report a problem | ||
| 7/30/2026 | Contingent | $575,000$188/sqft |
Source: Metro Search Inc. LLC DBA Apex MLS #1723845 Report a problem | ||
| 7/20/2026 | Listed for sale | $575,000$188/sqft |
Source: Metro Search Inc. LLC DBA Apex MLS #1723845 Report a problem | ||
Public tax history
| Year | Property taxes | Tax assessment |
|---|---|---|
| 2024 | $4,340 +19.1% | $435,580 +19.8% |
| 2023 | $3,644 -2.2% | $363,740 |
| 2022 | $3,724 -7.6% | $363,740 |
| 2021 | $4,030 +3.7% | $363,740 -3% |
| 2020 | $3,885 | $375,070 |
| 2019 | $3,885 +2.7% | $375,070 |
| 2018 | $3,781 | $375,070 |
| 2017 | $3,781 +30% | $375,070 +29% |
| 2013 | $2,908 | $290,810 |
| 2011 | $2,908 | $290,810 |
| 2010 | $2,908 | $290,810 |
| 2009 | $2,908 | $290,810 +5.4% |
| 2007 | -- | $275,970 |
| 2006 | -- | $275,970 |
| 2005 | -- | $275,970 +32% |
| 2004 | -- | $209,000 |
Find assessor info on the county website
Monthly payment
Est. payment
Payment breakdown
Explore the cost of this home by adjusting the details. Changes won't be saved.Climate risks
Neighborhood: 40207
Nearby schools
GreatSchools rating
- 8/10Dunn Elementary SchoolGrades: K-5Distance: 0.4 mi
- 4/10Kammerer Middle SchoolGrades: 6-8Distance: 1.7 mi
- 8/10Ballard High SchoolGrades: 9-12Distance: 1.3 mi
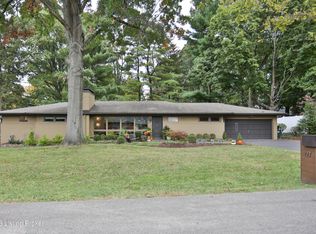
- $701,0003 bd3 ba3.2k sqft227 Santee Path, Louisville, KY 40207Sold
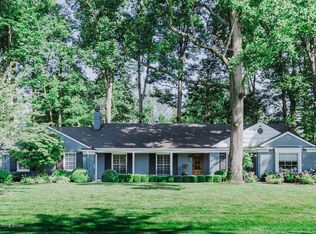
- $820,8004 bd4 ba3.4k sqft4603 Hanford Ln, Louisville, KY 40207Off Market
- $32,400-- bd-- ba-- sqft4603 Hanford Ln, Louisville, KY 40207Off Market
- $586,800-- bd2 ba2.1k sqft221 Smithfields Rd, Louisville, KY 40207Off Market
- $465,8004 bd2 ba2.1k sqft224 Smithfields Rd, Louisville, KY 40207Off Market
- $633,0003 bd2 ba3.7k sqft228 Santee Path, Louisville, KY 40207Off Market
- $749,200-- bd3 ba2.3k sqft222 Smithfields Rd, Louisville, KY 40207Off Market
- $509,4002 bd2 ba2k sqft229 Santee Path, Louisville, KY 40207Off Market
A local agent can set up tours, give advice and negotiate with sellers.
Similar homes
- $530,0003 bd3 ba2.7k sqft3700 Napanee Rd, Brownsboro Village, KY 40207For Sale
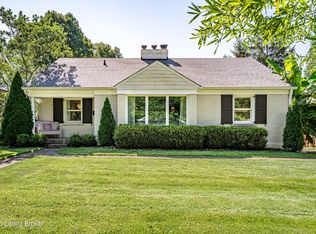
 MLS ID #1725573, Stephanie Kertis, Kentucky Select Properties. Metro Search Inc. LLC DBA Apex MLS
 - $538,0003 bd3 ba2.3k sqft4023 Hycliffe Ave, Saint Matthews, KY 40207For Sale
 MLS ID #1725625, Angela Chambers, Keller Williams Collective. Metro Search Inc. LLC DBA Apex MLS
 - $795,0003 bd3 ba3.3k sqft4319 Comanche Trl, Indian Hills, KY 40207For Sale
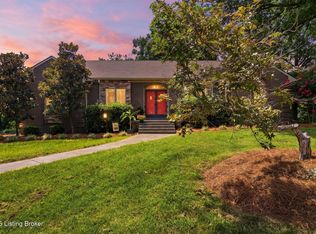 MLS ID #1725663, Renee McCartan, Lenihan Sotheby's Int'l Realty. Metro Search Inc. LLC DBA Apex MLS
 - $695,0005 bd4 ba4k sqft5105 Charbdin Ct, Riverwood, KY 40207For Sale
 MLS ID #1725183, Joanne J Owen, Kentucky Select Properties. Metro Search Inc. LLC DBA Apex MLS
 - $700,0004 bd3 ba2.9k sqft2316 Stannye Dr, Northfield, KY 40222For SaleMLS ID #1725025, Jersenia Patterson, Reserve Realty Group. Metro Search Inc. LLC DBA Apex MLS
- $515,0004 bd3 ba3.1k sqft4609 Tween Rd, Bellewood, KY 40207For SaleMLS ID #1721122, Jersenia Patterson, Reserve Realty Group. Metro Search Inc. LLC DBA Apex MLS
- $699,0005 bd5 ba4.4k sqft417 Blankenbaker Ln, Indian Hills, KY 40207For SaleMLS ID #1722283, Cassandra Kraig, Semonin Realtors. Metro Search Inc. LLC DBA Apex MLS
- $530,0003 bd2 ba3.1k sqft211 Pennsylvania Ave, Louisville, KY 40206For SaleMLS ID #1725503, Mona C Nunn, simpler.realestate. Metro Search Inc. LLC DBA Apex MLS
- $450,0003 bd3 ba1.7k sqft228 Sage Rd, Bellewood, KY 40207For SaleMLS ID #1724900, The Beckman Group, Lenihan Sotheby's Int'l Realty. Metro Search Inc. LLC DBA Apex MLS
- $499,9004 bd4 ba4.3k sqft2406 Phoenix Hill Dr, Indian Hills, KY 40207For SaleMLS ID #1711823, Debra Ann Haddad, simpler.realestate. Metro Search Inc. LLC DBA Apex MLS
- $465,0004 bd2 ba2.6k sqft4600 Beaver Rd, Bellewood, KY 40207For SaleMLS ID #1725077, Rita A Walker, Eline Realty Company. Metro Search Inc. LLC DBA Apex MLS
- $649,9994 bd4 ba3.5k sqft905 1/2 W Riverside Dr, Louisville, KY 40207For SaleMLS ID #1724769, Darrell Lewis, DIYFlatFee.com. Metro Search Inc. LLC DBA Apex MLS
- $585,0003 bd2 ba1.8k sqft4024 Saint Ives Ct, Norbourne Estates, KY 40207For SaleMLS ID #1718177, Steve Canfield, Canfield Realty Group, LLC. Metro Search Inc. LLC DBA Apex MLS
- $460,0003 bd2 ba1.9k sqft208 Oxford Pl, Saint Matthews, KY 40207For SaleMLS ID #1725757, Courtney D Dietrich, Enrich Realty LLC. Metro Search Inc. LLC DBA Apex MLS
- $515,0004 bd3 ba3.1k sqft605 Glen Ct, Louisville, KY 40207For SaleMLS ID #1713026, Jay Pitts, RE/MAX Premier Properties. Metro Search Inc. LLC DBA Apex MLS
- $499,0005 bd4 ba3.4k sqft6402 Haverhill Rd, Crossgate, KY 40222For SaleMLS ID #1725054, Melanie Galloway & Associates, Lenihan Sotheby's Int'l Realty. Metro Search Inc. LLC DBA Apex MLS
- $399,0003 bd2 ba1.6k sqft3717 Hillsboro Rd, Saint Matthews, KY 40207For SaleMLS ID #1725543, Jeffrey L Logsdon, DREAM J P Pirtle REALTORS. Metro Search Inc. LLC DBA Apex MLS
- $470,0003 bd4 ba2.8k sqft6011 Windsong Ct, Windy Hills, KY 40207For SaleMLS ID #1721506, Meridith Hamilton, Coldwell Banker McMahan. Metro Search Inc. LLC DBA Apex MLS
- $575,0005 bd3 ba3.5k sqft405 Macon Ave, Saint Matthews, KY 40207For SaleMLS ID #1722486, Nathan G Bellows, Semonin Realtors. Metro Search Inc. LLC DBA Apex MLS
- $750,0005 bd4 ba3.5k sqft430 Blankenbaker Ln, Indian Hills, KY 40207For SaleMLS ID #1719955, Ellen S Bland, Semonin Realtors. Metro Search Inc. LLC DBA Apex MLS
