Nestled in the heart of prestigious Indian Hills, this all-brick home offers exceptional space. All bedrooms are thoughtfully positioned on the second floor, creating a classic and functional layout. A walkout basement adds versatility for entertaining or extended living, while the private backyard showcases an inviting in-ground pool—ideal for summer enjoyment. Surrounded by mature trees and natural beauty, Ready for someone to make this home their own
For sale
Price cut: $59.6K (5/19)
$499,900
2406 Phoenix Hill Dr, Indian Hills, KY 40207
4beds
4,300sqft
:
Get pre-qualified$3,337/mo
Single Family Residence
Built in 1980
0.33 Acres Lot
$493,900 Zestimate®
$116/sqft
$-- HOA
What's special
Inviting in-ground poolAll-brick homeClassic and functional layoutExceptional spacePrivate backyard
- 146 days |
- 3,081 |
- 163 |
Zillow last checked:
Listing updated:
Listed by:
Debra Ann Haddad,
simpler.realestate,
Karen S Fox 502-639-9897
Source: Metro Search Inc. LLC DBA Apex MLS,MLS#: 1711823
Facts & features
Interior
Bedrooms & bathrooms
- Bedrooms: 4
- Bathrooms: 4
- Full bathrooms: 3
- 1/2 bathrooms: 1
Primary bedroom
- Level: Second
Bedroom
- Level: Second
Bedroom
- Level: Second
Bedroom
- Level: Second
Primary bathroom
- Level: Second
Half bathroom
- Level: First
Full bathroom
- Level: Second
Full bathroom
- Level: Basement
Dining room
- Description: Formal
- Level: First
Family room
- Level: First
Family room
- Level: Basement
Kitchen
- Description: Eat in Kitchen
- Level: First
Laundry
- Level: First
Living room
- Level: First
Office
- Level: Basement
Heating
- Electric, Heat Pump
Cooling
- Central Air, Heat Pump
Features
- Basement: Walkout Finished
- Number of fireplaces: 2
Interior area
- Total structure area: 3,000
- Total interior livable area: 4,300 sqft
- Finished area above ground: 3,000
- Finished area below ground: 1,300
Property
Parking
- Total spaces: 2
- Parking features: Attached
- Attached garage spaces: 2
Features
- Stories: 2
- Patio & porch: Deck, Patio
- Has private pool: Yes
- Pool features: In Ground
- Fencing: Other
Lot
- Size: 0.33 Acres
- Dimensions: < 1/2 ACRE
- Features: Sidewalk
Details
- Parcel number: 21166402140000
Construction
Type & style
- Home type: SingleFamily
- Architectural style: Traditional
- Property subtype: Single Family Residence
Materials
- Brick
- Foundation: Concrete Perimeter
- Roof: Shingle
Condition
- Year built: 1980
Utilities & green energy
- Sewer: Public Sewer
- Water: Public
- Utilities for property: Electricity Connected
Community & HOA
Community
- Subdivision: Indian Hills
HOA
- Has HOA: No
Location
- Region: Indian Hills
Financial & listing details
- Price per square foot: $116/sqft
- Tax assessed value: $545,470
- Annual tax amount: $6,142
- Date on market: 6/11/2026
- Electric utility on property: Yes
Estimated market value
$493,900
$469,000 - $519,000
$4,805/mo
Price history
| Date | Event | Price |
|---|---|---|
| 6/11/2026 | Listed for sale | $499,900$116/sqft |
Source:  Metro Search Inc. LLC DBA Apex MLS #1711823 Report a problem Metro Search Inc. LLC DBA Apex MLS #1711823 Report a problem | ||
| 6/5/2026 | Contingent | $499,900$116/sqft |
Source: Metro Search Inc. LLC DBA Apex MLS #1711823 Report a problem | ||
| 5/19/2026 | Price change | $499,900-10.7%$116/sqft |
Source: Metro Search Inc. LLC DBA Apex MLS #1711823 Report a problem | ||
| 3/30/2026 | Price change | $559,500-6.7%$130/sqft |
Source: Metro Search Inc. LLC DBA Apex MLS #1711823 Report a problem | ||
| 3/19/2026 | Listed for sale | $599,500+54.1%$139/sqft |
Source: Metro Search Inc. LLC DBA Apex MLS #1711823 Report a problem | ||
| 8/24/2006 | Sold | $389,000$90/sqft |
Source: Public Record Report a problem | ||
Public tax history
| Year | Property taxes | Tax assessment |
|---|---|---|
| 2025 | $6,142 +1% | $545,470 |
| 2024 | $6,082 +27.7% | $545,470 +31.5% |
| 2023 | $4,763 -0.3% | $414,900 |
| 2022 | $4,780 -7.5% | $414,900 |
| 2021 | $5,168 +6.1% | $414,900 -1.5% |
| 2020 | $4,871 | $421,030 |
| 2019 | $4,871 +3.3% | $421,030 |
| 2018 | $4,718 | $421,030 |
| 2017 | $4,718 +21.3% | $421,030 +8.2% |
| 2013 | $3,890 | $389,000 |
| 2011 | $3,890 | $389,000 |
Find assessor info on the county website
Monthly payment
Est. payment
Payment breakdown
Explore the cost of this home by adjusting the details. Changes won't be saved.Climate risks
Neighborhood: Indian Hills
Nearby schools
GreatSchools rating
- 8/10Dunn Elementary SchoolGrades: K-5Distance: 0.4 mi
- 4/10Kammerer Middle SchoolGrades: 6-8Distance: 1.7 mi
- 8/10Ballard High SchoolGrades: 9-12Distance: 1.3 mi
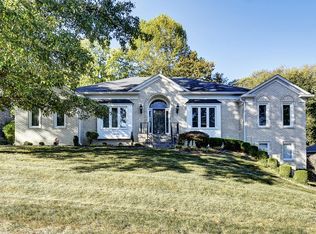
- $619,0004 bd4 ba2.5k sqft2404 Phoenix Hill Dr, Indian Hills, KY 40207Off Market
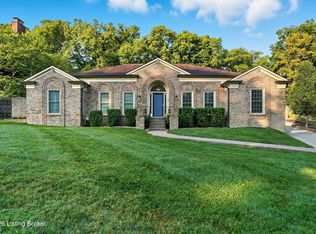
- $750,0004 bd4 ba3.9k sqft2408 Phoenix Hill Dr, Indian Hills, KY 40207Sold
- $609,1002 bd3 ba3.3k sqft2402 Phoenix Hill Dr, Indian Hills, KY 40207Off Market
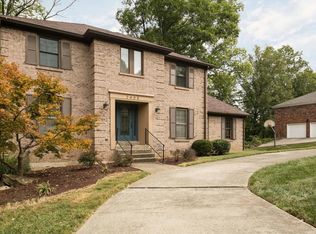
- $609,2005 bd4 ba3.5k sqft2405 Phoenix Hill Dr, Indian Hills, KY 40207Off Market
- $589,3004 bd3 ba2.3k sqft2401 Tuckaho Rd, Indian Hills, KY 40207Off Market
- $614,9005 bd4 ba3.9k sqft2403 Tuckaho Rd, Indian Hills, KY 40207Off Market
- $753,1002 bd4 ba4.6k sqft5508 Phoenix Hill Ct, Indian Hills, KY 40207Off Market
- $730,4004 bd4 ba4.2k sqft2407 Phoenix Hill Dr, Louisville, KY 40207Off Market
A local agent can set up tours, give advice and negotiate with sellers.
Similar homes
- $507,0004 bd3 ba3.9k sqft3612 Trail Ridge Rd, Louisville, KY 40241For Sale

 MLS ID #1725140, Mary Jane Halbleib, Mary Jane Halbleib REALTORS. Metro Search Inc. LLC DBA Apex MLS
 - $515,0004 bd3 ba3.1k sqft605 Glen Ct, Louisville, KY 40207For Sale
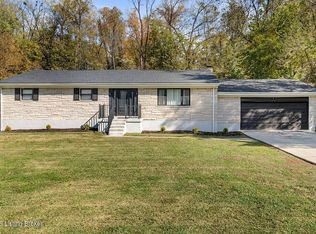 MLS ID #1713026, Jay Pitts, RE/MAX Premier Properties. Metro Search Inc. LLC DBA Apex MLS
 - $499,0005 bd4 ba3.4k sqft6402 Haverhill Rd, Crossgate, KY 40222For Sale
 MLS ID #1725054, Melanie Galloway & Associates, Lenihan Sotheby's Int'l Realty. Metro Search Inc. LLC DBA Apex MLS
 - $695,0005 bd4 ba4k sqft5105 Charbdin Ct, Riverwood, KY 40207For Sale
 MLS ID #1725183, Joanne J Owen, Kentucky Select Properties. Metro Search Inc. LLC DBA Apex MLS
 - $465,0004 bd2 ba2.6k sqft4600 Beaver Rd, Bellewood, KY 40207For SaleMLS ID #1725077, Rita A Walker, Eline Realty Company. Metro Search Inc. LLC DBA Apex MLS
- $470,0003 bd4 ba2.8k sqft6011 Windsong Ct, Windy Hills, KY 40207For SaleMLS ID #1721506, Meridith Hamilton, Coldwell Banker McMahan. Metro Search Inc. LLC DBA Apex MLS
- $515,0004 bd3 ba3.1k sqft4609 Tween Rd, Bellewood, KY 40207For SaleMLS ID #1721122, Jersenia Patterson, Reserve Realty Group. Metro Search Inc. LLC DBA Apex MLS
- $450,0003 bd2 ba2.3k sqft1800 Rudy Ln, Indian Hills, KY 40207For SaleMLS ID #1709178, Katie Esterle, White Picket Real Estate. Metro Search Inc. LLC DBA Apex MLS
- $465,0005 bd4 ba3.4k sqft3703 Trail Ridge Rd, Louisville, KY 40241For SaleMLS ID #1725229, Tina Browning, GreenTree Real Estate Services. Metro Search Inc. LLC DBA Apex MLS
- $595,0005 bd4 ba4.5k sqft7230 Heatherly Sq, Old Brownsboro Place, KY 40242For SaleMLS ID #1726015, Laura Rice & Associates, Lenihan Sotheby's Int'l Realty. Metro Search Inc. LLC DBA Apex MLS
- $368,5003 bd3 ba2.2k sqft614 Stivers Rd, Woodlawn Park, KY 40207For SaleMLS ID #1726008, Melissa A Osborne, Osborne Realty Group. Metro Search Inc. LLC DBA Apex MLS
- $699,0005 bd5 ba4.4k sqft417 Blankenbaker Ln, Indian Hills, KY 40207For SaleMLS ID #1722283, Cassandra Kraig, Semonin Realtors. Metro Search Inc. LLC DBA Apex MLS
- $538,0003 bd3 ba2.3k sqft4023 Hycliffe Ave, Saint Matthews, KY 40207For SaleMLS ID #1725625, Angela Chambers, Keller Williams Collective. Metro Search Inc. LLC DBA Apex MLS
- $485,0003 bd4 ba2.4k sqft2706 Lime Kiln Ln, Glenview Manor, KY 40222For SaleMLS ID #1718711, Darrell Spencer, simpler.realestate. Metro Search Inc. LLC DBA Apex MLS
- $490,0004 bd3 ba3.2k sqft2611 Kennersley Dr, Langdon Place, KY 40242For SaleMLS ID #1723283, Anne Hayden, simpler.realestate. Metro Search Inc. LLC DBA Apex MLS
- $545,0004 bd3 ba3.2k sqft7106 Fox Harbor Rd, Prospect, KY 40059For SaleMLS ID #1725676, The Weil Team, Coldwell Banker McMahan. Metro Search Inc. LLC DBA Apex MLS
- $649,9004 bd5 ba4.3k sqft5206 Moccasin Trl, Indian Hills, KY 40207For SaleMLS ID #1710084, Jason T Catlett, Weichert Realtors-H. Barry Smith Co.. Metro Search Inc. LLC DBA Apex MLS
- $469,9003 bd3 ba2.7k sqft107 Cornell Pl, Saint Matthews, KY 40207For SaleMLS ID #1718988, Elizabeth A Oldham, Trueblood Real Estate. Metro Search Inc. LLC DBA Apex MLS
- $535,0004 bd4 ba3.1k sqft4610 Deepwood Dr, Green Spring, KY 40241For SaleMLS ID #1717889, Lee Salyer III, Eline Realty Company. Metro Search Inc. LLC DBA Apex MLS
- $700,0004 bd3 ba2.9k sqft2316 Stannye Dr, Northfield, KY 40222For SaleMLS ID #1725025, Jersenia Patterson, Reserve Realty Group. Metro Search Inc. LLC DBA Apex MLS
