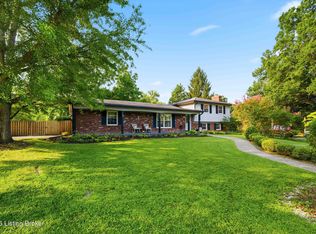
Open House Sunday August 9 from 1-3pm! Welcome to a home where pride of ownership shines in every detail. Lovingly cared for by the same family since 1986 and only its second owners, this beautifully maintained home offers the perfect blend of timeless character, thoughtful updates, and inviting spaces designed for making memories. From the moment you arrive, you'll appreciate the beautiful landscaping and exceptional curb appeal that hint at the care found throughout the property. Inside, the main level features hardwood flooring and a warm, welcoming layout centered around a spacious great room with a wood-burning fireplace, built-in shelving, wet bar, and abundant natural light. The great room flows seamlessly into the updated eat-in kitchen, where you'll find tile backsplash, ample cabinetry, quartz countertops, and a wall pantry with convenient pull-out shelving. The kitchen also offers easy access to the formal dining room, making entertaining effortless. One of the true highlights of this home is the custom sunroom addition. Complete with its own mini-split heating and cooling system, this light-filled retreat can be enjoyed comfortably in every season. Whether you're sipping your morning coffee, reading a book, or gathering with friends and family, this space is sure to become a favorite. The first floor also includes an office, perfect for working from home, along with a convenient half bath. Upstairs, you'll find four generously sized bedrooms, including a spacious primary suite featuring two closets and an updated en-suite bath with a large walk-in tiled shower. Three additional bedrooms offer plenty of space for family, guests, or hobbies, along with a well-appointed hall bath. The partially finished basement provides valuable additional living space for a recreation room, workout area, or media room, while the unfinished portion includes a workbench, laundry area, and abundant storage. Step outside and discover your own private backyard oasis. The fully fenced yard is highlighted by an incredible in-ground swimming pool complete with a diving board and slide, creating the perfect setting for summer gatherings, pool parties, or quiet afternoons at home. A spacious patio and beautifully maintained landscaping complete this exceptional outdoor retreat. Located in one of Louisville's convenient east-end neighborhoods, this home offers quick access to shopping, restaurants, parks, top-rated amenities, and major expressways, making daily commutes and weekend adventures incredibly convenient while still enjoying the comfort of an established neighborhood. Homes like this are rare—not simply because of their updates, but because of the love and care invested in them over nearly four decades. Every improvement, every flower bed, and every thoughtfully maintained space reflects a home that has been truly cherished. Now it's ready for its next chapter and the memories yet to be made. Schedule your private showing today and experience everything this exceptional home has to offer.
Under contract
Price cut: $10K (8/7)
$490,000
2611 Kennersley Dr, Langdon Place, KY 40242
4beds
3,244sqft
Single Family Residence
Built in 1978
9,583 Square Feet Lot
$-- Zestimate®
$151/sqft
$-- HOA
What's special
Wood-burning fireplaceBeautiful landscapingFully fenced yardSpacious patioBeautifully maintained landscapingUpdated eat-in kitchenAmple cabinetry
- 31 days |
- 2,925 |
- 173 |
Zillow last checked:
Listing updated:
Listed by:
Anne Hayden,
simpler.realestate
Source: Metro Search Inc. LLC DBA Apex MLS,MLS#: 1723283
Facts & features
Interior
Bedrooms & bathrooms
- Bedrooms: 4
- Bathrooms: 3
- Full bathrooms: 2
- 1/2 bathrooms: 1
Primary bedroom
- Level: Second
Bedroom
- Level: Second
Bedroom
- Level: Second
Bedroom
- Level: Second
Half bathroom
- Level: First
Full bathroom
- Level: Second
Dining area
- Level: First
Family room
- Level: Basement
Great room
- Level: First
Kitchen
- Level: First
Laundry
- Level: Basement
Office
- Level: First
Sun room
- Level: First
Heating
- Forced Air, Natural Gas
Cooling
- Central Air
Features
- Basement: Partially Finished
- Number of fireplaces: 1
Interior area
- Total structure area: 2,644
- Total interior livable area: 3,244 sqft
- Finished area above ground: 2,644
- Finished area below ground: 600
Property
Parking
- Total spaces: 2
- Parking features: Attached
- Attached garage spaces: 2
Features
- Stories: 2
- Patio & porch: Patio
- Has private pool: Yes
- Pool features: In Ground
- Fencing: Full
Lot
- Size: 9,583 Square Feet
- Dimensions: 75 x 128
- Features: See Remarks, Level
Details
- Parcel number: 21170801950000
Construction
Type & style
- Home type: SingleFamily
- Architectural style: Traditional
- Property subtype: Single Family Residence
Materials
- Vinyl Siding, Brick Veneer
- Foundation: Concrete Perimeter
- Roof: Shingle
Condition
- Year built: 1978
Utilities & green energy
- Sewer: Public Sewer
- Water: Public
- Utilities for property: Electricity Connected, Natural Gas Connected
Community & HOA
Community
- Subdivision: Ewing Place
HOA
- Has HOA: Yes
Location
- Region: Langdon Place
Financial & listing details
- Price per square foot: $151/sqft
- Tax assessed value: $288,620
- Annual tax amount: $2,697
- Date on market: 8/7/2026
- Electric utility on property: Yes
Estimated market value
Not available
Estimated sales range
Not available
Not available
Price history
| Date | Event | Price |
|---|---|---|
| 8/14/2026 | Contingent | $490,000$151/sqft |
Source:  Metro Search Inc. LLC DBA Apex MLS #1723283 Report a problem Metro Search Inc. LLC DBA Apex MLS #1723283 Report a problem | ||
| 8/7/2026 | Listed for sale | $490,000-2%$151/sqft |
Source: Metro Search Inc. LLC DBA Apex MLS #1723283 Report a problem | ||
| 7/31/2026 | Contingent | $500,000$154/sqft |
Source: Metro Search Inc. LLC DBA Apex MLS #1723283 Report a problem | ||
| 7/16/2026 | Listed for sale | $500,000$154/sqft |
Source: Metro Search Inc. LLC DBA Apex MLS #1723283 Report a problem | ||
Public tax history
| Year | Property taxes | Tax assessment |
|---|---|---|
| 2025 | $2,697 -0.2% | $288,620 |
| 2024 | $2,701 -2.9% | $288,620 |
| 2023 | $2,781 -2.7% | $288,620 |
| 2022 | $2,858 +12.9% | $288,620 +18.3% |
| 2021 | $2,533 +7% | $243,900 |
| 2020 | $2,367 | $243,900 |
| 2019 | $2,367 -13.4% | $243,900 |
| 2018 | $2,733 | $243,900 |
| 2017 | $2,733 +28.3% | $243,900 +14.5% |
| 2013 | $2,130 | $213,000 |
| 2011 | $2,130 | $213,000 |
Find assessor info on the county website
Monthly payment
Est. payment
Payment breakdown
Explore the cost of this home by adjusting the details. Changes won't be saved.Climate risks
Neighborhood: Langdon Place
Nearby schools
GreatSchools rating
- 4/10Zachary Taylor Elementary SchoolGrades: K-5Distance: 0.7 mi
- 4/10Kammerer Middle SchoolGrades: 6-8Distance: 1.8 mi
- 8/10Ballard High SchoolGrades: 9-12Distance: 2.2 mi
- $406,6003 bd3 ba1.7k sqft2609 Kennersley Dr, Langdon Place, KY 40242Off Market

- $331,000-- bd2 ba1.4k sqft2613 Kennersley Dr, Langdon Place, KY 40242Off Market
- $326,0002 bd2 ba1.9k sqft2604 Hyannis Pl, Langdon Place, KY 40242Off Market
- $334,700-- bd2 ba1.6k sqft2606 Hyannis Pl, Langdon Place, KY 40242Off Market
- $358,100-- bd2 ba2.1k sqft2607 Kennersley Dr, Langdon Place, KY 40242Off Market
- $403,8003 bd3 ba2.9k sqft2615 Kennersley Dr, Langdon Place, KY 40242Off Market
- $349,1003 bd2 ba1.7k sqft2602 Hyannis Pl, Langdon Place, KY 40242Off Market
- $395,1004 bd3 ba2.2k sqft2608 Kennersley Dr, Langdon Place, KY 40242Off Market
A local agent can set up tours, give advice and negotiate with sellers.
Similar homes
- $375,0004 bd2 ba1.8k sqft9224 Aylesbury Dr, Rolling Hills, KY 40242For Sale

 MLS ID #1726036, Shawne Mardis, Real Broker, LLC. Metro Search Inc. LLC DBA Apex MLS
 - $389,0003 bd3 ba2.3k sqft9604 Somerford Ct, Meadow Vale, KY 40242For Sale
 MLS ID #1726040, Laura E Mosher, Semonin Realtors. Metro Search Inc. LLC DBA Apex MLS
 - $415,0003 bd2 ba2.8k sqft9000 Cardiff Rd, Louisville, KY 40242For Sale
 MLS ID #1723033, Charles H Witten, Semonin Realtors. Metro Search Inc. LLC DBA Apex MLS
 - $507,0004 bd3 ba3.9k sqft3612 Trail Ridge Rd, Louisville, KY 40241For Sale
 MLS ID #1725140, Mary Jane Halbleib, Mary Jane Halbleib REALTORS. Metro Search Inc. LLC DBA Apex MLS
 - $425,0004 bd3 ba2.4k sqft8702 Valeridge Ct, Lyndon, KY 40242For SaleMLS ID #1721965, Christine R Lindsey, simpler.realestate. Metro Search Inc. LLC DBA Apex MLS
- $465,0005 bd4 ba3.4k sqft3703 Trail Ridge Rd, Louisville, KY 40241For SaleMLS ID #1725229, Tina Browning, GreenTree Real Estate Services. Metro Search Inc. LLC DBA Apex MLS
- $385,0004 bd3 ba2.5k sqft8500 Saurel Dr, Plantation, KY 40242For SaleMLS ID #1724543, Jason Xu, Sunny Realty LLC. Metro Search Inc. LLC DBA Apex MLS
- $515,0005 bd4 ba3.8k sqft5107 Craigs Creek Dr, Louisville, KY 40241For SaleMLS ID #1723792, Senahid Bektas, Key Point Realty. Metro Search Inc. LLC DBA Apex MLS
- $464,0003 bd3 ba2.1k sqft1421 Twin Ridge Rd, Lyndon, KY 40242For SaleMLS ID #1720689, Stephen Couch, Legacy Home REALTORS. Metro Search Inc. LLC DBA Apex MLS
- $499,0005 bd4 ba3.4k sqft6402 Haverhill Rd, Crossgate, KY 40222For SaleMLS ID #1725054, Melanie Galloway & Associates, Lenihan Sotheby's Int'l Realty. Metro Search Inc. LLC DBA Apex MLS
- $535,0003 bd3 ba3.2k sqft6807 Tottenham Rd, Windy Hills, KY 40207For SaleMLS ID #1726133, The Ormerod Team, Lenihan Sotheby's Int'l Realty. Metro Search Inc. LLC DBA Apex MLS
- $519,9005 bd4 ba2.7k sqft802 Foxgate Rd, Louisville, KY 40223For SaleMLS ID #1725633, Mark Benitez, Rankin Realty. Metro Search Inc. LLC DBA Apex MLS
- $450,0004 bd4 ba3.5k sqft10123 Spring Gate Dr, Louisville, KY 40241For SaleMLS ID #1722358, Senahid Bektas, Key Point Realty. Metro Search Inc. LLC DBA Apex MLS
- $669,9005 bd4 ba3.9k sqft7216 Shefford Ln, Old Brownsboro Place, KY 40242For SaleMLS ID #1725234, Anne Brundage, Segrest Flaherty Realtors LLC. Metro Search Inc. LLC DBA Apex MLS
- $360,0003 bd2 ba2.5k sqft9829 Meadow Vale Dr, Meadow Vale, KY 40242For SaleMLS ID #1722396, Senahid Bektas, Key Point Realty. Metro Search Inc. LLC DBA Apex MLS
- $--3 bd3 ba1.7k sqft11906 Anoka Ct, Louisville, KY 40245AuctionAuction.com 2
- $439,0004 bd3 ba2.4k sqft3909 Jenica Way, Louisville, KY 40241For SaleMLS ID #1722237, Martin L Shuck, MLSCO Realty. Metro Search Inc. LLC DBA Apex MLS
- $535,0004 bd4 ba3.1k sqft4610 Deepwood Dr, Green Spring, KY 40241For SaleMLS ID #1717889, Lee Salyer III, Eline Realty Company. Metro Search Inc. LLC DBA Apex MLS
- $515,0004 bd3 ba3.1k sqft4609 Tween Rd, Bellewood, KY 40207For SaleMLS ID #1721122, Jersenia Patterson, Reserve Realty Group. Metro Search Inc. LLC DBA Apex MLS
- $499,9004 bd4 ba4.3k sqft2406 Phoenix Hill Dr, Indian Hills, KY 40207For SaleMLS ID #1711823, Debra Ann Haddad, simpler.realestate. Metro Search Inc. LLC DBA Apex MLS
