Beautiful natural setting on a cul-de-sac with nicely landscaped berm bordering property to the north, private fall-away lot with wooded view, screened-in porch and covered patio that are ideal for those who enjoy nature and the outdoors. Single family home in Barbour Manor subdivision. Walk-out ranch with 2400 square feet of finished living space, great natural lighting and open floor plan. Recent Improvements include fresh paint, new flooring, lighting, windows/blinds in 2026. New roof and re-screened porch in 2024.
For sale
$439,000
3909 Jenica Way, Louisville, KY 40241
4beds
2,473sqft
Single Family Residence
Built in 1972
10,018 Square Feet Lot
$429,800 Zestimate®
$178/sqft
$19/mo HOA
What's special
Covered patioWalk-out ranchOpen floor planScreened-in porchGreat natural lighting
- 102 days
- 781
- 48
Zillow last checked:
Listing updated:
Listed by:
Martin L Shuck 502-500-0227,
MLSCO Realty
Source: Metro Search Inc. LLC DBA Apex MLS,MLS#: 1722237
Facts & features
Interior
Bedrooms & bathrooms
- Bedrooms: 4
- Bathrooms: 3
- Full bathrooms: 3
Primary bedroom
- Level: First
Bedroom
- Level: First
Bedroom
- Level: First
Bedroom
- Level: Basement
Full bathroom
- Level: First
Full bathroom
- Level: First
Full bathroom
- Level: Basement
Dining room
- Description: Formal
- Level: First
Family room
- Level: Basement
Kitchen
- Description: Eat in Kitchen
- Level: First
Laundry
- Level: Basement
Living room
- Level: First
Other
- Description: Screened porch
- Level: First
Heating
- Forced Air, Natural Gas, Heat Pump
Cooling
- Central Air
Features
- Basement: Walkout Finished
- Number of fireplaces: 1
Interior area
- Total structure area: 1,692
- Total interior livable area: 2,473 sqft
- Finished area above ground: 1,692
- Finished area below ground: 781
Property
Parking
- Total spaces: 2
- Parking features: Attached, Entry Rear, Driveway
- Attached garage spaces: 2
- Has uncovered spaces: Yes
Features
- Stories: 1
- Patio & porch: Screened Porch, Patio, Porch
- Fencing: None
Lot
- Size: 10,018 Square Feet
- Dimensions: 82 x 135.77 x 68.42 x 135.79
- Features: Cul-De-Sac
Details
- Parcel number: 160601150000
Construction
Type & style
- Home type: SingleFamily
- Architectural style: Ranch
- Property subtype: Single Family Residence
Materials
- Brick
- Foundation: Concrete Perimeter
- Roof: Shingle
Condition
- Year built: 1972
Utilities & green energy
- Sewer: Public Sewer
- Water: Public
- Utilities for property: Electricity Connected, Natural Gas Connected
Community & HOA
Community
- Subdivision: Barbour Manor
HOA
- Has HOA: Yes
- HOA fee: $225 annually
Location
- Region: Louisville
Financial & listing details
- Price per square foot: $178/sqft
- Tax assessed value: $318,730
- Annual tax amount: $3,557
- Date on market: 7/2/2026
- Electric utility on property: Yes
Estimated market value
$429,800
$408,000 - $451,000
$2,683/mo
Price history
| Date | Event | Price |
|---|---|---|
| 7/2/2026 | Listed for sale | $439,000+119.5%$178/sqft |
Source:  Metro Search Inc. LLC DBA Apex MLS #1722237 Report a problem Metro Search Inc. LLC DBA Apex MLS #1722237 Report a problem | ||
| 4/14/2011 | Sold | $200,000-8.1%$81/sqft |
Source: Public Record Report a problem | ||
| 5/16/2010 | Listing removed | $217,700$88/sqft |
Source: Coldwell Banker McMahan Co. #1265507 Report a problem | ||
| 4/17/2010 | Listed for sale | $217,700$88/sqft |
Source: Coldwell Banker McMahan Co. #1265507 Report a problem | ||
Public tax history
| Year | Property taxes | Tax assessment |
|---|---|---|
| 2025 | $3,557 -1.9% | $318,730 |
| 2024 | $3,627 -1.7% | $318,730 |
| 2023 | $3,691 -0.3% | $318,730 |
| 2022 | $3,704 +33.2% | $318,730 +43.9% |
| 2021 | $2,780 +8.9% | $221,500 |
| 2020 | $2,552 | $221,500 |
| 2019 | $2,552 +3.7% | $221,500 |
| 2018 | $2,460 | $221,500 |
| 2017 | $2,460 +23% | $221,500 +10.8% |
| 2013 | $2,000 +4.3% | $200,000 +4.3% |
| 2011 | $1,918 | $191,800 |
| 2010 | $1,918 | $191,800 |
| 2009 | $1,918 | $191,800 |
| 2007 | -- | $191,800 |
| 2006 | -- | $191,800 +11.5% |
| 2005 | -- | $172,000 |
| 2004 | -- | $172,000 |
Find assessor info on the county website
Monthly payment
Est. payment
Payment breakdown
Explore the cost of this home by adjusting the details. Changes won't be saved.Climate risks
Neighborhood: 40241

Similar homes
- $425,0004 bd2 ba2.3k sqft4428 Blenheim Rd, Bellewood, KY 40207For Sale
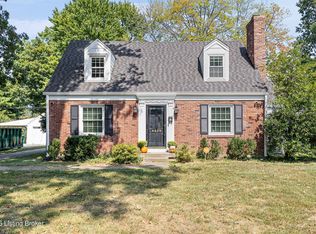
 MLS ID #1729334, Andy Dabney, Semonin Realtors. Metro Search Inc. LLC DBA Apex MLS
 - $399,9003 bd2 ba2.2k sqft6836 Green Meadow Cir, Woodlawn Park, KY 40207For Sale
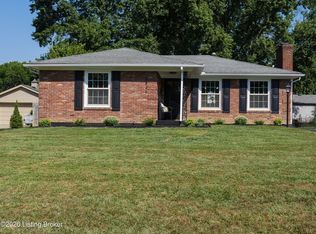 MLS ID #1728311, Antecia L Whitehead, Inclusive Realty, LLC. Metro Search Inc. LLC DBA Apex MLS
 - $445,0004 bd3 ba2.4k sqft4109 Samoset Ct, Jeffersontown, KY 40299For Sale
 MLS ID #1728807, Sandra Ceballos, Kentucky Life Realty. Metro Search Inc. LLC DBA Apex MLS
 - $395,0003 bd3 ba2.4k sqft4733 Brownsboro Gardens Dr, Louisville, KY 40241For Sale
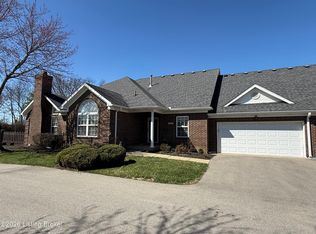 MLS ID #1722034, Douglas E Myers, Semonin Realtors. Metro Search Inc. LLC DBA Apex MLS
 - $305,0003 bd3 ba3k sqft3707 Montclair Ave, Louisville, KY 40218For SaleMLS ID #1731628, Jasmin Ahmed, EXP Realty LLC. Metro Search Inc. LLC DBA Apex MLS
- $355,0003 bd3 ba2.2k sqft10014 Brownsboro Gardens Cir, Louisville, KY 40241For SaleMLS ID #1731236, Jennifer J Robards, Semonin Realtors. Metro Search Inc. LLC DBA Apex MLS
- $349,9004 bd3 ba1.9k sqft615 Rymer Way, Louisville, KY 40223For SaleMLS ID #1720498, Heather Irish, simpler.realestate. Metro Search Inc. LLC DBA Apex MLS
- $475,0003 bd3 ba2.6k sqft502 Dorsey Way, Louisville, KY 40223For SaleMLS ID #1728152, Karen Hilkert-Dunn, Forman, Jones & Associates REALTORS. Metro Search Inc. LLC DBA Apex MLS
- $449,0004 bd3 ba2.7k sqft4310 Saratoga Hill Rd, Louisville, KY 40299For SaleMLS ID #1727668, Donna Mink, Mink Realty. Metro Search Inc. LLC DBA Apex MLS
- $415,0004 bd4 ba2.8k sqft5001 Marina Cv, Prospect, KY 40059For SaleMLS ID #1723620, Griffin D Hicks, simpler.realestate. Metro Search Inc. LLC DBA Apex MLS
- $257,0003 bd2 ba2k sqft5616 Windy Willow Dr, Louisville, KY 40241For SaleMLS ID #1724277, Darlene K Hirth, Exit Realty Crutcher. Metro Search Inc. LLC DBA Apex MLS
- $450,0004 bd3 ba2.7k sqft2304 Artisan Glen Ct, Fisherville, KY 40023For SaleMLS ID #1721632, Brian Gibson, B&B Gibson Realty. Metro Search Inc. LLC DBA Apex MLS
- $299,9004 bd1 ba1.4k sqft316 Monohan Dr, Saint Matthews, KY 40207For SaleMLS ID #1731478, Kenneth Kaiser, simpler.realestate. Metro Search Inc. LLC DBA Apex MLS
- $329,9003 bd3 ba1.7k sqft3013 Parkstone Ct, Louisville, KY 40241For SaleMLS ID #1729419, Greg M Vance, AdVance REALTORS, INC.. Metro Search Inc. LLC DBA Apex MLS
- $299,9003 bd3 ba2k sqft2700 Stephan Rd, Louisville, KY 40214For SaleMLS ID #1731662, Heather L Allen, Genesis Realty LLC. Metro Search Inc. LLC DBA Apex MLS
- $409,8004 bd3 ba3k sqft6912 Beckingham Blvd, Louisville, KY 40299For SaleMLS ID #1729620, Siva R Boya, HomeDeals Realty. Metro Search Inc. LLC DBA Apex MLS
- $449,9004 bd4 ba3.5k sqft6204 Cottage Ridge Pl, Louisville, KY 40214For SaleMLS ID #1730894, Syndi A Chesser, simpler.realestate. Metro Search Inc. LLC DBA Apex MLS
- $400,0003 bd3 ba2k sqft3107 Thoroughbred Ct, Crestwood, KY 40014For SaleMLS ID #1723732, Jack C May, May Team REALTORS. Metro Search Inc. LLC DBA Apex MLS
- $395,0005 bd3 ba2.5k sqft6107 Ledgerock Cove Pl, Louisville, KY 40219For SaleMLS ID #1728963, Amy Zeitz F Bailey, Action First Realty, Inc.. Metro Search Inc. LLC DBA Apex MLS
- $325,0003 bd1 ba2.2k sqft1417 N English Station Rd, Louisville, KY 40223For SaleMLS ID #1726404, Lester T Sanders, Semonin Realtors. Metro Search Inc. LLC DBA Apex MLS
