TURNKEY, FULLY FURNISHED, SHORT-TERM READY! Welcome to The River Vale, a beautifully decorated blend of comfort, Kentucky charm, & investment potential. With an STR CUP, this spacious 4-bed, 3.5-bath home is ready for immediate enjoyment or STR/LTR. Each floor has a unique vibe, from quiet comfort to playful energy. You'll find hardwood, granite, living areas, fireplace, and wet bar. An 85" smart TV with surround sound & responsive lighting provides an immersive experience. A stunning two-level deck, screened-in porch, & sunroom are ideal spaces for hosting. Manage remotely with smart home lighting & HVAC. Located just minutes from downtown Louisville, enjoy a neighborhood river pavilion & the opportunity to lease a boat slip. Don't miss this rare home with immediate STR potential!
For sale
$649,999
905 1/2 W Riverside Dr, Louisville, KY 40207
4beds
3,542sqft
Single Family Residence
Built in 2006
5,662 Square Feet Lot
$619,300 Zestimate®
$184/sqft
$4/mo HOA
What's special
Stunning two-level deckScreened-in porchWet bar
- 63 days
- 207
- 5
Zillow last checked:
Listing updated:
Listed by:
Darrell Lewis 888-601-3771,
DIYFlatFee.com
Source: Metro Search Inc. LLC DBA Apex MLS,MLS#: 1724769
Facts & features
Interior
Bedrooms & bathrooms
- Bedrooms: 4
- Bathrooms: 4
- Full bathrooms: 3
- 1/2 bathrooms: 1
Primary bedroom
- Level: Third
- Area: 196
- Dimensions: 14.00 x 14.00
Bedroom
- Level: First
- Area: 120
- Dimensions: 12.00 x 10.00
Bedroom
- Level: Third
- Area: 121
- Dimensions: 11.00 x 11.00
Bedroom
- Level: Third
- Area: 99
- Dimensions: 11.00 x 9.00
Primary bathroom
- Level: Third
- Area: 63
- Dimensions: 9.00 x 7.00
Half bathroom
- Level: Second
- Area: 32.39
- Dimensions: 7.90 x 4.10
Full bathroom
- Level: Third
- Area: 66.5
- Dimensions: 7.00 x 9.50
Kitchen
- Level: Second
- Area: 221
- Dimensions: 17.00 x 13.00
Living room
- Level: Second
- Area: 210
- Dimensions: 15.00 x 14.00
Media room
- Description: TV with surround sound & responsive lighting
- Level: First
- Area: 224
- Dimensions: 14.00 x 16.00
Sitting room
- Level: Second
- Area: 132
- Dimensions: 12.00 x 11.00
Sun room
- Level: First
- Area: 135
- Dimensions: 15.00 x 9.00
Heating
- MiniSplit/Ductless, Electric, Forced Air, Heat Pump
Cooling
- Ductless, Central Air, Heat Pump
Features
- Open Floorplan
- Basement: None
- Number of fireplaces: 1
Interior area
- Total structure area: 3,542
- Total interior livable area: 3,542 sqft
- Finished area above ground: 3,542
- Finished area below ground: 0
Property
Parking
- Total spaces: 2
- Parking features: Entry Front, Lower Level
- Garage spaces: 2
Features
- Stories: 2
- Patio & porch: Screened Porch, Deck, Patio, Porch
- Fencing: None
Lot
- Size: 5,662 Square Feet
- Features: Covt/Restr, Flood Insurance Req
Details
- Parcel number: 21021701210000
Construction
Type & style
- Home type: SingleFamily
- Architectural style: Contemporary
- Property subtype: Single Family Residence
Materials
- Vinyl Siding, Wood Frame, Block
- Foundation: Concrete Perimeter
- Roof: Shingle
Condition
- Year built: 2006
Utilities & green energy
- Sewer: Public Sewer
- Water: Public
- Utilities for property: Electricity Connected
Community & HOA
Community
- Subdivision: Riviera
HOA
- Has HOA: Yes
- HOA fee: $50 annually
Location
- Region: Louisville
Financial & listing details
- Price per square foot: $184/sqft
- Tax assessed value: $374,000
- Annual tax amount: $4,174
- Date on market: 7/29/2026
- Electric utility on property: Yes
Estimated market value
$619,300
$588,000 - $650,000
$3,535/mo
Price history
| Date | Event | Price |
|---|---|---|
| 7/29/2026 | Listed for sale | $649,999+73.8%$184/sqft |
Source:  Metro Search Inc. LLC DBA Apex MLS #1724769 Report a problem Metro Search Inc. LLC DBA Apex MLS #1724769 Report a problem | ||
| 9/13/2024 | Sold | $374,000-6.5%$106/sqft |
Source: Metro Search Inc. LLC DBA Apex MLS #1651612 Report a problem | ||
| 8/20/2024 | Pending sale | $399,999$113/sqft |
Source: Metro Search Inc. LLC DBA Apex MLS #1651612 Report a problem | ||
| 7/17/2024 | Price change | $399,999-2.4%$113/sqft |
Source: Metro Search Inc. LLC DBA Apex MLS #1651612 Report a problem | ||
| 5/16/2024 | Price change | $410,000-2.4%$116/sqft |
Source: Metro Search Inc. LLC DBA Apex MLS #1651612 Report a problem | ||
| 3/28/2024 | Price change | $420,000-2.3%$119/sqft |
Source: Metro Search Inc. LLC DBA Apex MLS #1651612 Report a problem | ||
| 2/2/2024 | Price change | $430,000-2.3%$121/sqft |
Source: Metro Search Inc. LLC DBA Apex MLS #1651612 Report a problem | ||
| 12/20/2023 | Listed for sale | $440,000$124/sqft |
Source: Metro Search Inc. LLC DBA Apex MLS #1651612 Report a problem | ||
| 10/12/2023 | Listing removed | -- |
Source: Metro Search Inc. LLC DBA Apex MLS #1629461 Report a problem | ||
| 7/25/2023 | Price change | $440,000-1.1%$124/sqft |
Source: Metro Search Inc. LLC DBA Apex MLS #1629461 Report a problem | ||
| 6/14/2023 | Price change | $445,000-2.2%$126/sqft |
Source: Metro Search Inc. LLC DBA Apex MLS #1629461 Report a problem | ||
| 5/8/2023 | Price change | $455,000-2.2%$128/sqft |
Source: Metro Search Inc. LLC DBA Apex MLS #1629461 Report a problem | ||
| 3/27/2023 | Price change | $465,000-1%$131/sqft |
Source: Metro Search Inc. LLC DBA Apex MLS #1629461 Report a problem | ||
| 3/7/2023 | Price change | $469,900-2.1%$133/sqft |
Source: Metro Search Inc. LLC DBA Apex MLS #1629461 Report a problem | ||
| 2/5/2023 | Price change | $479,900-2%$135/sqft |
Source: Metro Search Inc. LLC DBA Apex MLS #1629461 Report a problem | ||
| 1/25/2023 | Listed for sale | $489,900+389.9%$138/sqft |
Source: Metro Search Inc. LLC DBA Apex MLS #1629461 Report a problem | ||
| 8/24/2007 | Sold | $100,000-60.4%$28/sqft |
Source: Public Record Report a problem | ||
| 10/17/2006 | Sold | $252,700$71/sqft |
Source: Public Record Report a problem | ||
Public tax history
| Year | Property taxes | Tax assessment |
|---|---|---|
| 2025 | $4,174 +31.9% | $374,000 +34.5% |
| 2024 | $3,164 -1.7% | $278,000 |
| 2023 | $3,219 +16.8% | $278,000 +17.2% |
| 2022 | $2,756 -7.5% | $237,220 |
| 2021 | $2,980 +6.1% | $237,220 -2.7% |
| 2020 | $2,809 | $243,820 |
| 2019 | $2,809 +3.7% | $243,820 |
| 2018 | $2,708 | $243,820 |
| 2017 | $2,708 +5.3% | $243,820 -3.5% |
| 2013 | $2,571 +1.7% | $252,700 |
| 2011 | $2,527 | $252,700 |
| 2010 | $2,527 | $252,700 |
| 2009 | $2,527 | $252,700 |
| 2007 | -- | $252,700 +4954% |
| 2006 | -- | $5,000 |
Find assessor info on the county website
Monthly payment
Est. payment
Payment breakdown
Explore the cost of this home by adjusting the details. Changes won't be saved.Climate risks
Neighborhood: 40207

Similar homes
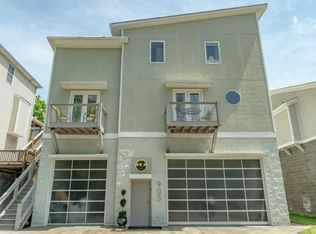
- $785,0003 bd3 ba3.3k sqft4319 Comanche Trl, Indian Hills, KY 40207For Sale
 MLS ID #1725663, Renee McCartan, Lenihan Sotheby's Int'l Realty. Metro Search Inc. LLC DBA Apex MLS
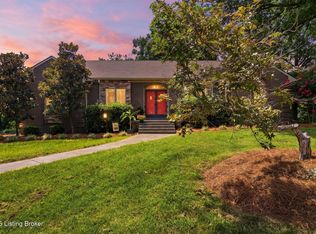
 - $619,9004 bd2 ba2.2k sqft408 S Front St, Jeffersonville, IN 47130For Sale
 MLS ID #1725709, George Tetrick, GreenTree Real Estate Services. Metro Search Inc. LLC DBA Apex MLS
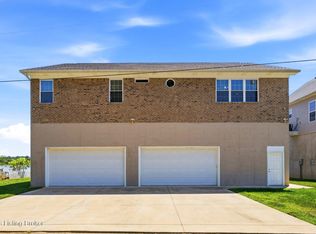
 - $609,4004 bd3 ba2.5k sqft1274 Everett Ave, Louisville, KY 40204For Sale
 MLS ID #1729824, Tina L Campbell, Kentuckiana Realty Group, LLC. Metro Search Inc. LLC DBA Apex MLS
 - $679,0004 bd3 ba2.4k sqft1000 Hobbs Ln, Fisherville, KY 40023For Sale
 MLS ID #1729543, Nicole V Shelton, The Agency Louisville. Metro Search Inc. LLC DBA Apex MLS
 - $629,0004 bd5 ba3.4k sqft3807 Sumerlin Dr, Buckner, KY 40010For SaleMLS ID #1728997, Cynthia W Smiley, Sentry Realty LC. Metro Search Inc. LLC DBA Apex MLS
- $639,9004 bd4 ba4.6k sqft1200 Blackthorn Rd, Louisville, KY 40299For SaleMLS ID #1721548, Haleigh Booth, EXP Realty LLC. Metro Search Inc. LLC DBA Apex MLS
- $645,0005 bd4 ba4k sqft10405 Perwinkle Ct, Louisville, KY 40291For SaleMLS ID #1725073, Kristy Barbour, Homepage Realty. Metro Search Inc. LLC DBA Apex MLS
- $699,9004 bd4 ba2.6k sqft2002 N Beckley Station Rd, Louisville, KY 40245For SaleMLS ID #1727666, David Yunker, simpler.realestate. Metro Search Inc. LLC DBA Apex MLS
- $585,0004 bd4 ba4k sqft13810 Fancy Gap Dr, Louisville, KY 40299For SaleMLS ID #1729201, Jay Pitts, RE/MAX Premier Properties. Metro Search Inc. LLC DBA Apex MLS
- $650,0005 bd4 ba2.8k sqft1079 Cherokee Rd, Louisville, KY 40204For SaleMLS ID #1720146, Joe Grisanti, GRISANTI GROUP COMMERCIAL REAL ESTATE. Metro Search Inc. LLC DBA Apex MLS
- $620,0005 bd4 ba2.9k sqft5103 Fox Run Rd, Buckner, KY 40010For SaleMLS ID #1728802, Rebekah Riley, BERKSHIRE HATHAWAY HomeServices, Parks & Weisberg Realtors. Metro Search Inc. LLC DBA Apex MLS
- $759,0004 bd2 ba2.7k sqft15815 Crystal Valley Way, Louisville, KY 40299For SaleMLS ID #1729913, Donna Thompson, Team Thompson 1 Realty. LLC. Metro Search Inc. LLC DBA Apex MLS
- $549,0005 bd4 ba4.3k sqft3419 Stony Farm Dr, Jeffersontown, KY 40299For SaleMLS ID #1728599, David C Blandford, United Real Estate Louisville. Metro Search Inc. LLC DBA Apex MLS
- $570,0004 bd3 ba3.1k sqft703 Dehart Ln, Middletown, KY 40243For SaleMLS ID #1728450, Fernando Martinez Gonzalez, Encore Realty Group. Metro Search Inc. LLC DBA Apex MLS
- $495,0004 bd2 ba2k sqft153 N Bellaire Ave, Louisville, KY 40206For SaleMLS ID #1694192, Melinda S Spencer, Move With Me Realty. Metro Search Inc. LLC DBA Apex MLS
- $489,5004 bd2 ba2.3k sqft2332 Brighton Dr, Louisville, KY 40205For SaleMLS ID #1723557, Rick A Wurzel, Semonin Realtors. Metro Search Inc. LLC DBA Apex MLS
- $539,9004 bd3 ba2.8k sqft10331 Truman Way, Jeffersontown, KY 40299For SaleMLS ID #1722940, Judy Marlowe, United Real Estate Louisville. Metro Search Inc. LLC DBA Apex MLS
- $500,0004 bd3 ba2.6k sqft10206 Falling Tree Way, Louisville, KY 40223For SaleMLS ID #1724709, Paige Williams, United Real Estate Louisville. Metro Search Inc. LLC DBA Apex MLS
- $485,0004 bd2 ba2k sqft111 S Bayly Ave, Louisville, KY 40206For SaleMLS ID #1713638, Madison Meredith, Winner Realty. Metro Search Inc. LLC DBA Apex MLS
