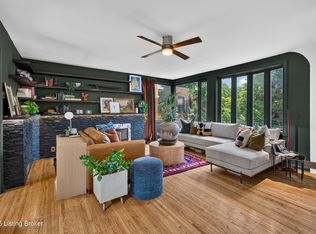
Tucked into the heart of Crescent Hill, Winton Avenue is one Louisville's hidden gems. Quietly removed from the pace of the city, it sits just minutes from Frankfort Ave, Cherokee Park, Cliffton, St Matthews, and neighboring Mockingbird Valley, yet feels a world apart. The kind of neighborhood where neighbors know one another, front porches are well used, and coming home is something to look forward to. Built in 1913, this Craftsman has evolved over more than a century with care and intention. Each renovation has built upon the homes architectural character, creating spaces that feel true to the house while embracing the way people live today. Every decision was made with the belief that a home like this should continue to evolve without losing the qualities that made it worth preserving. The result a home that feels collected over time rather than created all at once. The kitchen flows into the living and dining rooms, making it just as well suited to everyday dinners as celebrations. The family room, front porch, screened porch, and backyard each offer a place to relax, connect, or simply enjoy the moment where conversations easily find their own place. Whether entertaining or enjoying a quiet evening at home, each space feels as natural to everyday life as it does to special occasions. More than a century after it was built, this Craftsman reflects care with which it has evolved, and the respect shown for its history along the way. It's the kind of home that feels like it has always been yours.
For sale
$649,900
327 Winton Ave, Louisville, KY 40206
4beds
2,350sqft
:
Get pre-qualified$4,262/mo
Single Family Residence
Built in 1913
8,712 Square Feet Lot
$614,600 Zestimate®
$277/sqft
$-- HOA
What's special
- 3 days |
- 1,174 |
- 101 |
Zillow last checked:
Listing updated:
Listed by:
Cameron Schanie 502-419-0673,
Premier Homes Realty
Source: Metro Search Inc. LLC DBA Apex MLS,MLS#: 1724361
Facts & features
Interior
Bedrooms & bathrooms
- Bedrooms: 4
- Bathrooms: 3
- Full bathrooms: 3
Primary bedroom
- Level: First
Primary bedroom
- Level: Second
Bedroom
- Level: Second
Bedroom
- Level: Second
Primary bathroom
- Level: First
Primary bathroom
- Level: Second
Full bathroom
- Level: Second
Dining area
- Level: First
Family room
- Level: First
Kitchen
- Level: First
Laundry
- Level: First
Living room
- Level: First
Office
- Level: First
Heating
- Forced Air, Natural Gas
Cooling
- Central Air
Features
- Basement: Unfinished,Exterior Entry
- Number of fireplaces: 2
Interior area
- Total structure area: 2,350
- Total interior livable area: 2,350 sqft
- Finished area above ground: 2,350
- Finished area below ground: 0
Property
Parking
- Total spaces: 1
- Parking features: Detached, Driveway
- Garage spaces: 1
- Has uncovered spaces: Yes
Features
- Stories: 2
- Patio & porch: Screened Porch, Patio, Porch
- Fencing: Partial,Wood
Lot
- Size: 8,712 Square Feet
- Features: Sidewalk
Details
- Parcel number: 072k01080000
Construction
Type & style
- Home type: SingleFamily
- Architectural style: Bungalow
- Property subtype: Single Family Residence
Materials
- Brick Veneer, Brick
- Foundation: Crawl Space, Concrete Blk
- Roof: Shingle
Condition
- Year built: 1913
Utilities & green energy
- Sewer: Public Sewer
- Water: Public
- Utilities for property: Electricity Connected, Natural Gas Connected
Community & HOA
Community
- Subdivision: Winton/Belvar
HOA
- Has HOA: No
Location
- Region: Louisville
Financial & listing details
- Price per square foot: $277/sqft
- Tax assessed value: $317,030
- Annual tax amount: $4,071
- Date on market: 7/24/2026
- Electric utility on property: Yes
Estimated market value
$614,600
$584,000 - $645,000
$3,001/mo
Price history
| Date | Event | Price |
|---|---|---|
| 7/24/2026 | Listed for sale | $649,900+136.3%$277/sqft |
Source:  Metro Search Inc. LLC DBA Apex MLS #1724361 Report a problem Metro Search Inc. LLC DBA Apex MLS #1724361 Report a problem | ||
| 6/17/2014 | Sold | $275,000$117/sqft |
Source: Metro Search Inc. LLC DBA Apex MLS #1389280 Report a problem | ||
| 5/10/2014 | Listed for sale | $275,000$117/sqft |
Source: Lenihan Sotheby's International Realty #1389280 Report a problem | ||
Public tax history
| Year | Property taxes | Tax assessment |
|---|---|---|
| 2024 | $4,071 +3.8% | $317,030 +8.4% |
| 2023 | $3,923 -1.3% | $292,350 |
| 2022 | $3,976 -6% | $292,350 |
| 2021 | $4,229 +11.9% | $292,350 +6.3% |
| 2020 | $3,779 | $275,000 |
| 2019 | $3,779 +3.8% | $275,000 |
| 2018 | $3,642 | $275,000 |
| 2017 | $3,642 +77.4% | $275,000 +34% |
| 2013 | $2,053 | $205,300 |
| 2011 | $2,053 | $205,300 |
| 2010 | $2,053 | $205,300 |
| 2009 | $2,053 | $205,300 |
| 2007 | -- | $205,300 +8.6% |
| 2006 | -- | $189,000 |
| 2005 | -- | $189,000 |
| 2004 | -- | $189,000 |
Find assessor info on the county website
Monthly payment
Est. payment
Payment breakdown
Explore the cost of this home by adjusting the details. Changes won't be saved.Climate risks
Neighborhood: Brownsboro Zorn
Nearby schools
GreatSchools rating
- 4/10Chenoweth Elementary SchoolGrades: PK-5Distance: 0.7 mi
- 5/10Meyzeek Middle SchoolGrades: 6-8Distance: 3.8 mi
- 1/10Waggener High SchoolGrades: 9-12Distance: 2.8 mi
- $193,2002 bd1 ba880 sqft329 Winton Ave, Louisville, KY 40206Off Market

- $301,900-- bd2 ba1k sqft323 Winton Ave, Louisville, KY 40206Off Market
- $307,0001 bd1 ba1.5k sqft321 Winton Ave, Louisville, KY 40206Off Market
- $226,0002 bd1 ba1.1k sqft331 Winton Ave, Louisville, KY 40206Sold

- $292,1003 bd1 ba1.1k sqft333 Winton Ave, Louisville, KY 40206Off Market
- $387,7002 bd3 ba1.8k sqft319 Winton Ave, Louisville, KY 40206Off Market
- $396,600-- bd2 ba1.9k sqft320 Penruth Ave, Louisville, KY 40207Off Market
- $644,3004 bd3 ba2.7k sqft316 Penruth Ave, Louisville, KY 40207Off Market
A local agent can set up tours, give advice and negotiate with sellers.
Similar homes
- $649,9904 bd3 ba2.5k sqft2410 Cross Hill Rd, Louisville, KY 40206For Sale
 MLS ID #1724438, William P Powell, White Picket Real Estate. Metro Search Inc. LLC DBA Apex MLS
 - $659,0003 bd3 ba2.6k sqft3250 Lexington Rd, Louisville, KY 40206For Sale
 MLS ID #1719222, Judith Watson, Kentucky Select Properties. Metro Search Inc. LLC DBA Apex MLS
 - $750,0004 bd3 ba2.8k sqft116 Sweetbriar Ln, Louisville, KY 40207For Sale
 MLS ID #1724186, Mariam Applegate, Aspire Real Estate Group. Metro Search Inc. LLC DBA Apex MLS
 - $750,0004 bd3 ba2.6k sqft2116 Murray Ave, Louisville, KY 40205For Sale
 MLS ID #1724125, Nick Graziose, Semonin Realtors. Metro Search Inc. LLC DBA Apex MLS
 - $749,9004 bd3 ba3k sqft406 Club Ln, Rolling Fields, KY 40207For SaleMLS ID #1723685, Judie Parks, BERKSHIRE HATHAWAY HomeServices, Parks & Weisberg Realtors. Metro Search Inc. LLC DBA Apex MLS
- $725,0003 bd2 ba2.5k sqft1703 Sweetbriar Ln, Louisville, KY 40207For SaleMLS ID #1724126, Bass + Bringardner Team, Lenihan Sotheby's Int'l Realty. Metro Search Inc. LLC DBA Apex MLS
- $640,0004 bd3 ba2.5k sqft1274 Everett Ave, Louisville, KY 40204For SaleMLS ID #1721799, Tina L Campbell, Kentuckiana Realty Group, LLC. Metro Search Inc. LLC DBA Apex MLS
- $425,0003 bd2 ba1.6k sqft315 Belvar Ave, Louisville, KY 40206For SaleMLS ID #1723352, Jeff R Hudson, RE Solutions LLC. Metro Search Inc. LLC DBA Apex MLS
- $615,0004 bd4 ba3.1k sqft741 Middle Way, Louisville, KY 40206For SaleMLS ID #1701580, Stephen Couch, Legacy Home REALTORS. Metro Search Inc. LLC DBA Apex MLS
- $359,9003 bd2 ba1.9k sqft172 N Bellaire Ave, Louisville, KY 40206For SaleMLS ID #1724142, Michael Weisberg, BERKSHIRE HATHAWAY HomeServices, Parks & Weisberg Realtors. Metro Search Inc. LLC DBA Apex MLS
- $500,0004 bd2 ba1.7k sqft110 Brown Ave, Saint Matthews, KY 40207For SaleMLS ID #1721729, Daniel Wolf, Semonin Realtors. Metro Search Inc. LLC DBA Apex MLS
- $800,0003 bd3 ba2.5k sqft230 S Hite Ave, Louisville, KY 40206For SaleMLS ID #1722193, Michael Mawood, RE/MAX Results. Metro Search Inc. LLC DBA Apex MLS
- $489,9003 bd3 ba1.7k sqft3016 Eastern Ave, Louisville, KY 40206For SaleMLS ID #1724224, Alissa L Sample, Housing Associates. Metro Search Inc. LLC DBA Apex MLS
- $515,0004 bd3 ba3.1k sqft605 Glen Ct, Louisville, KY 40207For SaleMLS ID #1713026, Jay Pitts, RE/MAX Premier Properties. Metro Search Inc. LLC DBA Apex MLS
- $595,0004 bd4 ba2.6k sqft218 Thompson Ave, Louisville, KY 40206For SaleMLS ID #1721068, Kate R Wetherby, EXP Realty LLC. Metro Search Inc. LLC DBA Apex MLS
- $--3 bd3 ba1.3k sqft3404 Lexington Rd, Louisville, KY 40207AuctionMLS ID #1721977, Chris Barr, Barr Realty & Auction. Metro Search Inc. LLC DBA Apex MLS
- $575,0003 bd3 ba3k sqft4601 Hanford Ln, Louisville, KY 40207For SaleMLS ID #1723845, Chris S Allen, Rainey, Allen & Shaw REALTORS. Metro Search Inc. LLC DBA Apex MLS
- $655,0004 bd2 ba2.5k sqft4029 Saint Ives Ct, Norbourne Estates, KY 40207For SaleMLS ID #1714388, Judith Watson, Kentucky Select Properties. Metro Search Inc. LLC DBA Apex MLS
- $375,0003 bd2 ba1.7k sqft4022 Gilman Ave, Saint Matthews, KY 40207For SaleMLS ID #1724250, Yalonda Y Buckner, Buckner Real Estate Services, LLC. Metro Search Inc. LLC DBA Apex MLS
- $400,0003 bd2 ba2.8k sqft218 Kennedy Ave, Louisville, KY 40206For SaleMLS ID #1723267, Rachel Touchstone, Realty Advanced. Metro Search Inc. LLC DBA Apex MLS
