Welcome to this "one of a kind" remarkably renovated 2-story architectural delight in the heart of Crescent Hill. From wall to wall and floor to ceiling this home is filled with some of the most unique architecture in the city. Custom renovations and additions have been completed by a well-known architect here in Louisville that has done numerous projects in Louisville & across the United States & Canada. This 3 bedroom, 2 ½ bath custom designed home offers approximately 2212 Sq. Ft. of unparalleled living space with pieces of history blended seamlessly with contemporary excellence. There is also 261 Sq. Ft. finished in the lower level which would make a great theatre room. Everything in this home is custom, not your "typical flip", but rather an incredible project that has taken years in the making. Upon entering the home, you will be amazed by the custom steel spiral staircase leading up to the private primary suite. The living room is spacious and offers built-in and custom carpeting. The dramatically vaulted banquet sized dining room is in the front of the home and opens to the screened porch. The fully equipped kitchen is sure to please with custom cabinet pulls and a glass backsplash. Just around the corner from the kitchen, you will find the butler's pantry with extra storage and prep space. There is also a half bath neatly tucked off the hallway. The rear room of the 1st floor has beautiful views of the manicured gardens and serves as a home office or additional bedroom. There is also a rear staircase leading to the 2nd floor with custom metal railings. The primary suite is amazing and has unique angles and vaults, and a reading-meditation cubby. The dressing room has custom built-ins and includes full size LG washer & dryer. The on-suite bath is amazing with double vanities, floor to ceiling copper backsplash, pendent lighting and private water closet. The guest BR on the 2nd floor has a private entrance from the rear stairs and over looks the rear gardens. The guest bath is stunning with slate flooring ground steel sink set in granite, tub/shower combination w/glass mosaic tile surround. The rear yard is sure to please with beautiful landscaping, a patio, hammock, custom walkways and an oversized 2+ car garage (21.9' X 30'). The home is wrapped in cement board siding for low maintenance. LG&E averages out at $184.47 per month. This is an absolute must-see home with incredible finishes throughout offering elegant contemporary accents.
For sale
$800,000
230 S Hite Ave, Louisville, KY 40206
3beds
2,534sqft
:
Get pre-qualified$5,187/mo
Single Family Residence
Built in 1904
4,356 Square Feet Lot
$749,600 Zestimate®
$316/sqft
$-- HOA
What's special
- 27 days |
- 4,542 |
- 151 |
Zillow last checked:
Listing updated:
Listed by:
Michael Mawood 502-445-6914,
RE/MAX Results
Source: Metro Search Inc. LLC DBA Apex MLS,MLS#: 1722193
Facts & features
Interior
Bedrooms & bathrooms
- Bedrooms: 3
- Bathrooms: 3
- Full bathrooms: 2
- 1/2 bathrooms: 1
Primary bedroom
- Level: Second
- Area: 190.19
- Dimensions: 13.30 x 14.30
Bedroom
- Level: First
- Area: 173.03
- Dimensions: 14.30 x 12.10
Bedroom
- Level: Second
- Area: 174.24
- Dimensions: 14.40 x 12.10
Primary bathroom
- Level: Second
- Area: 113.46
- Dimensions: 12.20 x 9.30
Half bathroom
- Level: First
- Area: 19.74
- Dimensions: 4.70 x 4.20
Full bathroom
- Level: Second
- Area: 190.19
- Dimensions: 13.30 x 14.30
Dining room
- Level: First
- Area: 171.36
- Dimensions: 11.90 x 14.40
Kitchen
- Level: First
- Area: 195.64
- Dimensions: 14.60 x 13.40
Laundry
- Description: Dressing Room
- Level: Second
- Area: 122.45
- Dimensions: 15.50 x 7.90
Living room
- Level: First
- Area: 257.4
- Dimensions: 16.50 x 15.60
Other
- Description: Butler's Pantry
- Level: First
- Area: 65.36
- Dimensions: 7.60 x 8.60
Heating
- Forced Air, Natural Gas
Cooling
- Central Air
Features
- Basement: Partially Finished
- Number of fireplaces: 1
Interior area
- Total structure area: 2,212
- Total interior livable area: 2,534 sqft
- Finished area above ground: 2,212
- Finished area below ground: 261
Property
Parking
- Total spaces: 2
- Parking features: On Street, Detached, Entry Rear
- Garage spaces: 2
- Has uncovered spaces: Yes
Features
- Stories: 2
- Patio & porch: Screened Porch, Patio
- Fencing: Other,Privacy,Full
Lot
- Size: 4,356 Square Feet
- Dimensions: 30 x 150
- Features: Sidewalk, Storm Sewer
Details
- Parcel number: 05071C00970000
Construction
Type & style
- Home type: SingleFamily
- Architectural style: Contemporary
- Property subtype: Single Family Residence
Materials
- Cement Siding, Wood Frame, Stone
- Foundation: Concrete Perimeter
- Roof: Shingle
Condition
- Year built: 1904
Utilities & green energy
- Sewer: Public Sewer
- Water: Public
- Utilities for property: Electricity Connected, Natural Gas Connected
Community & HOA
Community
- Subdivision: Crescent Hill
HOA
- Has HOA: No
Location
- Region: Louisville
Financial & listing details
- Price per square foot: $316/sqft
- Tax assessed value: $413,220
- Annual tax amount: $5,306
- Date on market: 7/9/2026
- Electric utility on property: Yes
Estimated market value
$749,600
$712,000 - $787,000
$2,897/mo
Price history
| Date | Event | Price |
|---|---|---|
| 7/9/2026 | Listed for sale | $800,000$316/sqft |
Source:  Metro Search Inc. LLC DBA Apex MLS #1722193 Report a problem Metro Search Inc. LLC DBA Apex MLS #1722193 Report a problem | ||
Public tax history
| Year | Property taxes | Tax assessment |
|---|---|---|
| 2024 | $5,306 +19.1% | $413,220 +24.5% |
| 2023 | $4,455 -1.3% | $331,960 |
| 2022 | $4,515 -5.4% | $331,960 |
| 2021 | $4,775 +34.2% | $331,960 +28.2% |
| 2020 | $3,559 | $259,000 |
| 2019 | $3,559 +3.8% | $259,000 |
| 2018 | $3,430 | $259,000 |
| 2017 | $3,430 +171.2% | $259,000 +104.8% |
| 2013 | $1,265 | $126,490 |
| 2011 | $1,265 | $126,490 |
| 2010 | $1,265 | $126,490 |
| 2009 | $1,265 | $126,490 +14.1% |
| 2007 | -- | $110,830 +7.5% |
| 2006 | -- | $103,120 +46.9% |
| 2005 | -- | $70,180 |
| 2004 | -- | $70,180 |
Find assessor info on the county website
Monthly payment
Est. payment
Payment breakdown
Explore the cost of this home by adjusting the details. Changes won't be saved.Climate risks
Neighborhood: Crescent Hill
Nearby schools
GreatSchools rating
- 5/10Field Elementary SchoolGrades: K-5Distance: 0.8 mi
- 5/10Highland Middle SchoolGrades: 6-8Distance: 2.1 mi
- 8/10Atherton High SchoolGrades: 9-12Distance: 2.7 mi
- $383,7003 bd1 ba2k sqft228 S Hite Ave, Louisville, KY 40206Off Market
- $463,5003 bd2 ba1.9k sqft232 S Hite Ave, Louisville, KY 40206Off Market
- $353,7001 bd2 ba1.7k sqft226 S Hite Ave, Louisville, KY 40206Off Market
- $268,9001 bd1 ba836 sqft236 S Hite Ave, Louisville, KY 40206Off Market
- $261,5001 bd1 ba1k sqft238 S Hite Ave, Louisville, KY 40206Off Market
- $290,1001 bd1 ba966 sqft224 S Hite Ave, Louisville, KY 40206Off Market
- $363,7002 bd2 ba1.4k sqft240 S Hite Ave, Louisville, KY 40206Off Market
- $300,0002 bd2 ba2k sqft222 S Hite Ave, Louisville, KY 40206Sold
A local agent can set up tours, give advice and negotiate with sellers.
Similar homes
- $665,0003 bd2 ba2.7k sqft2435 Broadmeade Rd, Seneca Gardens, KY 40205For Sale

 MLS ID #1724645, Cindi Calvert, BERKSHIRE HATHAWAY HomeServices, Parks & Weisberg Realtors. Metro Search Inc. LLC DBA Apex MLS
 - $750,0004 bd4 ba2.7k sqft2037 Tyler Ln, Louisville, KY 40205For Sale
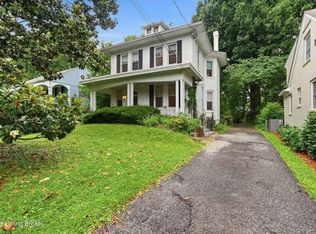 MLS ID #1722481, Laura Rice & Associates, Lenihan Sotheby's Int'l Realty. Metro Search Inc. LLC DBA Apex MLS
 - $750,0004 bd3 ba2.8k sqft116 Sweetbriar Ln, Louisville, KY 40207For Sale
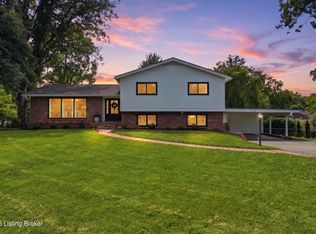 MLS ID #1724186, Mariam Applegate, Aspire Real Estate Group. Metro Search Inc. LLC DBA Apex MLS
 - $750,0004 bd3 ba3.1k sqft2020 Bonnycastle Ave, Louisville, KY 40205For Sale
 MLS ID #1721509, Nick Graziose, Semonin Realtors. Metro Search Inc. LLC DBA Apex MLS
 - $835,0004 bd4 ba3.2k sqft1618 Spring Dr, Louisville, KY 40205For SaleMLS ID #1719330, Rhonda Palazzo, Palazzo REALTORS, LLC. Metro Search Inc. LLC DBA Apex MLS
- $409,9003 bd2 ba2k sqft2716 Victor Pl, Louisville, KY 40206For SaleMLS ID #1721503, Jane Rose Zupetz, Semonin Realtors. Metro Search Inc. LLC DBA Apex MLS
- $799,0003 bd3 ba2.4k sqft905 S Sherrin Ave, Louisville, KY 40207For SaleMLS ID #1724384, Carrie King, Homepage Realty. Metro Search Inc. LLC DBA Apex MLS
- $485,0004 bd2 ba2k sqft111 S Bayly Ave, Louisville, KY 40206For SaleMLS ID #1713638, Madison Meredith, Winner Realty. Metro Search Inc. LLC DBA Apex MLS
- $795,0005 bd4 ba3.5k sqft430 Blankenbaker Ln, Indian Hills, KY 40207For SaleMLS ID #1719955, Ellen S Bland, Semonin Realtors. Metro Search Inc. LLC DBA Apex MLS
- $645,0004 bd4 ba2.7k sqft2530 Broadmeade Rd, Seneca Gardens, KY 40205For SaleMLS ID #1722391, Ethan J Adams, EXP Realty LLC. Metro Search Inc. LLC DBA Apex MLS
- $875,0004 bd3 ba3.5k sqft1007 Evergreen Rd, Anchorage, KY 40223For SaleMLS ID #1724480, Jessi Powell, Homepage Realty. Metro Search Inc. LLC DBA Apex MLS
- $700,0003 bd3 ba3.2k sqft504 Belgravia Ct, Louisville, KY 40208For SaleMLS ID #1721057, Michael Mawood, RE/MAX Results. Metro Search Inc. LLC DBA Apex MLS
- $835,0003 bd3 ba3.1k sqft8202 Harrods View Ct, Prospect, KY 40059For SaleMLS ID #1724245, Trish Ford, One Key Realty. Metro Search Inc. LLC DBA Apex MLS
- $800,0004 bd5 ba3.4k sqft800 Candlelight Ln, Louisville, KY 40214For SaleMLS ID #1721890, Randi S Means, Semonin Realtors. Metro Search Inc. LLC DBA Apex MLS
- $850,0004 bd4 ba2.5k sqft2803 Rivers Edge Rd, Louisville, KY 40222For SaleMLS ID #1719549, Jersenia Patterson, Reserve Realty Group. Metro Search Inc. LLC DBA Apex MLS
- $899,0003 bd4 ba3.2k sqft2 Brownsboro Hill Rd, Louisville, KY 40207For SaleMLS ID #1720716, Nell Pearce Bradley, Lenihan Sotheby's Int'l Realty. Metro Search Inc. LLC DBA Apex MLS
- $439,0003 bd3 ba1.9k sqft223 Pope St, Louisville, KY 40206For SaleMLS ID #1721138, Ron L Yankey, simpler.realestate. Metro Search Inc. LLC DBA Apex MLS
- $459,9504 bd2 ba2.1k sqft1332 Winter Ave, Louisville, KY 40204For SaleMLS ID #1724194, Trish Segrest, Segrest Flaherty Realtors LLC. Metro Search Inc. LLC DBA Apex MLS
- $1,185,0004 bd3 ba3.5k sqft162 Arrowhead Rd, Indian Hills, KY 40207For SaleMLS ID #1724143, Maria Durbin, Semonin Realtors. Metro Search Inc. LLC DBA Apex MLS
- $469,9003 bd3 ba2.7k sqft107 Cornell Pl, Saint Matthews, KY 40207For SaleMLS ID #1718988, Elizabeth A Oldham, Trueblood Real Estate. Metro Search Inc. LLC DBA Apex MLS
