Welcome to 800 Candlelight Lane, where nearly 14 acres of privacy and possibility meet the convenience of Louisville living. The property spans 13.7388 acres across nine individually deeded parcels, the homesite plus eight adjoining lots, all included in the sale and reached by a private drive. It offers a rare mix of usable land, mature woods, a half-acre pond, and improvements that are hard to find together on acreage this close to the city. Public water and public sewer serve the homesite, so there is no well or septic to maintain. Whether the goal is a private retreat, a hobby farm, space for guests or extended family, or simply room to spread out, this property delivers. The main residence is a 3,389-square-foot farmhouse with four bedrooms, two full baths, and three half baths. Recent updates include new flooring throughout the first floor, remodeled first-floor baths, a first-floor laundry room with a dog wash, quartz countertops, and a GE Café refrigerator. Enclosing a former porch added living space, and one of the home's HVAC systems was replaced in 2025. The home also has owned (not leased) solar panels that offset its electric use and were recently inspected, cleaned, and serviced. It operates on LG&E's grandfathered net metering, the one-for-one kWh credit structure that newer solar installations no longer qualify for. Outside is where the property sets itself apart. A large in-ground pool anchors the outdoor living area, with newly built decking, a new pump (2026), and an updated filtration system. Wooded trails, open green space, and the pond leave room to explore, entertain, garden, or raise animals. A four-stall barn overlooks the pond, and a chicken coop completes the setup for hobby farming. The detached two-car garage includes a studio apartment with a full kitchen, full bath, and laundry hookup, offering flexible space for guests, extended family, a home office, or potential rental income. The standalone workshop is powered well beyond a typical garage. It has its own three-phase electrical service, rare in a residential setting and capable of running industrial-grade equipment that standard home wiring cannot. A 200-amp commercial-grade main feeds the building, with a dedicated 240-volt twist-lock outlet for heavy equipment and dozens of dedicated circuits distributed throughout, allowing machinery to be placed and powered almost anywhere in the shop. The slab is also plumbed for in-slab radiant heat, with tubing already run through the concrete, a visible manifold, and water service to the building. The costly, permanent portion of a heated shop floor is already complete; only a heat source and pump are needed to finish the system. The shop previously housed a full complement of professional woodworking equipment. For a woodworker, fabricator, machinist, restorer, or anyone operating an equipment-heavy trade or business from home, a shop built and powered to this level is expensive to replicate and nearly impossible to add after the fact. Land, infrastructure, and flexibility like this, within easy reach of shopping, dining, schools, and I-265, rarely come available. The property is served by public sewer, Louisville Water, natural gas, and electric service. 800 Candlelight Lane is ready for its next owner.
For sale
$800,000
800 Candlelight Ln, Louisville, KY 40214
4beds
3,427sqft
:
Get pre-qualified$5,246/mo
Single Family Residence
Built in 1988
13.75 Acres Lot
$-- Zestimate®
$233/sqft
$-- HOA
What's special
Half-acre pondChicken coopNewly built deckingDetached two-car garageUsable landPrivate driveMature woods
- 26 days |
- 4,336 |
- 381 |
Likely to sell faster than
Zillow last checked:
Listing updated:
Listed by:
Randi S Means 502-558-6188,
Semonin Realtors
Source: Metro Search Inc. LLC DBA Apex MLS,MLS#: 1721890
Facts & features
Interior
Bedrooms & bathrooms
- Bedrooms: 4
- Bathrooms: 5
- Full bathrooms: 2
- 1/2 bathrooms: 3
Primary bedroom
- Level: Second
- Area: 307.74
- Dimensions: 13.80 x 22.30
Bedroom
- Level: First
- Area: 220.8
- Dimensions: 18.40 x 12.00
Bedroom
- Level: First
- Area: 162.64
- Dimensions: 10.70 x 15.20
Bedroom
- Level: Second
- Area: 341.64
- Dimensions: 15.60 x 21.90
Full bathroom
- Level: First
Full bathroom
- Level: Second
Half bathroom
- Level: First
Half bathroom
- Level: Second
Half bathroom
- Level: Basement
Family room
- Level: First
- Area: 386.28
- Dimensions: 26.10 x 14.80
Kitchen
- Level: First
- Area: 223.31
- Dimensions: 20.10 x 11.11
Laundry
- Level: First
- Area: 101.24
- Dimensions: 15.11 x 6.70
Living room
- Level: First
- Area: 419.98
- Dimensions: 16.60 x 25.30
Loft
- Level: Second
- Area: 192.21
- Dimensions: 8.11 x 23.70
Sun room
- Description: dining
- Level: First
- Area: 319.2
- Dimensions: 39.90 x 8.00
Heating
- Forced Air, Natural Gas
Cooling
- Wall/Window Unit(s)
Features
- Basement: Walk-Up Access,Unfinished,Exterior Entry
- Has fireplace: No
Interior area
- Total structure area: 3,389
- Total interior livable area: 3,427 sqft
- Finished area above ground: 3,389
- Finished area below ground: 38
Property
Parking
- Total spaces: 2
- Parking features: Detached, Driveway
- Garage spaces: 2
- Has uncovered spaces: Yes
Features
- Stories: 2
- Patio & porch: Enclosed, Deck
- Exterior features: Balcony
- Has private pool: Yes
- Pool features: In Ground
- Fencing: Partial
Lot
- Size: 13.75 Acres
- Features: Irregular Lot, Pond on Lot, AddLndAve, Dead End, Wooded
Details
- Additional structures: Barn(s), Garage(s)
- Parcel number: 24104500570000
Construction
Type & style
- Home type: SingleFamily
- Architectural style: Farmhouse
- Property subtype: Single Family Residence
Materials
- Wood Frame, Stone
- Foundation: Crawl Space, Concrete Blk, Concrete Perimeter
- Roof: Metal
Condition
- Year built: 1988
Utilities & green energy
- Sewer: Public Sewer
- Water: Public
- Utilities for property: Electricity Connected, Natural Gas Connected
Green energy
- Energy generation: Solar
Community & HOA
Community
- Subdivision: Candlelight
HOA
- Has HOA: No
Location
- Region: Louisville
Financial & listing details
- Price per square foot: $233/sqft
- Tax assessed value: $455,020
- Annual tax amount: $5,217
- Date on market: 7/8/2026
- Electric utility on property: Yes
Estimated market value
Not available
Estimated sales range
Not available
Not available
Price history
| Date | Event | Price |
|---|---|---|
| 7/8/2026 | Listed for sale | $800,000+104.1%$233/sqft |
Source:  Metro Search Inc. LLC DBA Apex MLS #1721890 Report a problem Metro Search Inc. LLC DBA Apex MLS #1721890 Report a problem | ||
| 3/3/2021 | Sold | $392,000+56.8%$114/sqft |
Source: Public Record Report a problem | ||
| 5/4/2000 | Sold | $250,000$73/sqft |
Source: Agent Provided Report a problem | ||
Public tax history
| Year | Property taxes | Tax assessment |
|---|---|---|
| 2024 | $5,217 +21.2% | $455,020 +16.1% |
| 2023 | $4,304 -0.4% | $392,000 |
| 2022 | $4,320 -4.7% | $392,000 +2.4% |
| 2021 | $4,532 +37.7% | $382,910 +28.8% |
| 2020 | $3,290 | $297,210 |
| 2019 | $3,290 +3.4% | $297,210 |
| 2018 | $3,182 | $297,210 |
| 2017 | $3,182 -1.9% | $297,210 -3.4% |
| 2013 | $3,243 +5.4% | $307,550 |
| 2011 | $3,076 | $307,550 |
| 2010 | $3,076 | $307,550 |
| 2009 | $3,076 | $307,550 |
| 2007 | -- | $307,550 +6.1% |
| 2006 | -- | $289,870 |
| 2005 | -- | $289,870 |
| 2004 | -- | $289,870 |
Find assessor info on the county website
Monthly payment
Est. payment
Payment breakdown
Explore the cost of this home by adjusting the details. Changes won't be saved.Climate risks
Neighborhood: Fairdale
Nearby schools
GreatSchools rating
- 5/10Auburndale Elementary SchoolGrades: PK-5Distance: 0.6 mi
- 3/10Lassiter Middle SchoolGrades: 6-8Distance: 0.4 mi
- 1/10Doss High SchoolGrades: 9-12Distance: 2.1 mi
- $219,900-- bd1 ba1k sqft8201 Candelabrum Pl, Louisville, KY 40214Off Market
- $235,6004 bd2 ba1.6k sqft8000 Afterglow Dr, Louisville, KY 40214Off Market
- $208,5003 bd1 ba1k sqft8203 Candelabrum Pl, Louisville, KY 40214Off Market

- $191,3003 bd1 ba1k sqft8001 Afterglow Dr, Louisville, KY 40214Off Market

- $222,0003 bd1 ba1k sqft8205 Candelabrum Pl, Louisville, KY 40214Sold
- $217,000-- bd1 ba1.1k sqft8202 Candelabrum Pl, Louisville, KY 40214Off Market
- $206,100-- bd1 ba1k sqft8002 Afterglow Dr, Louisville, KY 40214Off Market
- $204,4003 bd1 ba1k sqft8207 Candelabrum Pl, Louisville, KY 40214Off Market
A local agent can set up tours, give advice and negotiate with sellers.
Similar homes
- $1,100,0004 bd3 ba4.7k sqft2711 Parkwood Rd, Louisville, KY 40214For Sale
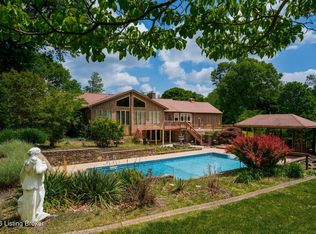
 MLS ID #1723446, Michael Mawood, RE/MAX Results. Metro Search Inc. LLC DBA Apex MLS
 - $575,0005 bd4 ba3.9k sqft8807 Grand Ridge Ct, Louisville, KY 40214For Sale
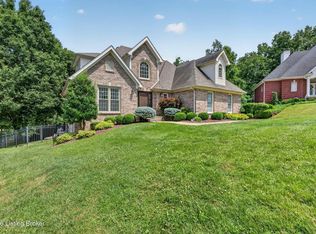 MLS ID #1722234, Yeilen Contreras, New Era Real Estate. Metro Search Inc. LLC DBA Apex MLS
 - $799,9003 bd3 ba2.6k sqft5607 Blevins Gap Rd, Louisville, KY 40272For Sale
 MLS ID #1717709, Danny L Boehnlein, Gant Hill & Associates, LLC. Metro Search Inc. LLC DBA Apex MLS
 - $750,0004 bd3 ba2.6k sqft2116 Murray Ave, Louisville, KY 40205For Sale
 MLS ID #1724125, Nick Graziose, Semonin Realtors. Metro Search Inc. LLC DBA Apex MLS
 - $825,0003 bd3 ba3.3k sqft1140 Rams Run, Shepherdsville, KY 40165For SaleMLS ID #1721316, David C Blandford, United Real Estate Louisville. Metro Search Inc. LLC DBA Apex MLS
- $739,7504 bd4 ba3.1k sqft14010 Echo Hill Trl, Louisville, KY 40299For SaleMLS ID #1702960, Philip Staton, The Breland Group. Metro Search Inc. LLC DBA Apex MLS
- $785,0004 bd4 ba4.4k sqft2710 Avenue Of The Woods, Louisville, KY 40241For SaleMLS ID #1724037, Beth Green, RE Solutions LLC. Metro Search Inc. LLC DBA Apex MLS
- $650,0003 bd4 ba4k sqft11108 Shady Hollow Dr, Louisville, KY 40241For SaleMLS ID #1724083, Angie D Pryor, Rick Shaw REALTORS. Metro Search Inc. LLC DBA Apex MLS
- $879,5004 bd4 ba3.7k sqft3257 Lands End, New Albany, IN 47150For SaleMLS ID #1720255, Brad S Curry, simpler.realestate. Metro Search Inc. LLC DBA Apex MLS
- $595,0004 bd4 ba2.9k sqft11605 Brentlinger Ln, Louisville, KY 40291For SaleMLS ID #1722093, Cindi Huff, NuVision Realty. Metro Search Inc. LLC DBA Apex MLS
- $425,0004 bd3 ba3.3k sqft9108 Lakeridge Dr, Louisville, KY 40272For SaleMLS ID #1722610, Bancy Murage, Home Link Realtor. Metro Search Inc. LLC DBA Apex MLS
- $469,9003 bd3 ba3.1k sqft4569 S 2nd St, Louisville, KY 40214For SaleMLS ID #1717667, Shawna Smith, Real Broker, LLC. Metro Search Inc. LLC DBA Apex MLS
- $890,0004 bd4 ba4.1k sqft2811 Alta Vista Ct, Louisville, KY 40206For SaleMLS ID #1722632, Mark England, England Associates. Metro Search Inc. LLC DBA Apex MLS
- $750,0004 bd3 ba3.1k sqft2020 Bonnycastle Ave, Louisville, KY 40205For SaleMLS ID #1721509, Nick Graziose, Semonin Realtors. Metro Search Inc. LLC DBA Apex MLS
- $829,5005 bd4 ba4.4k sqft1112 Bentwood Place Ct, Windy Hills, KY 40207For SaleMLS ID #1723702, Lauren Neutz, Kentucky Select Properties. Metro Search Inc. LLC DBA Apex MLS
- $775,0005 bd4 ba4.3k sqft3419 Mount Rainier Dr, Hills And Dales, KY 40241For SaleMLS ID #1718241, Andy Dabney, Semonin Realtors. Metro Search Inc. LLC DBA Apex MLS
- $899,9006 bd4 ba5k sqft9201 Hassy Way, Louisville, KY 40299For SaleMLS ID #1722848, Josh Arthurs, Semonin Realtors. Metro Search Inc. LLC DBA Apex MLS
- $835,0004 bd4 ba3.2k sqft1618 Spring Dr, Louisville, KY 40205For SaleMLS ID #1719330, Rhonda Palazzo, Palazzo REALTORS, LLC. Metro Search Inc. LLC DBA Apex MLS
- $725,0004 bd4 ba3.5k sqft5905 Grayson Ct, Glenview Hills, KY 40222For SaleMLS ID #1719891, Teresa Wallace, RE/MAX Premier Properties. Metro Search Inc. LLC DBA Apex MLS
- $750,0005 bd4 ba4.2k sqft10704 High Grove Pl, Louisville, KY 40223For SaleMLS ID #1721621, Anne Hayden, simpler.realestate. Metro Search Inc. LLC DBA Apex MLS
