NEW LISTING-Open Sunday 2-4. Unbelievable opportunity to own almost 2.5 acres in the middle of Northeast Jefferson County! Are you a hobbyist, homesteader or do you have a large family? This property's original intent was for two families to live side-by-side but as all things good must come to an end, we now have the beginning of a new journey for that next owner. There is a lot to love about this 3 bedroom, 3.5 bath 1985 custom built home, with additional beautiful interior updates throughout: KITCHEN remodel (2019), BATHROOM remodels (2019) NEW FLOORING throughout (2017), recently stained deck (2026), refreshed paint throughout (2026), NEW gutters (2025), NEW windows and blinds (2024). And if you are a horse owner, there is a possibility for the property to house a couple of ponies! It would just need some fencing and a little TLC to fix up the the barn. There is also a chicken coop and a covered pavilion/run-in. A workshop and tack room are currently in the lower walk-out basement, which has endless possibilities. From the moment you drive onto the property, something magical happens to the cares of the world as you feel you are escaping to the country-yet within 5 minutes to grocery, shopping, expressways, and everything convenient. This is a one-of-a-kind property to see and experience for yourself.
Pending
$650,000
11108 Shady Hollow Dr, Louisville, KY 40241
3beds
4,006sqft
Single Family Residence
Built in 1985
2.45 Acres Lot
$648,200 Zestimate®
$162/sqft
$-- HOA
What's special
Chicken coopBeautiful interior updates throughout
- 37 days
- 135
- 0
Likely to sell faster than
Zillow last checked:
Listing updated:
Listed by:
Angie D Pryor 502-821-0101,
Rick Shaw REALTORS
Source: Metro Search Inc. LLC DBA Apex MLS,MLS#: 1724083
Facts & features
Interior
Bedrooms & bathrooms
- Bedrooms: 3
- Bathrooms: 4
- Full bathrooms: 3
- 1/2 bathrooms: 1
Primary bedroom
- Level: First
- Area: 317.25
- Dimensions: 18.75 x 16.92
Bedroom
- Level: First
- Area: 159.23
- Dimensions: 13.75 x 11.58
Bedroom
- Level: First
- Area: 204.43
- Dimensions: 12.58 x 16.25
Breakfast room
- Level: First
- Area: 60.39
- Dimensions: 5.33 x 11.33
Other
- Description: currently woodshop
- Level: Basement
- Area: 953.25
- Dimensions: 37.50 x 25.42
Dining room
- Description: Formal
- Level: First
- Area: 204.21
- Dimensions: 12.25 x 16.67
Family room
- Description: AKA the Recreational Room
- Level: First
- Area: 548.08
- Dimensions: 26.00 x 21.08
Kitchen
- Description: Eat in Kitchen
- Level: First
- Area: 428.88
- Dimensions: 23.50 x 18.25
Laundry
- Level: First
- Area: 38.15
- Dimensions: 4.58 x 8.33
Living room
- Level: First
- Area: 373.65
- Dimensions: 23.50 x 15.90
Office
- Level: First
- Area: 238.88
- Dimensions: 12.25 x 19.50
Sun room
- Description: AKA-Glassed in Patio Area
- Level: First
- Area: 492.3
- Dimensions: 21.33 x 23.08
Heating
- MiniSplit/Ductless, Natural Gas
Cooling
- Central Air
Features
- Basement: Walkout Unfinished
- Has fireplace: No
Interior area
- Total structure area: 3,841
- Total interior livable area: 4,006 sqft
- Finished area above ground: 3,841
- Finished area below ground: 165
Property
Parking
- Parking features: See Remarks, Driveway
- Has uncovered spaces: Yes
Features
- Stories: 1
- Patio & porch: Deck
Lot
- Size: 2.45 Acres
- Dimensions: 500 x 150 x 250 x 100 x 10 x 100 x 200 x 50 x 50
- Features: Dead End, Wooded
Details
- Additional structures: Barn(s), Outbuilding
- Parcel number: 000800370000
Construction
Type & style
- Home type: SingleFamily
- Architectural style: Ranch
- Property subtype: Single Family Residence
Materials
- Wood Frame, Stone Veneer
- Foundation: Slab
- Roof: Shingle
Condition
- Year built: 1985
Utilities & green energy
- Sewer: Public Sewer
- Water: Public
- Utilities for property: Electricity Connected, Natural Gas Connected
Community & HOA
Community
- Subdivision: None
HOA
- Has HOA: No
Location
- Region: Louisville
Financial & listing details
- Price per square foot: $162/sqft
- Tax assessed value: $434,610
- Annual tax amount: $4,850
- Date on market: 7/22/2026
- Electric utility on property: Yes
Estimated market value
$648,200
$616,000 - $681,000
$3,351/mo
Price history
| Date | Event | Price |
|---|---|---|
| 8/27/2026 | Pending sale | $650,000$162/sqft |
Source:  Metro Search Inc. LLC DBA Apex MLS #1724083 Report a problem Metro Search Inc. LLC DBA Apex MLS #1724083 Report a problem | ||
| 7/27/2026 | Contingent | $650,000$162/sqft |
Source: Metro Search Inc. LLC DBA Apex MLS #1724083 Report a problem | ||
| 7/22/2026 | Listed for sale | $650,000+8.5%$162/sqft |
Source: Metro Search Inc. LLC DBA Apex MLS #1724083 Report a problem | ||
| 10/8/2023 | Listing removed | -- |
Source: Metro Search Inc. LLC DBA Apex MLS #1642900 Report a problem | ||
| 9/7/2023 | Price change | $599,000-13.1%$150/sqft |
Source: Metro Search Inc. LLC DBA Apex MLS #1642900 Report a problem | ||
| 8/29/2023 | Price change | $689,000-1.4%$172/sqft |
Source: Metro Search Inc. LLC DBA Apex MLS #1642900 Report a problem | ||
| 8/13/2023 | Price change | $699,000-12.5%$174/sqft |
Source: Metro Search Inc. LLC DBA Apex MLS #1642900 Report a problem | ||
| 8/10/2023 | Listed for sale | $799,000+179.4%$199/sqft |
Source: Metro Search Inc. LLC DBA Apex MLS #1642900 Report a problem | ||
| 2/7/2017 | Sold | $286,000$71/sqft |
Source: Metro Search Inc. LLC DBA Apex MLS #1463019 Report a problem | ||
Public tax history
| Year | Property taxes | Tax assessment |
|---|---|---|
| 2025 | $4,850 -1.9% | $434,610 |
| 2024 | $4,946 -1.7% | $434,610 |
| 2023 | $5,033 -0.3% | $434,610 |
| 2022 | $5,050 +40.7% | $434,610 +52% |
| 2021 | $3,589 +8.9% | $286,000 |
| 2020 | $3,295 | $286,000 |
| 2019 | $3,295 +7.6% | $286,000 |
| 2018 | $3,062 | $286,000 -10.5% |
| 2017 | $3,062 -13% | $319,510 -9.2% |
| 2013 | $3,519 | $351,940 |
| 2011 | $3,519 | $351,940 |
| 2010 | $3,519 | $351,940 |
| 2009 | $3,519 | $351,940 |
| 2007 | -- | $351,940 |
| 2006 | -- | $351,940 |
| 2005 | -- | $351,940 +1.4% |
| 2004 | -- | $346,980 |
Find assessor info on the county website
Monthly payment
Est. payment
Payment breakdown
Explore the cost of this home by adjusting the details. Changes won't be saved.Climate risks
Neighborhood: 40241

Similar homes
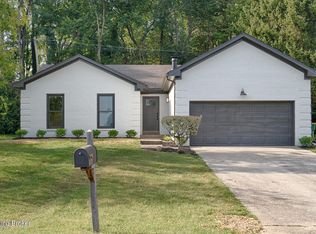
- $629,0004 bd4 ba4.3k sqft7642 Deer Meadow Dr, Louisville, KY 40241For Sale
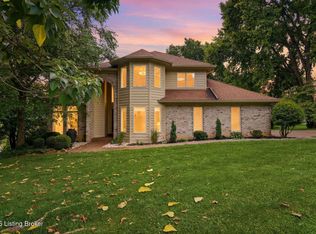
 MLS ID #1722899, Beam | Feather | Hurley, Lenihan Sotheby's Int'l Realty. Metro Search Inc. LLC DBA Apex MLS
 - $599,9004 bd4 ba4.1k sqft14610 Woodstream Pl, Louisville, KY 40245For Sale
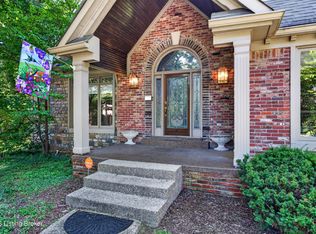 MLS ID #1727562, Barrett Goff, Allodium Real Estate. Metro Search Inc. LLC DBA Apex MLS
 - $650,0004 bd4 ba4k sqft609 Berwyn Dr, Louisville, KY 40223For Sale
 MLS ID #1724417, Anne Wegert, Keller Williams Collective. Metro Search Inc. LLC DBA Apex MLS
 - $669,9005 bd4 ba3.9k sqft7216 Shefford Ln, Old Brownsboro Place, KY 40242For Sale
 MLS ID #1725234, Anne Brundage, Segrest Flaherty Realtors LLC. Metro Search Inc. LLC DBA Apex MLS
 - $759,9005 bd4 ba4.3k sqft3419 Mount Rainier Dr, Hills And Dales, KY 40241For SaleMLS ID #1718241, Andy Dabney, Semonin Realtors. Metro Search Inc. LLC DBA Apex MLS
- $545,0004 bd3 ba3.2k sqft4802 Springdale Ct, Green Spring, KY 40241For SaleMLS ID #1726198, Sara Carpenter, Schuler Bauer Real Estate Services ERA Powered. Metro Search Inc. LLC DBA Apex MLS
- $399,9004 bd4 ba2.9k sqft11115 Oak Bend Ct, Louisville, KY 40241For SaleMLS ID #1722757, Brooke Viehmann, First Saturday Real Estate. Metro Search Inc. LLC DBA Apex MLS
- $699,9004 bd3 ba4.8k sqft5407 Navajo Rd, Indian Hills, KY 40207For SaleMLS ID #1727158, Glenn C Edelen, Edelen & Edelen REALTORS. Metro Search Inc. LLC DBA Apex MLS
- $589,0005 bd4 ba3k sqft14211 Aiken Rd #0, Louisville, KY 40245For SaleMLS ID #1725279, Mark Waggoner, Keller Williams Louisville. Metro Search Inc. LLC DBA Apex MLS
- $695,0004 bd3 ba4.3k sqft6608 Eastwind Way, Crestwood, KY 40014For SaleMLS ID #1726480, Sean Stargel, Coldwell Banker McMahan. Metro Search Inc. LLC DBA Apex MLS
- $630,0005 bd4 ba2.9k sqft5103 Fox Run Rd, Buckner, KY 40010For SaleMLS ID #1724952, Rebekah Riley, BERKSHIRE HATHAWAY HomeServices, Parks & Weisberg Realtors. Metro Search Inc. LLC DBA Apex MLS
- $385,0003 bd2 ba2.4k sqft11503 Halifax Dr, Louisville, KY 40245For SaleMLS ID #1724878, Noor M Ghazawi, EXP Realty LLC. Metro Search Inc. LLC DBA Apex MLS
- $699,0003 bd4 ba3.5k sqft5504 Mount Washington Rd, Louisville, KY 40229For SaleMLS ID #1724133, Betsy Gengo, Homepage Realty. Metro Search Inc. LLC DBA Apex MLS
- $730,0006 bd4 ba4.4k sqft4702 Tall Grass Ct, La Grange, KY 40031For SaleMLS ID #1727428, Rebecca Steele, Rock N' Realty LLC. Metro Search Inc. LLC DBA Apex MLS
- $589,0003 bd2 ba3k sqft3216 Chenoweth Run Rd, Louisville, KY 40299For SaleMLS ID #1712823, Shelly Stoyell, PCS Real Estate. Metro Search Inc. LLC DBA Apex MLS
- $699,0005 bd5 ba4.4k sqft417 Blankenbaker Ln, Indian Hills, KY 40207For SaleMLS ID #1722283, Cassandra Kraig, Semonin Realtors. Metro Search Inc. LLC DBA Apex MLS
- $539,0004 bd3 ba4.8k sqft4612 Glenarm Rd, Crestwood, KY 40014For SaleMLS ID #1724643, Cindy Hack, Finish Line Realty LLC. Metro Search Inc. LLC DBA Apex MLS
- $710,0005 bd5 ba4.9k sqft1518 Goshen Ln, Goshen, KY 40026For SaleMLS ID #1726392, Teresa Wallace, RE/MAX Premier Properties. Metro Search Inc. LLC DBA Apex MLS
- $795,0003 bd3 ba3.3k sqft4319 Comanche Trl, Indian Hills, KY 40207For SaleMLS ID #1725663, Renee McCartan, Lenihan Sotheby's Int'l Realty. Metro Search Inc. LLC DBA Apex MLS
- $725,0004 bd4 ba3.5k sqft5905 Grayson Ct, Glenview Hills, KY 40222For SaleMLS ID #1719891, Teresa Wallace, RE/MAX Premier Properties. Metro Search Inc. LLC DBA Apex MLS
