Old fashioned charm in this newer home (13 years old) in older established Frankfort Avenue setting. This ideal location is only a stroll to neighborhood restaurants, shops, and transportation. Open modern plan with covered front and rear porch and deck. Equipped kitchen has walk in pantry and stainless appliances. The large primary bedroom has full bath and walk-in closet. There is parking in rear for two vehicles. Only minutes to downtown and I-64. Outstanding location and a delightful home!
For sale
$439,000
223 Pope St, Louisville, KY 40206
3beds
1,980sqft
:
Get pre-qualified$2,848/mo
Single Family Residence
Built in 2013
4,791 Square Feet Lot
$-- Zestimate®
$222/sqft
$-- HOA
What's special
Open modern planEquipped kitchenStainless appliancesWalk-in closetLarge primary bedroom
- 35 days |
- 591 |
- 24 |
Zillow last checked:
Listing updated:
Listed by:
Ron L Yankey 502-315-1550,
simpler.realestate
Source: Metro Search Inc. LLC DBA Apex MLS,MLS#: 1721138
Facts & features
Interior
Bedrooms & bathrooms
- Bedrooms: 3
- Bathrooms: 3
- Full bathrooms: 2
- 1/2 bathrooms: 1
Primary bedroom
- Description: Large Walk In Closet
- Level: Second
- Area: 238.4
- Dimensions: 14.90 x 16.00
Bedroom
- Level: Second
- Area: 138.86
- Dimensions: 10.60 x 13.10
Bedroom
- Level: Second
- Area: 149.46
- Dimensions: 10.60 x 14.10
Primary bathroom
- Level: Second
- Area: 53
- Dimensions: 5.00 x 10.60
Full bathroom
- Level: Second
- Area: 53
- Dimensions: 5.00 x 10.60
Half bathroom
- Level: First
Dining area
- Description: Walk In Pantry 5 x 8.4
- Level: First
Great room
- Description: Open Plan
- Level: First
- Area: 789.42
- Dimensions: 44.60 x 17.70
Kitchen
- Description: Stainless Appliances
- Level: First
- Area: 120
- Dimensions: 10.00 x 12.00
Laundry
- Level: Second
- Area: 59.34
- Dimensions: 6.90 x 8.60
Heating
- Electric, Forced Air, Heat Pump
Cooling
- Central Air, Heat Pump
Features
- Open Floorplan
- Basement: None
- Has fireplace: No
Interior area
- Total structure area: 1,980
- Total interior livable area: 1,980 sqft
- Finished area above ground: 1,980
- Finished area below ground: 0
Video & virtual tour
Property
Parking
- Parking features: On Street, Off Street
- Has uncovered spaces: Yes
Features
- Stories: 2
- Patio & porch: Deck, Porch
- Fencing: Wood
Lot
- Size: 4,791 Square Feet
- Features: Sidewalk, Cleared, Level
Details
- Parcel number: 05069A01050000
Construction
Type & style
- Home type: SingleFamily
- Architectural style: Other
- Property subtype: Single Family Residence
Materials
- Cement Siding
- Foundation: Crawl Space, Concrete Perimeter
- Roof: Shingle
Condition
- Year built: 2013
Utilities & green energy
- Sewer: Public Sewer
- Water: Public
- Utilities for property: Electricity Connected
Community & HOA
Community
- Subdivision: Bryants Beechlan
HOA
- Has HOA: No
Location
- Region: Louisville
Financial & listing details
- Price per square foot: $222/sqft
- Tax assessed value: $410,200
- Annual tax amount: $5,267
- Date on market: 6/22/2026
- Electric utility on property: Yes
Estimated market value
Not available
Estimated sales range
Not available
Not available
Price history
| Date | Event | Price |
|---|---|---|
| 6/22/2026 | Listed for sale | $439,000+34.7%$222/sqft |
Source:  Metro Search Inc. LLC DBA Apex MLS #1721138 Report a problem Metro Search Inc. LLC DBA Apex MLS #1721138 Report a problem | ||
| 12/11/2020 | Sold | $326,000-5.5%$165/sqft |
Source: Metro Search Inc. LLC DBA Apex MLS #1569384 Report a problem | ||
| 10/29/2020 | Pending sale | $344,900$174/sqft |
Source: RE/MAX Results #1569384 Report a problem | ||
| 10/19/2020 | Price change | $344,900-1.4%$174/sqft |
Source: RE/MAX Results #1569384 Report a problem | ||
| 10/12/2020 | Price change | $349,900-1.4%$177/sqft |
Source: RE/MAX Results #1569384 Report a problem | ||
| 10/4/2020 | Price change | $354,900-1.4%$179/sqft |
Source: RE/MAX Results #1569384 Report a problem | ||
| 9/22/2020 | Price change | $359,900-1.4%$182/sqft |
Source: RE/MAX Results #1569384 Report a problem | ||
| 9/16/2020 | Listed for sale | $364,900+1.4%$184/sqft |
Source: RE/MAX Results #1569384 Report a problem | ||
| 7/5/2020 | Listing removed | $359,900$182/sqft |
Source: RE/MAX Results #1563413 Report a problem | ||
| 7/3/2020 | Listed for sale | $359,900+50.6%$182/sqft |
Source: RE/MAX Results #1563413 Report a problem | ||
| 8/30/2013 | Sold | $239,000$121/sqft |
Source: Public Record Report a problem | ||
Public tax history
| Year | Property taxes | Tax assessment |
|---|---|---|
| 2024 | $5,267 +20.4% | $410,200 +25.8% |
| 2023 | $4,375 -1.3% | $326,000 |
| 2022 | $4,434 -0.3% | $326,000 +5.5% |
| 2021 | $4,447 +31.8% | $309,010 +25.9% |
| 2020 | $3,373 | $245,480 |
| 2019 | $3,373 +3.8% | $245,480 |
| 2018 | $3,251 | $245,480 |
| 2017 | $3,251 +1313.4% | $245,480 +967.3% |
| 2013 | $230 +53.3% | $23,000 +53.3% |
| 2011 | $150 | $15,000 |
| 2010 | $150 | $15,000 |
| 2009 | $150 | $15,000 |
| 2007 | -- | $15,000 |
| 2006 | -- | $15,000 |
| 2005 | -- | $15,000 |
| 2004 | -- | $15,000 |
Find assessor info on the county website
Monthly payment
Est. payment
Payment breakdown
Explore the cost of this home by adjusting the details. Changes won't be saved.Climate risks
Neighborhood: Clifton
Nearby schools
GreatSchools rating
- 2/10Breckinridge/Franklin Elementary SchoolGrades: K-5Distance: 0.7 mi
- 5/10Meyzeek Middle SchoolGrades: 6-8Distance: 2.1 mi
- 1/10Academy@ Shawnee High SchoolGrades: 6-12Distance: 5.5 mi
- $322,7002 bd2 ba1.7k sqft225 Pope St, Louisville, KY 40206Off Market
- $--3 bd2 ba1.4k sqft221 Pope St APT 3, Louisville, KY 40206Off Market

- $363,8001 bd1 ba800 sqft221 Pope St APT 1, Louisville, KY 40206Off Market
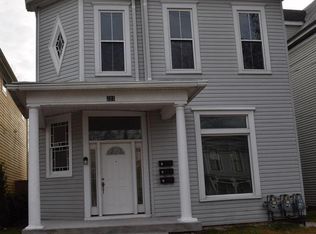
- $--1 bd1 ba500 sqft221 Pope St APT 2, Louisville, KY 40206Off Market

- $343,7505 bd4 ba2.7k sqft221 Pope St, Louisville, KY 40206Sold
- $562,8004 bd3 ba2.3k sqft227 Pope St, Louisville, KY 40206Off Market
- $--2 bd1 ba900 sqft219 Pope St APT 2, Louisville, KY 40206Off Market
- $--1 bd1 ba400 sqft219 Pope St APT 1, Louisville, KY 40206Off Market
A local agent can set up tours, give advice and negotiate with sellers.
Similar homes
- $359,9003 bd2 ba1.9k sqft172 N Bellaire Ave, Louisville, KY 40206For Sale
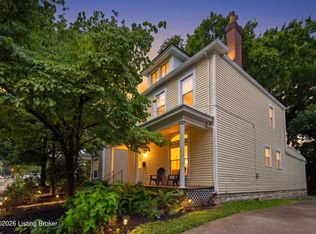
 MLS ID #1724142, Michael Weisberg, BERKSHIRE HATHAWAY HomeServices, Parks & Weisberg Realtors. Metro Search Inc. LLC DBA Apex MLS
 - $389,9003 bd3 ba1.7k sqft248 Delmont Ave, Louisville, KY 40206For Sale
 MLS ID #1718178, Moya N Jackson, The Collective Realty Co.. Metro Search Inc. LLC DBA Apex MLS
 - $440,0003 bd3 ba2.1k sqft4302 Alton Rd, Saint Matthews, KY 40207For Sale
 MLS ID #1724136, Ethan J Adams, EXP Realty LLC. Metro Search Inc. LLC DBA Apex MLS
 - $459,9504 bd2 ba2.1k sqft1332 Winter Ave, Louisville, KY 40204For Sale
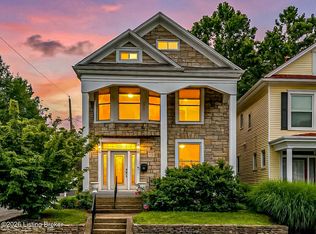 MLS ID #1724194, Trish Segrest, Segrest Flaherty Realtors LLC. Metro Search Inc. LLC DBA Apex MLS
 - $425,0003 bd3 ba2.3k sqft2808 Arden Rd, Louisville, KY 40220For SaleMLS ID #1718829, Dee Amber Anderson, Lenihan Sotheby's Int'l Realty. Metro Search Inc. LLC DBA Apex MLS
- $450,0004 bd4 ba2k sqft233 Monohan Dr, Saint Matthews, KY 40207For SaleMLS ID #1723466, Scott Radcliff, RE/MAX Premier Properties. Metro Search Inc. LLC DBA Apex MLS
- $500,0004 bd2 ba1.7k sqft110 Brown Ave, Saint Matthews, KY 40207For SaleMLS ID #1721729, Daniel Wolf, Semonin Realtors. Metro Search Inc. LLC DBA Apex MLS
- $449,9003 bd4 ba2.3k sqft225 Brown Ave, Saint Matthews, KY 40207For SaleMLS ID #1716126, Dee Amber Anderson, Lenihan Sotheby's Int'l Realty. Metro Search Inc. LLC DBA Apex MLS
- $450,0004 bd2 ba2.1k sqft1424 Cardinal Dr, Louisville, KY 40213For SaleMLS ID #1720212, Sara Carpenter, Schuler Bauer Real Estate Services ERA Powered. Metro Search Inc. LLC DBA Apex MLS
- $368,0003 bd2 ba1.5k sqft218 Fairlawn Rd, Saint Matthews, KY 40207For SaleMLS ID #1724115, Gabe S Ramirez, United Real Estate Louisville. Metro Search Inc. LLC DBA Apex MLS
- $269,0004 bd2 ba1.4k sqft2634 Lindsay Ave, Louisville, KY 40206For SaleMLS ID #1720345, Zach Shively, Semonin Realtors. Metro Search Inc. LLC DBA Apex MLS
- $375,0004 bd2 ba2.1k sqft1320 Winter Ave, Louisville, KY 40204For SaleMLS ID #1723166, Ethan J Adams, EXP Realty LLC. Metro Search Inc. LLC DBA Apex MLS
- $365,7003 bd1 ba1.5k sqft7204 Wesboro Rd, Louisville, KY 40222For SaleMLS ID #1724017, Jeremy Allen, Weichert Realtors-ABG. Metro Search Inc. LLC DBA Apex MLS
- $399,9994 bd3 ba2.5k sqft2718 Windsor Forest Dr, Louisville, KY 40272For SaleMLS ID #1724230, Elizabeth Ohlmann, Schuler Bauer Real Estate Services ERA Powered. Metro Search Inc. LLC DBA Apex MLS
- $499,5004 bd2 ba2.3k sqft2332 Brighton Dr, Louisville, KY 40205For SaleMLS ID #1723557, Rick A Wurzel, Semonin Realtors. Metro Search Inc. LLC DBA Apex MLS
- $499,0003 bd2 ba2k sqft2381 Valley Vista Rd, Louisville, KY 40205For SaleMLS ID #1714370, Rishu Sharma, Homepage Realty. Metro Search Inc. LLC DBA Apex MLS
- $265,0003 bd2 ba1.1k sqft1037 S Hancock St, Louisville, KY 40203For SaleMLS ID #1724304, Teresa Moody, simpler.realestate. Metro Search Inc. LLC DBA Apex MLS
- $419,0004 bd4 ba2.8k sqft10600 Wildflower Woods Ct, Jeffersontown, KY 40299For SaleMLS ID #1724121, Alexandria D Grayson, Re/Max Five Star Properties. Metro Search Inc. LLC DBA Apex MLS
- $449,0004 bd3 ba2.5k sqft11414 Whitney Hill Rd, Louisville, KY 40299For SaleMLS ID #1724010, Laura Rice & Associates, Lenihan Sotheby's Int'l Realty. Metro Search Inc. LLC DBA Apex MLS
- $325,0003 bd3 ba2k sqft3329 Goldsmith Ln, Louisville, KY 40220For SaleMLS ID #1724027, Cody Stiff, First Saturday Real Estate. Metro Search Inc. LLC DBA Apex MLS
