Welcome to 218 Thompson Avenue, a stunning new construction home offering the perfect blend of modern design, convenience, and location. This beautifully crafted residence features Hardie board exterior, 4 spacious bedrooms, 3.5 baths, and a finished basement, providing plenty of room for everyday living, entertaining, and flexible work or recreation space. The open-concept floor plan showcases quality finishes, abundant natural light, and thoughtful details throughout. The spacious kitchen flows seamlessly into the main living and dining areas, creating an ideal setting for gatherings with family and friends. The finished basement offers additional living space perfect for a media room, home office, fitness area, or guest suite. Located in one of Louisville's most desirable and convenient areas, you'll enjoy access to local restaurants, coffee shops, boutiques, parks, and entertainment. Just minutes from the expressways, this home is approximately 10 minutes from Downtown Louisville, the KFC Yum! Center, the University of Louisville, Waterfront Park, and many of the city's most popular attractions. Experience the benefits of brand-new construction with modern efficiency, low-maintenance living, and a prime location close to everything Louisville has to offer. Don't miss your opportunity to make 218 Thompson Avenue your new home.
For sale
$595,000
218 Thompson Ave, Louisville, KY 40206
4beds
2,600sqft
Single Family Residence
Built in 2026
10,018 Square Feet Lot
$593,000 Zestimate®
$229/sqft
$-- HOA
What's special
Finished basementQuality finishesSpacious kitchenHardie board exteriorOpen-concept floor planAbundant natural light
- 79 days
- 618
- 47
Zillow last checked:
Listing updated:
Listed by:
Kate R Wetherby 888-624-6448,
EXP Realty LLC
Source: Metro Search Inc. LLC DBA Apex MLS,MLS#: 1721068
Facts & features
Interior
Bedrooms & bathrooms
- Bedrooms: 4
- Bathrooms: 4
- Full bathrooms: 3
- 1/2 bathrooms: 1
Primary bedroom
- Level: Second
Bedroom
- Level: Second
Bedroom
- Level: Second
Bedroom
- Level: Second
Primary bathroom
- Level: Second
Half bathroom
- Level: First
Full bathroom
- Level: Second
Full bathroom
- Level: Basement
Great room
- Level: First
Kitchen
- Level: First
Other
- Level: Basement
Heating
- Forced Air
Cooling
- Central Air
Features
- Basement: Finished
- Number of fireplaces: 1
Interior area
- Total structure area: 1,950
- Total interior livable area: 2,600 sqft
- Finished area above ground: 1,950
- Finished area below ground: 650
Property
Parking
- Parking features: Driveway, None
- Has uncovered spaces: Yes
Features
- Stories: 2
- Patio & porch: Deck, Porch
- Fencing: None
Lot
- Size: 10,018 Square Feet
- Features: Sidewalk, Cleared
Details
- Parcel number: 05088A02060000
Construction
Type & style
- Home type: SingleFamily
- Architectural style: Farmhouse,Traditional
- Property subtype: Single Family Residence
Materials
- Cement Siding, Wood Frame, Stone Veneer
- Foundation: Concrete Perimeter
- Roof: Shingle
Condition
- Year built: 2026
Utilities & green energy
- Sewer: Public Sewer
- Water: Public
- Utilities for property: Electricity Connected
Community & HOA
Community
- Subdivision: None
HOA
- Has HOA: No
Location
- Region: Louisville
Financial & listing details
- Price per square foot: $229/sqft
- Tax assessed value: $45,000
- Annual tax amount: $567
- Date on market: 6/19/2026
- Electric utility on property: Yes
Estimated market value
$593,000
$563,000 - $623,000
$3,743/mo
Price history
| Date | Event | Price |
|---|---|---|
| 6/19/2026 | Price change | $595,000+15.5%$229/sqft |
Source: eXp Realty #1721068 Report a problem | ||
| 1/7/2025 | Pending sale | $515,000+3.6%$198/sqft |
Source:  Metro Search Inc. LLC DBA Apex MLS #1669427 Report a problem Metro Search Inc. LLC DBA Apex MLS #1669427 Report a problem | ||
| 12/9/2024 | Sold | $497,000-3.5%$191/sqft |
Source: Metro Search Inc. LLC DBA Apex MLS #1669427 Report a problem | ||
| 11/4/2024 | Contingent | $515,000$198/sqft |
Source: Metro Search Inc. LLC DBA Apex MLS #1669427 Report a problem | ||
| 9/3/2024 | Listed for sale | $515,000+692.3%$198/sqft |
Source: Metro Search Inc. LLC DBA Apex MLS #1669427 Report a problem | ||
| 3/20/2009 | Sold | $65,000$25/sqft |
Source: Public Record Report a problem | ||
Public tax history
| Year | Property taxes | Tax assessment |
|---|---|---|
| 2025 | $567 -1.9% | $45,000 |
| 2024 | $578 +158.6% | $45,000 +170.3% |
| 2023 | $223 -50.7% | $16,650 -50% |
| 2022 | $453 -77% | $33,300 -75.8% |
| 2021 | $1,971 +58% | $137,630 +51.6% |
| 2020 | $1,248 | $90,790 |
| 2019 | $1,248 +3.8% | $90,790 |
| 2018 | $1,202 | $90,790 |
| 2017 | $1,202 +28.7% | $90,790 -2.8% |
| 2013 | $934 | $93,440 |
| 2011 | $934 | $93,440 |
| 2010 | $934 | $93,440 |
| 2009 | $934 | $93,440 +28.5% |
| 2007 | -- | $72,730 |
| 2006 | -- | $72,730 |
| 2005 | -- | $72,730 +26.8% |
| 2004 | -- | $57,380 |
Find assessor info on the county website
Monthly payment
Est. payment
Payment breakdown
Explore the cost of this home by adjusting the details. Changes won't be saved.Climate risks
Neighborhood: Clifton Heights


Similar homes
- $550,0003 bd3 ba2.7k sqft2219 Weber Ave, Louisville, KY 40205For Sale

 MLS ID #1726748, Martha Redman, Semonin Realtors. Metro Search Inc. LLC DBA Apex MLS
 - $700,0004 bd3 ba2.9k sqft2316 Stannye Dr, Northfield, KY 40222For Sale
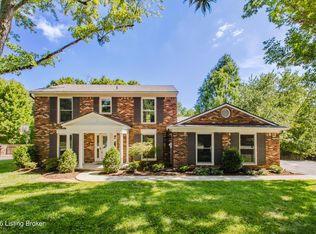 MLS ID #1725025, Jersenia Patterson, Reserve Realty Group. Metro Search Inc. LLC DBA Apex MLS
 - $690,0004 bd4 ba3.8k sqft1105 Old Cannons Ln, Louisville, KY 40207For Sale
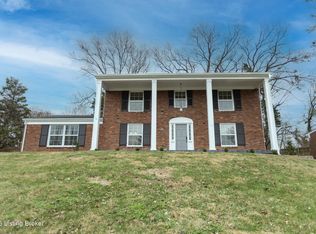 MLS ID #1715488, William Fischer, 502 Real Estate. Metro Search Inc. LLC DBA Apex MLS
 - $309,9003 bd3 ba1.5k sqft101 N Jane St, Louisville, KY 40206For Sale
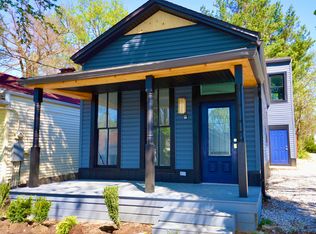 MLS ID #1722563, Brandon Priest, S. G. Priest Company, REALTORS. Metro Search Inc. LLC DBA Apex MLS
 - $535,0004 bd3 ba2.5k sqft15005 Bircham Rd, Louisville, KY 40245For SaleMLS ID #1727255, Jill K Schloemer, Kentucky Select Properties. Metro Search Inc. LLC DBA Apex MLS
- $608,0005 bd4 ba2.6k sqft7902 Wagon Trail Ct, Louisville, KY 40291New ConstructionMLS ID #1728232, John Milliner, simpler.realestate. Metro Search Inc. LLC DBA Apex MLS
- $499,0004 bd4 ba3.4k sqft4003 Landherr Dr, Jeffersontown, KY 40299For SaleMLS ID #1728321, Bea Metts, Metts Group, LLC. Metro Search Inc. LLC DBA Apex MLS
- $500,0004 bd3 ba2.4k sqft1107 Crossings Cove Ct, Louisville, KY 40245For SaleMLS ID #1727979, Patrick Pollard, Pollard Realty. Metro Search Inc. LLC DBA Apex MLS
- $495,0004 bd3 ba2.8k sqft4105 Kendy Ridge Ct, Jeffersontown, KY 40299For SaleMLS ID #1727298, A. E. Bill Andriot, Semonin Realtors. Metro Search Inc. LLC DBA Apex MLS
- $725,0004 bd4 ba2.6k sqft2002 N Beckley Station Rd, Louisville, KY 40245For SaleMLS ID #1727666, David Yunker, simpler.realestate. Metro Search Inc. LLC DBA Apex MLS
- $485,0004 bd3 ba2.5k sqft3402 Westwood Farms Dr, Louisville, KY 40220For SaleMLS ID #1724972, William R Mullen, Finish Line Realty LLC. Metro Search Inc. LLC DBA Apex MLS
- $629,9005 bd3 ba2.5k sqft5700 Old Floydsburg Rd, Crestwood, KY 40014For SaleMLS ID #1727036, Patti Kavanaugh, Semonin Realtors. Metro Search Inc. LLC DBA Apex MLS
- $525,0004 bd3 ba3.1k sqft10303 Rock Falls Ct, Louisville, KY 40223For SaleMLS ID #1719362, Kristy D Dugan, Semonin Realtors. Metro Search Inc. LLC DBA Apex MLS
- $539,9004 bd3 ba2.8k sqft10331 Truman Way, Jeffersontown, KY 40299For SaleMLS ID #1722940, Judy Marlowe, United Real Estate Louisville. Metro Search Inc. LLC DBA Apex MLS
- $650,0004 bd4 ba3.5k sqft17216 Shakes Creek Dr, Fisherville, KY 40023For SaleMLS ID #1727520, Josh Arthurs, Semonin Realtors. Metro Search Inc. LLC DBA Apex MLS
- $565,4224 bd3 ba2.6k sqft14101 Kings Chapel Way, Louisville, KY 40245New ConstructionMetro Search Inc. LLC DBA Apex MLS
- $639,9006 bd3 ba3k sqft15806 Stonehouse Ct, Louisville, KY 40245For SaleMLS ID #1723157, Darla Baldridge, The Breland Group. Metro Search Inc. LLC DBA Apex MLS
- $705,0004 bd4 ba3.2k sqft8607 Glenhope Dr, Louisville, KY 40291New ConstructionMLS ID #1728235, John Milliner, simpler.realestate. Metro Search Inc. LLC DBA Apex MLS
- $389,9003 bd2 ba1.6k sqft3717 Hillsboro Rd, Saint Matthews, KY 40207For SaleMLS ID #1727505, Jeffrey L Logsdon, DREAM J P Pirtle REALTORS. Metro Search Inc. LLC DBA Apex MLS
- $440,0004 bd3 ba2.8k sqft10307 Truman Way, Jeffersontown, KY 40299For SaleMLS ID #1727733, Moya N Jackson, The Collective Realty Co.. Metro Search Inc. LLC DBA Apex MLS
