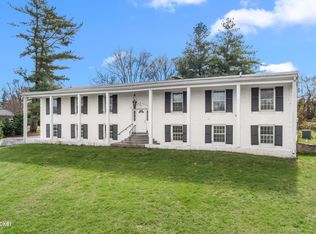
1105 Old Cannons Lane offers style, space, and updates in a sought-after setting. This 4-bedroom, 3.5-bath home features updated flooring, a new kitchen, updated bathrooms, fresh paint, updated electrical, and a finished basement that adds valuable living space. Thoughtful improvements blend function and appeal, creating a home that feels move-in ready with room to live, work, and entertain. An outstanding opportunity in a desirable location close to shopping, dining, and everyday conveniences.
For sale
Price cut: $5K (8/6)
$690,000
1105 Old Cannons Ln, Louisville, KY 40207
4beds
3,800sqft
:
Get pre-qualified$4,656/mo
Single Family Residence
Built in 1962
0.65 Acres Lot
$668,600 Zestimate®
$182/sqft
$-- HOA
What's special
Updated flooringUpdated electricalFresh paintNew kitchenUpdated bathrooms
- 108 days |
- 955 |
- 25 |
Zillow last checked:
Listing updated:
Listed by:
William Fischer 502-753-7523,
502 Real Estate,
William O Fischer 502-457-7501
Source: Metro Search Inc. LLC DBA Apex MLS,MLS#: 1715488
Facts & features
Interior
Bedrooms & bathrooms
- Bedrooms: 4
- Bathrooms: 4
- Full bathrooms: 3
- 1/2 bathrooms: 1
Primary bedroom
- Level: Second
Bedroom
- Level: Second
Bedroom
- Level: Second
Bedroom
- Level: Second
Primary bathroom
- Level: Second
Half bathroom
- Level: First
Full bathroom
- Level: Second
Full bathroom
- Level: Basement
Dining area
- Level: First
Family room
- Level: First
Family room
- Level: Basement
Foyer
- Level: First
Great room
- Level: First
Kitchen
- Level: First
Laundry
- Level: Second
Heating
- Electric, Forced Air
Cooling
- Central Air
Features
- Basement: Partially Finished,Finished
- Number of fireplaces: 2
Interior area
- Total structure area: 2,800
- Total interior livable area: 3,800 sqft
- Finished area above ground: 2,800
- Finished area below ground: 1,000
Video & virtual tour
Property
Parking
- Total spaces: 4
- Parking features: Attached, Entry Side, Lower Level, Driveway, Electric Vehicle Charging Station(s)
- Attached garage spaces: 2
- Carport spaces: 2
- Covered spaces: 4
- Has uncovered spaces: Yes
Features
- Stories: 2
- Patio & porch: Patio
- Fencing: Partial,Chain Link
Lot
- Size: 0.65 Acres
Details
- Parcel number: 14082V01180000
Construction
Type & style
- Home type: SingleFamily
- Architectural style: Traditional
- Property subtype: Single Family Residence
Materials
- Brick Veneer, Brick
- Foundation: Concrete Perimeter
- Roof: Shingle
Condition
- Year built: 1962
Utilities & green energy
- Sewer: Public Sewer
- Water: Public
- Utilities for property: Electricity Connected
Community & HOA
Community
- Subdivision: Cannon Hill
HOA
- Has HOA: No
Location
- Region: Louisville
Financial & listing details
- Price per square foot: $182/sqft
- Tax assessed value: $479,780
- Annual tax amount: $5,565
- Date on market: 4/24/2026
- Electric utility on property: Yes
Estimated market value
$668,600
$635,000 - $702,000
$4,098/mo
Price history
| Date | Event | Price |
|---|---|---|
| 8/6/2026 | Price change | $690,000-0.7%$182/sqft |
Source:  Metro Search Inc. LLC DBA Apex MLS #1715488 Report a problem Metro Search Inc. LLC DBA Apex MLS #1715488 Report a problem | ||
| 7/24/2026 | Price change | $695,000-4.1%$183/sqft |
Source: Metro Search Inc. LLC DBA Apex MLS #1715488 Report a problem | ||
| 6/24/2026 | Price change | $725,000-3.3%$191/sqft |
Source: Metro Search Inc. LLC DBA Apex MLS #1715488 Report a problem | ||
| 4/24/2026 | Listed for sale | $750,000+368.8%$197/sqft |
Source: Metro Search Inc. LLC DBA Apex MLS #1715488 Report a problem | ||
| 8/12/1999 | Sold | $160,000$42/sqft |
Source: Agent Provided Report a problem | ||
Public tax history
| Year | Property taxes | Tax assessment |
|---|---|---|
| 2024 | $5,565 +13% | $479,780 +16% |
| 2023 | $4,926 -2.9% | $413,430 |
| 2022 | $5,072 -5.6% | $413,430 |
| 2021 | $5,372 +27.7% | $413,430 +19.7% |
| 2020 | $4,205 | $345,310 |
| 2019 | $4,205 +3.2% | $345,310 |
| 2018 | $4,075 | $345,310 |
| 2017 | $4,075 +34.6% | $345,310 +14% |
| 2013 | $3,028 | $302,810 |
| 2011 | $3,028 | $302,810 |
| 2010 | $3,028 | $302,810 |
| 2009 | $3,028 | $302,810 |
| 2007 | -- | $302,810 +8.4% |
| 2006 | -- | $279,280 |
| 2005 | -- | $279,280 |
| 2004 | -- | $279,280 |
Find assessor info on the county website
Monthly payment
Est. payment
Payment breakdown
Explore the cost of this home by adjusting the details. Changes won't be saved.Climate risks
Neighborhood: Bowman
Nearby schools
GreatSchools rating
- 7/10St Matthews Elementary SchoolGrades: K-5Distance: 1.4 mi
- 4/10Westport Middle SchoolGrades: 6-8Distance: 4.3 mi
- 1/10Waggener High SchoolGrades: 9-12Distance: 1.5 mi
- $545,2004 bd3 ba2.2k sqft1103 Old Cannons Ln, Louisville, KY 40207Off Market
- $470,400-- bd2 ba1.7k sqft1107 Old Cannons Ln, Louisville, KY 40207Off Market
- $936,5004 bd4 ba3.4k sqft1101 Old Cannons Ln, Louisville, KY 40207Off Market
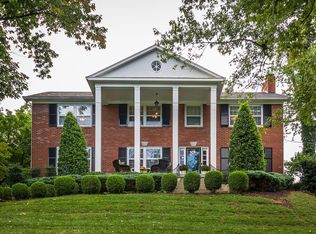
- $806,5002 bd3 ba3.4k sqft1109 Old Cannons Ln, Louisville, KY 40207Off Market
- $461,400-- bd2 ba1.7k sqft10 Chamberry Cir, Louisville, KY 40207Off Market
- $415,800-- bd1 ba1.7k sqft11 Chamberry Cir, Louisville, KY 40207Off Market
- $3,000-- bd-- ba-- sqftOld Cannons Ln, Louisville, KY 40207Off Market
- $4,900-- bd-- ba-- sqftOld Cannons Ln, Louisville, KY 40207Off Market
A local agent can set up tours, give advice and negotiate with sellers.
Similar homes
- $700,0004 bd3 ba2.9k sqft2316 Stannye Dr, Northfield, KY 40222For Sale
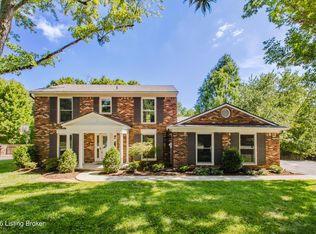
 MLS ID #1725025, Jersenia Patterson, Reserve Realty Group. Metro Search Inc. LLC DBA Apex MLS
 - $649,9004 bd5 ba4.3k sqft5206 Moccasin Trl, Indian Hills, KY 40207For Sale
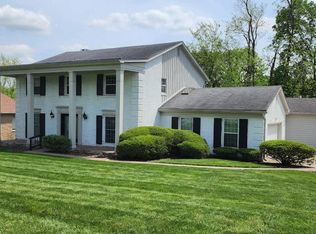 MLS ID #1710084, Jason T Catlett, Weichert Realtors-H. Barry Smith Co.. Metro Search Inc. LLC DBA Apex MLS
 - $525,0004 bd3 ba2.3k sqft1608 Dunbarton Wynde, Louisville, KY 40205For Sale
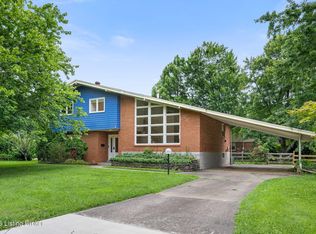 MLS ID #1725750, Audrey Allen, Rainey Allen Shaw East. Metro Search Inc. LLC DBA Apex MLS
 - $599,0004 bd3 ba3.8k sqft6415 Glenwood Rd, Glenview Manor, KY 40222For Sale
 MLS ID #1712591, Jennifer O'Brien, EXP Realty LLC. Metro Search Inc. LLC DBA Apex MLS
 - $615,0004 bd4 ba3.1k sqft741 Middle Way, Louisville, KY 40206For SaleMLS ID #1701580, Stephen Couch, Legacy Home REALTORS. Metro Search Inc. LLC DBA Apex MLS
- $665,0005 bd4 ba3.4k sqft3227 Robin Rd, Audubon Park, KY 40213For SaleMLS ID #1724258, Denise Wisdom, Real Broker, LLC. Metro Search Inc. LLC DBA Apex MLS
- $465,0004 bd2 ba2.6k sqft4600 Beaver Rd, Bellewood, KY 40207For SaleMLS ID #1725077, Rita A Walker, Eline Realty Company. Metro Search Inc. LLC DBA Apex MLS
- $799,0004 bd3 ba3.9k sqft601 Colonel Anderson Pkwy, Hurstbourne, KY 40222For SaleMLS ID #1714359, John Rendeiro, Encore Realty Group. Metro Search Inc. LLC DBA Apex MLS
- $660,0004 bd4 ba4.3k sqft7642 Deer Meadow Dr, Louisville, KY 40241For SaleMLS ID #1722899, Beam | Feather | Hurley, Lenihan Sotheby's Int'l Realty. Metro Search Inc. LLC DBA Apex MLS
- $890,0004 bd4 ba4.1k sqft2811 Alta Vista Ct, Louisville, KY 40206For SaleMLS ID #1722632, Mark England, England Associates. Metro Search Inc. LLC DBA Apex MLS
- $575,0005 bd3 ba3.5k sqft405 Macon Ave, Saint Matthews, KY 40207For SaleMLS ID #1722486, Nathan G Bellows, Semonin Realtors. Metro Search Inc. LLC DBA Apex MLS
- $525,0004 bd3 ba2.8k sqft4210 Dolphin Rd, Houston Acres, KY 40220For SaleMLS ID #1721414, Scott Radcliff, RE/MAX Premier Properties. Metro Search Inc. LLC DBA Apex MLS
- $419,9003 bd2 ba2.4k sqft3811 Grandview Ave, Saint Matthews, KY 40207For SaleMLS ID #1724978, Jamie B Gardner, Real Broker, LLC. Metro Search Inc. LLC DBA Apex MLS
- $739,9005 bd4 ba4.2k sqft10704 High Grove Pl, Louisville, KY 40223For SaleMLS ID #1721621, Anne Hayden, simpler.realestate. Metro Search Inc. LLC DBA Apex MLS
- $674,9004 bd5 ba4.5k sqft3000 Heather Green Blvd, La Grange, KY 40031For SaleMLS ID #1725729, Daren Bailey, Coldwell Banker McMahan. Metro Search Inc. LLC DBA Apex MLS
- $865,0004 bd3 ba3.5k sqft1007 Evergreen Rd, Anchorage, KY 40223For SaleMLS ID #1724480, Jessi Powell, Homepage Realty. Metro Search Inc. LLC DBA Apex MLS
- $465,0003 bd3 ba1.9k sqft2124 Winston Ave, Louisville, KY 40205For SaleMLS ID #1723923, Coury Walker, Keller Williams Collective. Metro Search Inc. LLC DBA Apex MLS
- $470,0003 bd4 ba2.8k sqft6011 Windsong Ct, Windy Hills, KY 40207For SaleMLS ID #1721506, Meridith Hamilton, Coldwell Banker McMahan. Metro Search Inc. LLC DBA Apex MLS
- $629,9004 bd4 ba3.8k sqft4308 Pleasant Glen Dr, Louisville, KY 40299For SaleMLS ID #1724582, Michelle L Schnell-Gammons, 1 Percent Lists Purple Door. Metro Search Inc. LLC DBA Apex MLS
- $669,0004 bd4 ba3.5k sqft16818 Shakes Creek Dr, Fisherville, KY 40023For SaleMLS ID #1716033, James Surface, The West Group REALTORS. Metro Search Inc. LLC DBA Apex MLS
