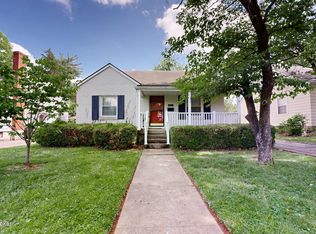
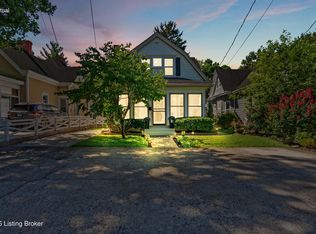
Classic Charm Meets Modern Living in the Heart of Crescent Hill / Clifton. Step back in time while enjoying all the comforts of today in this beautiful, historic single-family home. Perfectly situated in one of Louisville's most vibrant and pedestrian-friendly pockets near Crescent Hill and Clifton Heights, this property seamlessly blends vintage architectural character with modern convenience. Boasting a generous 1,618 square feet of finished living space, this home offers plenty of room to stretch out and make this house your home. The home features a highly functional configuration of 3 bedrooms and 2 full bathrooms. Situated on a large, beautifully manicured almost 8,000 sqft lot, providing an exceptional amount of outdoor space for gardening, entertaining, or simply relaxing on the spacious deck around the refreshing pool. From the moment you arrive, you will love the classic architecture highlighted by a welcoming covered front porch and an inviting detached walkway leading up to the entrance. Location, Location, Location! Nestled in the highly desirable 40206 zip code, this property places you just minutes from the boutique shopping, local dining, and vibrant nightlife that defines the area. It's a fantastic opportunity to own a piece of historic charm in a highly competitive seller's market. Don't miss out on this Crescent Hill area gem—schedule your private tour today!
For sale
$425,000
315 Belvar Ave, Louisville, KY 40206
3beds
1,618sqft
:
Get pre-qualified$2,787/mo
Single Family Residence
Built in 1920
7,840 Square Feet Lot
$-- Zestimate®
$263/sqft
$-- HOA
What's special
Refreshing poolClassic architectureSpacious deckWelcoming covered front porch
- 28 days |
- 1,128 |
- 35 |
Zillow last checked:
Listing updated:
Listed by:
Jeff R Hudson 502-468-6801,
RE Solutions LLC
Source: Metro Search Inc. LLC DBA Apex MLS,MLS#: 1723352
Facts & features
Interior
Bedrooms & bathrooms
- Bedrooms: 3
- Bathrooms: 2
- Full bathrooms: 2
Bedroom
- Level: Second
- Area: 14985
- Dimensions: 111.00 x 135.00
Bedroom
- Level: Second
- Area: 15738
- Dimensions: 122.00 x 129.00
Bedroom
- Level: Second
- Area: 17010
- Dimensions: 105.00 x 162.00
Full bathroom
- Level: First
- Area: 5040
- Dimensions: 84.00 x 60.00
Full bathroom
- Level: Second
- Area: 6273
- Dimensions: 123.00 x 51.00
Dining room
- Level: First
- Area: 134310
- Dimensions: 111.00 x 1210.00
Kitchen
- Level: First
- Area: 140476
- Dimensions: 116.00 x 1211.00
Laundry
- Level: Basement
- Area: 6486
- Dimensions: 69.00 x 94.00
Living room
- Level: First
- Area: 296140
- Dimensions: 2210.00 x 134.00
Sun room
- Level: First
- Area: 163317
- Dimensions: 147.00 x 1111.00
Heating
- Forced Air, Natural Gas
Cooling
- Central Air
Features
- Basement: Unfinished
- Has fireplace: No
Interior area
- Total structure area: 1,618
- Total interior livable area: 1,618 sqft
- Finished area above ground: 1,618
- Finished area below ground: 0
Property
Parking
- Total spaces: 2
- Parking features: Detached
- Garage spaces: 2
Features
- Stories: 2
- Patio & porch: Deck, Porch
- Has private pool: Yes
- Pool features: Above Ground
Lot
- Size: 7,840 Square Feet
- Dimensions: 50 x 155
- Features: Level
Details
- Additional structures: Garage(s)
- Parcel number: 072K00810000
Construction
Type & style
- Home type: SingleFamily
- Architectural style: Traditional
- Property subtype: Single Family Residence
Materials
- Other
- Foundation: Concrete Perimeter
- Roof: Metal
Condition
- Year built: 1920
Utilities & green energy
- Sewer: Public Sewer
- Water: Public
- Utilities for property: Electricity Connected, Natural Gas Connected
Community & HOA
Community
- Subdivision: Winton/Belvar
HOA
- Has HOA: No
Location
- Region: Louisville
Financial & listing details
- Price per square foot: $263/sqft
- Tax assessed value: $312,980
- Annual tax amount: $3,944
- Date on market: 7/15/2026
- Electric utility on property: Yes
Estimated market value
Not available
Estimated sales range
Not available
Not available
Price history
| Date | Event | Price |
|---|---|---|
| 7/15/2026 | Listed for sale | $425,000+167.3%$263/sqft |
Source:  Metro Search Inc. LLC DBA Apex MLS #1723352 Report a problem Metro Search Inc. LLC DBA Apex MLS #1723352 Report a problem | ||
| 5/9/2003 | Sold | $159,000$98/sqft |
Source: Agent Provided Report a problem | ||
Public tax history
| Year | Property taxes | Tax assessment |
|---|---|---|
| 2025 | $3,944 -1.9% | $312,980 |
| 2024 | $4,019 +2.6% | $312,980 +7.2% |
| 2023 | $3,918 -1.3% | $291,930 |
| 2022 | $3,970 -5.8% | $291,930 |
| 2021 | $4,215 +18.5% | $291,930 +12.7% |
| 2020 | $3,558 | $258,940 |
| 2019 | $3,558 +3.8% | $258,940 |
| 2018 | $3,429 | $258,940 |
| 2017 | $3,429 +99% | $258,940 +50.3% |
| 2013 | $1,723 | $172,300 |
| 2011 | $1,723 | $172,300 |
| 2010 | $1,723 | $172,300 |
| 2009 | $1,723 | $172,300 |
| 2007 | -- | $172,300 +8.4% |
| 2006 | -- | $159,000 |
| 2005 | -- | $159,000 |
| 2004 | -- | $159,000 |
Find assessor info on the county website
Monthly payment
Est. payment
Payment breakdown
Explore the cost of this home by adjusting the details. Changes won't be saved.Climate risks
Neighborhood: Brownsboro Zorn
Nearby schools
GreatSchools rating
- 4/10Chenoweth Elementary SchoolGrades: PK-5Distance: 0.7 mi
- 5/10Meyzeek Middle SchoolGrades: 6-8Distance: 3.8 mi
- 1/10Waggener High SchoolGrades: 9-12Distance: 2.8 mi
- $322,700-- bd1 ba1.4k sqft313 Belvar Ave, Louisville, KY 40206Off Market
- $292,2001 bd1 ba1.4k sqft319 Belvar Ave, Louisville, KY 40206Off Market
- $317,3002 bd2 ba1.6k sqft323 Belvar Ave, Louisville, KY 40206Off Market
- $231,7001 bd1 ba1.8k sqft311 Belvar Ave, Louisville, KY 40206Off Market
- $269,500-- bd1 ba1.1k sqft325 Belvar Ave, Louisville, KY 40206Off Market
- $192,4001 bd1 ba720 sqft309 Belvar Ave, Louisville, KY 40206Off Market
- $438,7003 bd2 ba1.8k sqft308 Winton Ave, Louisville, KY 40206Off Market
- $350,5002 bd2 ba1.5k sqft327 Belvar Ave, Louisville, KY 40206Off Market
A local agent can set up tours, give advice and negotiate with sellers.
Similar homes
- $429,0003 bd2 ba1.6k sqft133 Stevenson Ave, Louisville, KY 40206For Sale

 MLS ID #1725907, Megan Quigley, Six Degrees Real Estate, LLC. Metro Search Inc. LLC DBA Apex MLS
 - $425,0003 bd2 ba1.5k sqft207 S Sherrin Ave, Saint Matthews, KY 40207For Sale
 MLS ID #1726038, Stacey L Kiehl, Schuler Bauer Real Estate Services ERA Powered. Metro Search Inc. LLC DBA Apex MLS
 - $399,0003 bd2 ba2k sqft3806 Napanee Rd, Brownsboro Village, KY 40207For Sale
 MLS ID #1725867, Allison D Bartholomew, Weichert Realtors-ABG. Metro Search Inc. LLC DBA Apex MLS
 - $399,9003 bd2 ba2k sqft2716 Victor Pl, Louisville, KY 40206For Sale
 MLS ID #1724828, Jane Rose Zupetz, Semonin Realtors. Metro Search Inc. LLC DBA Apex MLS
 - $289,9003 bd1 ba1.3k sqft299 Winton Ave, Louisville, KY 40206For SaleMLS ID #1725863, Allison D Bartholomew, Weichert Realtors-ABG. Metro Search Inc. LLC DBA Apex MLS
- $419,9003 bd3 ba1.7k sqft302 Iola Rd, Saint Matthews, KY 40207For SaleMLS ID #1723129, Jeff Perellis, BERKSHIRE HATHAWAY HomeServices, Parks & Weisberg Realtors. Metro Search Inc. LLC DBA Apex MLS
- $355,0002 bd2 ba1.6k sqft170 McCready Ave, Louisville, KY 40206For SaleMLS ID #1725873, Allison D Bartholomew, Weichert Realtors-ABG. Metro Search Inc. LLC DBA Apex MLS
- $410,0003 bd2 ba1.7k sqft103 Oxford Pl, Saint Matthews, KY 40207For SaleMLS ID #1725477, Phil White, Louisville's Preferred Properties. Metro Search Inc. LLC DBA Apex MLS
- $460,0003 bd2 ba1.9k sqft208 Oxford Pl, Saint Matthews, KY 40207For SaleMLS ID #1725757, Courtney D Dietrich, Enrich Realty LLC. Metro Search Inc. LLC DBA Apex MLS
- $425,0003 bd2 ba1.5k sqft422 Fairlawn Rd, Saint Matthews, KY 40207For SaleMLS ID #1723480, Melanie Jones, Keller Williams Collective. Metro Search Inc. LLC DBA Apex MLS
- $342,0003 bd2 ba1.3k sqft245 Pope St, Louisville, KY 40206For SaleMLS ID #1725804, Viktoria Szukk, Real Estate Go To. Metro Search Inc. LLC DBA Apex MLS
- $399,0003 bd2 ba1.6k sqft3717 Hillsboro Rd, Saint Matthews, KY 40207For SaleMLS ID #1725543, Jeffrey L Logsdon, DREAM J P Pirtle REALTORS. Metro Search Inc. LLC DBA Apex MLS
- $330,0003 bd1 ba1.4k sqft227 Blackburn Ave, Louisville, KY 40206For SaleMLS ID #1725578, Erica Hargis, Weichert Realtors-ABG. Metro Search Inc. LLC DBA Apex MLS
- $399,0003 bd2 ba1.6k sqft243 Fairfax Ave, Saint Matthews, KY 40207For SaleMLS ID #1725605, Gary Aronov, Real Estate Go To. Metro Search Inc. LLC DBA Apex MLS
- $335,0003 bd2 ba1.3k sqft122 S Crestmoor Ave, Louisville, KY 40206For SaleMLS ID #1725360, Mary Jane Halbleib, Mary Jane Halbleib REALTORS. Metro Search Inc. LLC DBA Apex MLS
- $385,0004 bd2 ba1.9k sqft320 S Bayly Ave, Louisville, KY 40206For SaleMLS ID #1720479, Liz Haas, Homepage Realty. Metro Search Inc. LLC DBA Apex MLS
- $399,0003 bd3 ba1.8k sqft609 Wallace Ave, Saint Matthews, KY 40207For SaleMLS ID #1725695, Julie W Pogue, Julie Pogue Properties. Metro Search Inc. LLC DBA Apex MLS
- $--3 bd3 ba1.3k sqft3404 Lexington Rd, Louisville, KY 40207AuctionMLS ID #1721977, Chris Barr, Barr Realty & Auction. Metro Search Inc. LLC DBA Apex MLS
- $439,0003 bd3 ba1.9k sqft223 Pope St, Louisville, KY 40206For SaleMLS ID #1721138, Ron L Yankey, simpler.realestate. Metro Search Inc. LLC DBA Apex MLS
- $419,9003 bd2 ba1.6k sqft407 Macon Ave, Saint Matthews, KY 40207For SaleMLS ID #1724813, Michael Weisberg, BERKSHIRE HATHAWAY HomeServices, Parks & Weisberg Realtors. Metro Search Inc. LLC DBA Apex MLS
