Tucked into the always-popular community of St. Matthews, where lifestyle meets convenience, Bedford stone meets brick on this Tudor-inspired beauty on Hycliffe Avenue. Along the front walk, past mature and tasteful landscaping, onto the front porch, where the arched entryway oozes traditional charm, and into one of the prettiest houses on the street, the term "coming home" has never felt more literal. Cozy, formal entry is the perfect spot to breathe deep and unwind. Step through into the large family room, where pristine hardwood floors and stone-faced fireplace combine to create a space ideal for curling up on the sofa. Just beyond, the front-facing dining room has space for large furnishings or the largest of dinner gatherings. A sunroom, adjacent could be used as home office, playroom, or exercise space, or- because of it's proximity to both the dining room and the enchanting porte cochere- use as either a butler's pantry or mudroom would be appropriate. The kitchen is accessible via either the dining room hall or the living room, and a renovation by the previous owner still stands the test of time, with architecturally appropriate finishes, like white cabinetry, granite countertops, and timeless subway tile. The gas range and statement hood combine with the large center island to create a functional workspace for the home cook, while an eating area is a comfortable spot for more causal meals. A pantry here offers additional storage. The primary suite is on the first floor- a surprise in a floorplan this large in this area. Here, newly built closet storage blends meticulously with the feel of the home, while the ensuite bath echos the home's arched doorways, with a beautiful entrance to the step-in marble-tiled shower. Just up the gorgeous, original staircase, a second-floor landing pulls double duty as a home library, with built-in bookshelves and light-filled reading nook. Three bedrooms on this level (one with fun, built-in bunks) provide ample sleeping space for family or guests away from the primary, and share a well-appointed hall bath with a tub/shower combo. A step-in attic space on the second level provides easy storage. The basement, while unfinished, offers over 1,400 square feet of space, and is being used as a second living and TV space for the current owners. With a newer roof, upgraded electric panel, 220-amp service in the garage, and a furnace and AC that are only a year old, the confidence that the lucky new owner can have in the condition here is nearly unmatched. And; with original doors, cut glass knobs, and arches throughout, the appreciation one can feel for original St. Matthews architecture and charm goes without saying.
For sale
Price cut: $14.9K (7/23)
$715,000
3811 Hycliffe Ave, Saint Matthews, KY 40207
4beds
2,442sqft
:
Get pre-qualified$4,775/mo
Single Family Residence
Built in 1932
0.28 Acres Lot
$-- Zestimate®
$293/sqft
$-- HOA
What's special
Stone-faced fireplaceMature and tasteful landscapingNewer roofLarge family roomPristine hardwood floorsGorgeous original staircaseCozy formal entry
- 29 minutes |
- 134 |
- 1 |
Zillow last checked:
Listing updated:
Listed by:
Zach Shively,
Semonin Realtors
Source: Metro Search Inc. LLC DBA Apex MLS,MLS#: 1724167
Facts & features
Interior
Bedrooms & bathrooms
- Bedrooms: 4
- Bathrooms: 3
- Full bathrooms: 2
- 1/2 bathrooms: 1
Primary bedroom
- Level: First
Bedroom
- Level: Second
Bedroom
- Level: Second
Bedroom
- Level: Second
Primary bathroom
- Level: First
Half bathroom
- Level: First
Full bathroom
- Level: Second
Family room
- Level: First
Kitchen
- Level: First
Laundry
- Level: Basement
Heating
- Electric, Forced Air, Natural Gas
Cooling
- Central Air
Features
- Basement: Walk-Up Access,Unfinished
- Number of fireplaces: 1
Interior area
- Total structure area: 2,442
- Total interior livable area: 2,442 sqft
- Finished area above ground: 2,442
- Finished area below ground: 0
Property
Parking
- Total spaces: 3
- Parking features: Off Street, Detached, Driveway
- Garage spaces: 2
- Carport spaces: 1
- Covered spaces: 3
- Has uncovered spaces: Yes
Features
- Stories: 2
- Patio & porch: Deck, Porch
- Fencing: None
Lot
- Size: 0.28 Acres
Details
- Additional structures: Garage(s)
- Parcel number: 22050700140000
Construction
Type & style
- Home type: SingleFamily
- Architectural style: Other
- Property subtype: Single Family Residence
Materials
- Brick, Stone
- Foundation: Concrete Blk, Concrete Perimeter
- Roof: Shingle
Condition
- Year built: 1932
Utilities & green energy
- Sewer: Public Sewer
- Water: Public
- Utilities for property: Electricity Connected, Natural Gas Connected
Community & HOA
Community
- Subdivision: English Village
HOA
- Has HOA: No
Location
- Region: Saint Matthews
Financial & listing details
- Price per square foot: $293/sqft
- Tax assessed value: $514,650
- Annual tax amount: $5,738
- Date on market: 7/23/2026
- Electric utility on property: Yes
Estimated market value
Not available
Estimated sales range
Not available
Not available
Price history
| Date | Event | Price |
|---|---|---|
| 7/23/2026 | Price change | $715,000-2%$293/sqft |
Source:  Metro Search Inc. LLC DBA Apex MLS #1724167 Report a problem Metro Search Inc. LLC DBA Apex MLS #1724167 Report a problem | ||
| 7/13/2026 | Price change | $729,900-2.6%$299/sqft |
Source: Owner Report a problem | ||
| 6/27/2026 | Listed for sale | $749,000+60%$307/sqft |
Source: Owner Report a problem | ||
| 6/24/2019 | Sold | $468,000-0.4%$192/sqft |
Source: Metro Search Inc. LLC DBA Apex MLS #1533116 Report a problem | ||
| 6/3/2019 | Pending sale | $469,900$192/sqft |
Source: Kentucky Preferred REALTORS #1533116 Report a problem | ||
| 5/28/2019 | Listed for sale | $469,900+16.6%$192/sqft |
Source: Kentucky Preferred REALTORS #1533116 Report a problem | ||
| 9/26/2017 | Sold | $403,000+0.8%$165/sqft |
Source: Metro Search Inc. LLC DBA Apex MLS #1473036 Report a problem | ||
| 9/13/2017 | Listed for sale | $399,900$164/sqft |
Source: Semonin Realtors Louisville Office #1473036 Report a problem | ||
| 9/13/2017 | Pending sale | $399,900$164/sqft |
Source: Semonin Realtors Louisville Office #1473036 Report a problem | ||
| 8/24/2017 | Price change | $399,900-4.6%$164/sqft |
Source: Semonin Realtors Louisville Office #1473036 Report a problem | ||
| 5/18/2017 | Price change | $419,000-3.7%$172/sqft |
Source: Semonin Realtors Louisville Office #1473036 Report a problem | ||
| 4/20/2017 | Listed for sale | $435,000$178/sqft |
Source: Semonin Realtors Louisville Office #1473036 Report a problem | ||
Public tax history
| Year | Property taxes | Tax assessment |
|---|---|---|
| 2024 | $5,738 +6.8% | $514,650 +10% |
| 2023 | $5,373 -0.3% | $468,000 |
| 2022 | $5,391 -7.5% | $468,000 |
| 2021 | $5,826 +7.6% | $468,000 |
| 2020 | $5,415 | $468,000 +16.1% |
| 2019 | $5,415 +19.9% | $403,000 |
| 2018 | $4,516 | $403,000 +46.2% |
| 2017 | $4,516 +120.2% | $275,720 +34.5% |
| 2013 | $2,051 | $205,070 |
| 2011 | $2,051 | $205,070 |
| 2010 | $2,051 | $205,070 |
| 2009 | $2,051 | $205,070 |
| 2007 | -- | $205,070 +8.4% |
| 2006 | -- | $189,200 |
| 2005 | -- | $189,200 |
| 2004 | -- | $189,200 |
Find assessor info on the county website
Monthly payment
Est. payment
Payment breakdown
Explore the cost of this home by adjusting the details. Changes won't be saved.Climate risks
Neighborhood: Saint Matthews
Nearby schools
GreatSchools rating
- 7/10St Matthews Elementary SchoolGrades: K-5Distance: 0.6 mi
- 4/10Westport Middle SchoolGrades: 6-8Distance: 3.5 mi
- 1/10Waggener High SchoolGrades: 9-12Distance: 0.8 mi
- $559,0004 bd3 ba2.6k sqft3813 Hycliffe Ave, Saint Matthews, KY 40207Off Market
- $391,3001 bd2 ba1.7k sqft3809 Hycliffe Ave, Saint Matthews, KY 40207Off Market
- $493,0003 bd2 ba1.8k sqft3805 Hycliffe Ave, Saint Matthews, KY 40207Off Market
- $444,5001 bd1 ba1.9k sqft3812 Hycliffe Ave, Saint Matthews, KY 40207Off Market
- $410,9001 bd1 ba2k sqft3814 Hycliffe Ave, Saint Matthews, KY 40207Off Market
- $619,1004 bd3 ba2.2k sqft3816 Hycliffe Ave, Saint Matthews, KY 40207Off Market
- $274,0002 bd1 ba1.2k sqft3814 Warner Ave, Saint Matthews, KY 40207Off Market
- $289,4001 bd1 ba1.1k sqft3812 Warner Ave, Saint Matthews, KY 40207Off Market
A local agent can set up tours, give advice and negotiate with sellers.
Similar homes
- $725,0003 bd2 ba2.5k sqft1703 Sweetbriar Ln, Louisville, KY 40207For Sale

 MLS ID #1724126, Bass + Bringardner Team, Lenihan Sotheby's Int'l Realty. Metro Search Inc. LLC DBA Apex MLS
 - $749,9004 bd3 ba3k sqft406 Club Ln, Rolling Fields, KY 40207For Sale
 MLS ID #1723685, Judie Parks, BERKSHIRE HATHAWAY HomeServices, Parks & Weisberg Realtors. Metro Search Inc. LLC DBA Apex MLS
 - $775,0003 bd2 ba3.3k sqft3906 Leland Rd, Bellewood, KY 40207For Sale
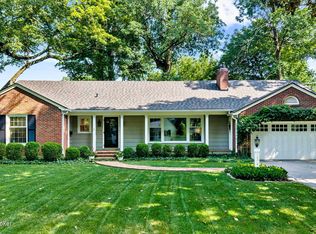 MLS ID #1724117, Jamey Cox, 85W Real Estate. Metro Search Inc. LLC DBA Apex MLS
 - $500,0004 bd2 ba1.7k sqft110 Brown Ave, Saint Matthews, KY 40207For Sale
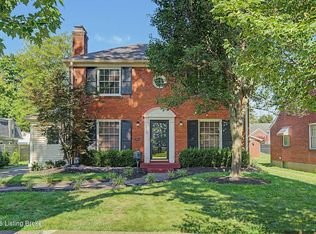 MLS ID #1721729, Daniel Wolf, Semonin Realtors. Metro Search Inc. LLC DBA Apex MLS
 - $439,0003 bd2 ba2.4k sqft3811 Grandview Ave, Saint Matthews, KY 40207For SaleMLS ID #1724006, Jamie B Gardner, Real Broker, LLC. Metro Search Inc. LLC DBA Apex MLS
- $750,0004 bd3 ba2.6k sqft2116 Murray Ave, Louisville, KY 40205For SaleMLS ID #1724125, Nick Graziose, Semonin Realtors. Metro Search Inc. LLC DBA Apex MLS
- $575,0003 bd3 ba3k sqft4601 Hanford Ln, Louisville, KY 40207For SaleMLS ID #1723845, Chris S Allen, Rainey, Allen & Shaw REALTORS. Metro Search Inc. LLC DBA Apex MLS
- $--3 bd3 ba1.3k sqft3404 Lexington Rd, Louisville, KY 40207AuctionMLS ID #1721977, Chris Barr, Barr Realty & Auction. Metro Search Inc. LLC DBA Apex MLS
- $440,0003 bd3 ba2.1k sqft4302 Alton Rd, Saint Matthews, KY 40207For SaleMLS ID #1724136, Ethan J Adams, EXP Realty LLC. Metro Search Inc. LLC DBA Apex MLS
- $449,5003 bd2 ba2k sqft4214 Churchill Rd, Saint Matthews, KY 40207For SaleMLS ID #1723809, Joseph E Simms, simpler.realestate. Metro Search Inc. LLC DBA Apex MLS
- $425,0003 bd2 ba2.5k sqft3718 Hillsboro Rd, Saint Matthews, KY 40207For SaleMLS ID #1724163, Emily Blanford, Homepage Realty. Metro Search Inc. LLC DBA Apex MLS
- $600,0004 bd3 ba3.5k sqft115 Don Allen Rd, Richlawn, KY 40207For SaleMLS ID #1722764, Kyle Elmore, White Picket Real Estate. Metro Search Inc. LLC DBA Apex MLS
- $569,0004 bd4 ba2.7k sqft2205 Weber Ave, Louisville, KY 40205For SaleMLS ID #1724030, Charlsie McNeely-Polston, THINK Real Estate LLC. Metro Search Inc. LLC DBA Apex MLS
- $425,0003 bd2 ba2.3k sqft212 Sage Rd, Bellewood, KY 40207For SaleMLS ID #1723820, Mylee Corona, EXP Realty LLC. Metro Search Inc. LLC DBA Apex MLS
- $425,0003 bd2 ba1.5k sqft422 Fairlawn Rd, Saint Matthews, KY 40207For SaleMLS ID #1723480, Melanie Jones, Keller Williams Collective. Metro Search Inc. LLC DBA Apex MLS
- $750,0004 bd4 ba2.7k sqft2037 Tyler Ln, Louisville, KY 40205For SaleMLS ID #1722481, Laura Rice & Associates, Lenihan Sotheby's Int'l Realty. Metro Search Inc. LLC DBA Apex MLS
- $450,0004 bd4 ba2k sqft233 Monohan Dr, Saint Matthews, KY 40207For SaleMLS ID #1723466, Scott Radcliff, RE/MAX Premier Properties. Metro Search Inc. LLC DBA Apex MLS
- $368,0003 bd2 ba1.5k sqft218 Fairlawn Rd, Saint Matthews, KY 40207For SaleMLS ID #1724115, Gabe S Ramirez, United Real Estate Louisville. Metro Search Inc. LLC DBA Apex MLS
- $585,0003 bd2 ba3.2k sqft121 Blankenbaker Ln, Indian Hills, KY 40207For SaleMLS ID #1723502, Jane Rose Zupetz, Semonin Realtors. Metro Search Inc. LLC DBA Apex MLS
- $585,0003 bd2 ba1.8k sqft4024 Saint Ives Ct, Norbourne Estates, KY 40207For SaleMLS ID #1718177, Steve Canfield, Canfield Realty Group, LLC. Metro Search Inc. LLC DBA Apex MLS
