*PRICED $25,000 BELOW APPRAISAL* Quick possession available on this charming, turnkey Cape Cod in one of Louisville's most desirable areas, just minutes from shopping, dining, parks, and easy access to interstates. A front porch welcomes you into a light-filled living room featuring hardwood floors, an inviting fireplace, arched doorways, and abundant natural light. The updated eat-in kitchen offers full-height shaker-style cabinetry, granite countertops, stainless steel appliances, and a dining area with recessed built-ins. Just beyond, a sunny family room with French doors provides a private retreat and direct access to the fully fenced backyard. Two bedrooms and an updated full bath complete the first floor. The entire upper level is dedicated to the spacious primary suite, featuring an updated en suite with a custom tiled shower, dual granite-topped vanities, and its own ductless HVAC system for added comfort and privacy. The finished lower level expands the living space with a family room plus a laundry and storage area. Fresh paint throughout, a detached one-car garage, and a move-in ready interior make this home an exceptional opportunity.
For sale
Price cut: $14K (9/5)
$425,000
4214 Churchill Rd, Saint Matthews, KY 40207
3beds
2,069sqft
Single Family Residence
Built in 1941
5,227 Square Feet Lot
$414,500 Zestimate®
$205/sqft
$-- HOA
What's special
Inviting fireplaceFull-height shaker-style cabinetryMove-in ready interiorFresh paint throughoutDetached one-car garageLaundry and storage areaUpdated eat-in kitchen
- 64 days
- 1,050
- 81
Likely to sell faster than
Zillow last checked:
Listing updated:
Listed by:
Joseph E Simms 502-425-6000,
simpler.realestate,
John Fischbach 502-592-8018
Source: Metro Search Inc. LLC DBA Apex MLS,MLS#: 1723809
Facts & features
Interior
Bedrooms & bathrooms
- Bedrooms: 3
- Bathrooms: 2
- Full bathrooms: 2
Primary bedroom
- Level: Second
Bedroom
- Level: First
Bedroom
- Level: First
Primary bathroom
- Level: Second
Full bathroom
- Level: First
Dining area
- Level: First
Family room
- Level: First
Family room
- Level: Basement
Kitchen
- Level: First
Laundry
- Level: Basement
Living room
- Level: First
Heating
- Electric, Forced Air, Natural Gas
Cooling
- Central Air
Features
- Basement: Partially Finished
- Number of fireplaces: 1
Interior area
- Total structure area: 1,616
- Total interior livable area: 2,069 sqft
- Finished area above ground: 1,616
- Finished area below ground: 453
Property
Parking
- Total spaces: 1
- Parking features: Detached
- Garage spaces: 1
Features
- Stories: 2
- Patio & porch: Porch
- Fencing: Partial
Lot
- Size: 5,227 Square Feet
- Dimensions: 50 x 104
- Features: Level
Details
- Parcel number: 22052400710000
Construction
Type & style
- Home type: SingleFamily
- Architectural style: Cape Cod
- Property subtype: Single Family Residence
Materials
- Wood Frame, Brick Veneer, Brick
- Foundation: Crawl Space, Concrete Blk, Concrete Perimeter
- Roof: Shingle
Condition
- Year built: 1941
Utilities & green energy
- Sewer: Public Sewer
- Water: Public
- Utilities for property: Electricity Connected, Natural Gas Connected
Community & HOA
Community
- Subdivision: St Matthews
HOA
- Has HOA: No
Location
- Region: Saint Matthews
Financial & listing details
- Price per square foot: $205/sqft
- Tax assessed value: $386,680
- Annual tax amount: $4,354
- Date on market: 7/20/2026
- Electric utility on property: Yes
Estimated market value
$414,500
$394,000 - $435,000
$2,155/mo
Price history
| Date | Event | Price |
|---|---|---|
| 9/5/2026 | Price change | $425,000-3.2%$205/sqft |
Source:  Metro Search Inc. LLC DBA Apex MLS #1723809 Report a problem Metro Search Inc. LLC DBA Apex MLS #1723809 Report a problem | ||
| 8/10/2026 | Price change | $439,000-2.3%$212/sqft |
Source: Metro Search Inc. LLC DBA Apex MLS #1723809 Report a problem | ||
| 7/20/2026 | Listed for sale | $449,500+19.7%$217/sqft |
Source: Metro Search Inc. LLC DBA Apex MLS #1723809 Report a problem | ||
| 1/19/2023 | Listing removed | -- |
Source: Zillow Rentals Report a problem | ||
| 12/26/2022 | Listed for rent | $2,550$1/sqft |
Source: Zillow Rentals Report a problem | ||
| 10/11/2021 | Sold | $375,500+2.9%$181/sqft |
Source: Metro Search Inc. LLC DBA Apex MLS #1596489 Report a problem | ||
| 9/27/2021 | Pending sale | $365,000$176/sqft |
Source: Metro Search Inc. LLC DBA Apex MLS #1596489 Report a problem | ||
| 9/20/2021 | Contingent | $365,000$176/sqft |
Source: Metro Search Inc. LLC DBA Apex MLS #1596489 Report a problem | ||
| 9/16/2021 | Listed for sale | $365,000+137.8%$176/sqft |
Source: Metro Search Inc. LLC DBA Apex MLS #1596489 Report a problem | ||
| 5/4/2021 | Sold | $153,500$74/sqft |
Source: Public Record Report a problem | ||
Public tax history
| Year | Property taxes | Tax assessment |
|---|---|---|
| 2025 | $4,354 +1% | $386,680 |
| 2024 | $4,311 +0% | $386,680 +3% |
| 2023 | $4,311 -0.3% | $375,500 |
| 2022 | $4,326 +32.1% | $375,500 +42.9% |
| 2021 | $3,275 +4.4% | $262,730 -3.1% |
| 2020 | $3,138 | $271,200 |
| 2019 | $3,138 +3.3% | $271,200 |
| 2018 | $3,039 | $271,200 |
| 2017 | $3,039 +101.3% | $271,200 +79.7% |
| 2013 | $1,510 | $150,950 |
| 2011 | $1,510 | $150,950 |
| 2010 | $1,510 | $150,950 |
| 2009 | $1,510 | $150,950 |
| 2007 | -- | $150,950 +7.4% |
| 2006 | -- | $140,590 |
| 2005 | -- | $140,590 |
| 2004 | -- | $140,590 |
Find assessor info on the county website
Monthly payment
Est. payment
Payment breakdown
Explore the cost of this home by adjusting the details. Changes won't be saved.Climate risks
Neighborhood: Saint Matthews
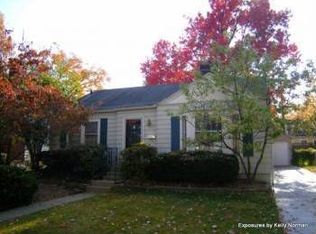
- $334,8002 bd2 ba1.2k sqft4212 Churchill Rd, Saint Matthews, KY 40207Off Market
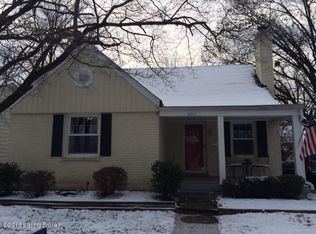
- $315,1001 bd2 ba1.4k sqft4216 Churchill Rd, Saint Matthews, KY 40207Off Market
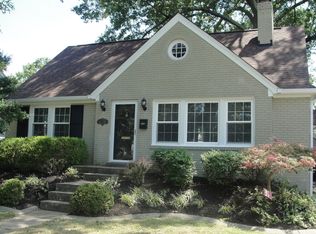
- $352,3003 bd1 ba1.2k sqft4210 Churchill Rd, Saint Matthews, KY 40207Off Market
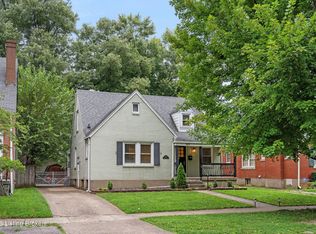
- $395,0003 bd2 ba2.2k sqft4218 Churchill Rd, Saint Matthews, KY 40207Off Market
Similar homes
- $399,0003 bd2 ba1.6k sqft243 Fairfax Ave, Saint Matthews, KY 40207For Sale

 MLS ID #1725605, Gary Aronov, Real Estate Go To. Metro Search Inc. LLC DBA Apex MLS
 - $399,9003 bd2 ba2.3k sqft407 Macon Ave, Saint Matthews, KY 40207For Sale
 MLS ID #1727763, Michael Weisberg, BERKSHIRE HATHAWAY HomeServices, Parks & Weisberg Realtors. Metro Search Inc. LLC DBA Apex MLS
 - $395,5003 bd2 ba2.4k sqft3811 Grandview Ave, Saint Matthews, KY 40207For Sale
 MLS ID #1724978, Jamie B Gardner, Real Broker, LLC. Metro Search Inc. LLC DBA Apex MLS
 - $439,0004 bd2 ba2.6k sqft4600 Beaver Rd, Bellewood, KY 40207For Sale
 MLS ID #1728506, Rita A Walker, Eline Realty Company. Metro Search Inc. LLC DBA Apex MLS
 - $475,0003 bd2 ba2.1k sqft421 Wendover Ave, Saint Matthews, KY 40207For SaleMLS ID #1728731, Susan Rainey -Maguire, Rainey, Allen & Shaw REALTORS. Metro Search Inc. LLC DBA Apex MLS
- $385,0003 bd2 ba1.6k sqft3717 Hillsboro Rd, Saint Matthews, KY 40207For SaleMLS ID #1727505, Jeffrey L Logsdon, DREAM J P Pirtle REALTORS. Metro Search Inc. LLC DBA Apex MLS
- $325,0002 bd2 ba2.1k sqft4311 Briarwood Rd, Saint Matthews, KY 40207For SaleMLS ID #1729223, Rightsizing, Parker & Klein Real Estate. Metro Search Inc. LLC DBA Apex MLS
- $445,0003 bd2 ba1.9k sqft208 Oxford Pl, Saint Matthews, KY 40207For SaleMLS ID #1725757, Courtney D Dietrich, Enrich Realty LLC. Metro Search Inc. LLC DBA Apex MLS
- $425,0003 bd2 ba2k sqft200 Fenley Ave, Louisville, KY 40206For SaleMLS ID #1728514, Michaelle Warner, Walton Jones REALTORS, Inc.. Metro Search Inc. LLC DBA Apex MLS
- $450,0003 bd3 ba2.4k sqft2706 Lime Kiln Ln, Glenview Manor, KY 40222For SaleMLS ID #1729618, Darrell Spencer, simpler.realestate. Metro Search Inc. LLC DBA Apex MLS
- $375,0003 bd2 ba2k sqft3806 Napanee Rd, Brownsboro Village, KY 40207For SaleMLS ID #1725867, Allison D Bartholomew, Weichert Realtors-ABG. Metro Search Inc. LLC DBA Apex MLS
- $425,0003 bd3 ba2.1k sqft3104 Eagle Pass, Audubon Park, KY 40213For SaleMLS ID #1729672, Ethan J Adams, EXP Realty LLC. Metro Search Inc. LLC DBA Apex MLS
- $439,9004 bd2 ba2.1k sqft1424 Cardinal Dr, Louisville, KY 40213For SaleMLS ID #1729268, Sara Carpenter, Schuler Bauer Real Estate Services ERA Powered. Metro Search Inc. LLC DBA Apex MLS
- $385,0004 bd2 ba2.7k sqft4310 Saint Regis Ln, Saint Regis Park, KY 40220For SaleMLS ID #1727500, Tamara A Carpanini, Kentucky Select Properties. Metro Search Inc. LLC DBA Apex MLS
- $347,5003 bd3 ba1.6k sqft808 Foxwood Ave, Louisville, KY 40223For SaleMLS ID #1729414, Sara Carpenter, Schuler Bauer Real Estate Services ERA Powered. Metro Search Inc. LLC DBA Apex MLS
- $419,0003 bd3 ba1.9k sqft223 Pope St, Louisville, KY 40206For SaleMLS ID #1721138, Ron L Yankey, simpler.realestate. Metro Search Inc. LLC DBA Apex MLS
- $459,0003 bd3 ba1.9k sqft2124 Winston Ave, Louisville, KY 40205For SaleMLS ID #1723923, Coury Walker, Keller Williams Collective. Metro Search Inc. LLC DBA Apex MLS
- $465,0003 bd3 ba2.6k sqft8618 Whipps Bend Rd, Bellemeade, KY 40222For SaleMLS ID #1727263, Melanie Jones, Keller Williams Collective. Metro Search Inc. LLC DBA Apex MLS
- $375,0003 bd2 ba1.6k sqft2215 Talbott Ave, Louisville, KY 40205For SaleMLS ID #1726985, Zach Wedding, Six Degrees Real Estate, LLC. Metro Search Inc. LLC DBA Apex MLS
- $345,0003 bd3 ba1.9k sqft505 Westwood Dr, Woodland Hills, KY 40243For SaleMLS ID #1729516, Steve Canfield, Canfield Realty Group, LLC. Metro Search Inc. LLC DBA Apex MLS
