Welcome to this beautifully updated 4-bedroom, 3.5-bath home in the heart of the Highlands! From the inviting front porch to the thoughtfully designed open floor plan, this home offers the perfect blend of character, comfort, and modern updates. The first floor has a nice flow throughout the main living areas, a spacious kitchen featuring granite countertops, a gas range, abundant cabinetry and a generous island for additional prep space. The adjoining dining area makes entertaining effortless. The first floor offers a bedroom and full bath, providing flexibility and convenience. Upstairs, you'll find a spacious primary suite featuring a walk-in closet and primary bath, along with two additional bedrooms and another full bathroom. The finished basement expands the living space with another living room, bonus room, half bath, and laundry area. Step outside to enjoy the deck overlooking the fully fenced backyard, complete with a gazebo—an ideal setting for relaxing or entertaining family and friends. A detached 25' x 25' garage with 240-volt electrical service provides excellent flexibility for a workshop or hobby space. Solar panels on the garage add to the home's appeal by helping improve energy efficiency . 12 Month average electric bill is only $77.00! Conveniently located in the desirable Highlands, you'll enjoy easy access to local restaurants, shopping, parks, and entertainment. This move-in-ready home offers the space, updates, and location you've been looking for!
For sale
$569,000
2205 Weber Ave, Louisville, KY 40205
4beds
2,742sqft
:
Get pre-qualified$3,731/mo
Single Family Residence
Built in 1926
6,969 Square Feet Lot
$546,600 Zestimate®
$208/sqft
$-- HOA
What's special
Inviting front porchAdjoining dining areaSpacious kitchenGas rangeAbundant cabinetryGranite countertopsWalk-in closet
- 3 days |
- 793 |
- 46 |
Zillow last checked:
Listing updated:
Listed by:
Charlsie McNeely-Polston 502-689-5178,
THINK Real Estate LLC,
Fred Levein 502-736-0511
Source: Metro Search Inc. LLC DBA Apex MLS,MLS#: 1724030
Facts & features
Interior
Bedrooms & bathrooms
- Bedrooms: 4
- Bathrooms: 4
- Full bathrooms: 3
- 1/2 bathrooms: 1
Primary bedroom
- Level: Second
Bedroom
- Level: First
Bedroom
- Level: Second
Bedroom
- Level: Second
Primary bathroom
- Level: Second
Full bathroom
- Level: First
Full bathroom
- Level: Second
Half bathroom
- Level: Basement
Dining room
- Level: First
Kitchen
- Level: First
Laundry
- Level: Basement
Living room
- Level: First
Living room
- Level: Basement
Other
- Level: Basement
Heating
- Forced Air, Natural Gas
Cooling
- Central Air
Features
- Basement: Finished
- Number of fireplaces: 1
Interior area
- Total structure area: 2,042
- Total interior livable area: 2,742 sqft
- Finished area above ground: 2,042
- Finished area below ground: 700
Property
Parking
- Total spaces: 2
- Parking features: Detached, Entry Rear
- Garage spaces: 2
Features
- Stories: 2
- Patio & porch: Deck, Porch
- Fencing: Full
Lot
- Size: 6,969 Square Feet
- Dimensions: 40 x 171.5
Details
- Parcel number: 10078G00710000
Construction
Type & style
- Home type: SingleFamily
- Architectural style: Bungalow
- Property subtype: Single Family Residence
Materials
- Vinyl Siding, Wood Frame
- Foundation: Concrete Perimeter
- Roof: Shingle
Condition
- Year built: 1926
Utilities & green energy
- Sewer: Public Sewer
- Water: Public
- Utilities for property: Electricity Connected, Natural Gas Connected
Green energy
- Energy generation: Solar
Community & HOA
Community
- Subdivision: None
HOA
- Has HOA: No
Location
- Region: Louisville
Financial & listing details
- Price per square foot: $208/sqft
- Tax assessed value: $476,870
- Annual tax amount: $6,123
- Date on market: 7/22/2026
- Electric utility on property: Yes
Estimated market value
$546,600
$519,000 - $574,000
$2,905/mo
Price history
| Date | Event | Price |
|---|---|---|
| 7/22/2026 | Listed for sale | $569,000+22.4%$208/sqft |
Source:  Metro Search Inc. LLC DBA Apex MLS #1724030 Report a problem Metro Search Inc. LLC DBA Apex MLS #1724030 Report a problem | ||
| 9/10/2021 | Sold | $465,000$170/sqft |
Source: Metro Search Inc. LLC DBA Apex MLS #1592979 Report a problem | ||
| 8/19/2021 | Pending sale | $465,000$170/sqft |
Source: Metro Search Inc. LLC DBA Apex MLS #1592979 Report a problem | ||
| 8/9/2021 | Contingent | $465,000$170/sqft |
Source: Metro Search Inc. LLC DBA Apex MLS #1592979 Report a problem | ||
| 8/5/2021 | Listed for sale | $465,000+30.6%$170/sqft |
Source: Metro Search Inc. LLC DBA Apex MLS #1592979 Report a problem | ||
| 1/29/2016 | Sold | $356,000+196.7%$130/sqft |
Source: Metro Search Inc. LLC DBA Apex MLS #1432597 Report a problem | ||
| 5/29/2015 | Sold | $120,000$44/sqft |
Source: Agent Provided Report a problem | ||
Public tax history
| Year | Property taxes | Tax assessment |
|---|---|---|
| 2024 | $6,123 -1.9% | $476,870 +2.6% |
| 2023 | $6,240 -1.3% | $465,000 |
| 2022 | $6,324 | $465,000 +26.1% |
| 2021 | -- | $368,740 +1% |
| 2020 | $5,015 | $365,000 |
| 2019 | $5,015 +3.8% | $365,000 |
| 2018 | $4,834 | $365,000 |
| 2017 | $4,834 +209.6% | $365,000 +133.7% |
| 2013 | $1,562 | $156,150 |
| 2011 | $1,562 | $156,150 |
| 2010 | $1,562 | $156,150 |
| 2009 | $1,562 | $156,150 +13.7% |
| 2007 | -- | $137,360 |
| 2006 | -- | $137,360 |
| 2005 | -- | $137,360 |
| 2004 | -- | $137,360 |
Find assessor info on the county website
Monthly payment
Est. payment
Payment breakdown
Explore the cost of this home by adjusting the details. Changes won't be saved.Climate risks
Neighborhood: Highlands Douglas
Nearby schools
GreatSchools rating
- 8/10Hawthorne Elementary SchoolGrades: PK-5Distance: 0.9 mi
- 5/10Highland Middle SchoolGrades: 6-8Distance: 1.1 mi
- 8/10Atherton High SchoolGrades: 9-12Distance: 0.8 mi
- $329,1002 bd2 ba1.2k sqft2203 Weber Ave, Louisville, KY 40205Off Market
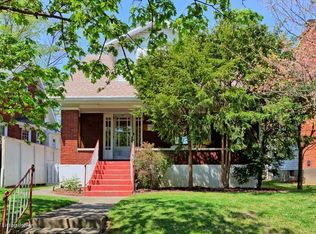
- $313,0003 bd1 ba1.1k sqft2207 Weber Ave, Louisville, KY 40205Off Market
- $370,8001 bd1 ba1.5k sqft2201 Weber Ave, Louisville, KY 40205Off Market
- $439,4001 bd2 ba1.8k sqft2209 Weber Ave, Louisville, KY 40205Off Market
- $435,2003 bd2 ba2k sqft2211 Weber Ave, Louisville, KY 40205Off Market
- $464,2003 bd2 ba2.1k sqft2213 Weber Ave, Louisville, KY 40205Off Market
- $425,0003 bd2 ba2.9k sqft2125 Weber Ave, Louisville, KY 40205Sold
- $384,5003 bd2 ba1.5k sqft2210 Weber Ave, Louisville, KY 40205Off Market
A local agent can set up tours, give advice and negotiate with sellers.
Similar homes
- $645,0004 bd4 ba2.7k sqft2530 Broadmeade Rd, Seneca Gardens, KY 40205For Sale
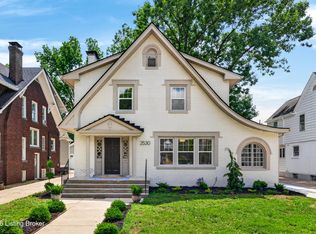
 MLS ID #1722391, Ethan J Adams, EXP Realty LLC. Metro Search Inc. LLC DBA Apex MLS
 - $499,5004 bd2 ba2.3k sqft2332 Brighton Dr, Louisville, KY 40205For Sale
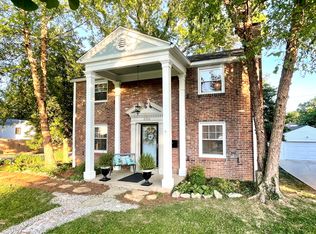 MLS ID #1723557, Rick A Wurzel, Semonin Realtors. Metro Search Inc. LLC DBA Apex MLS
 - $699,0003 bd2 ba2.7k sqft2435 Broadmeade Rd, Seneca Gardens, KY 40205For Sale
 MLS ID #1719853, Cindi Calvert, BERKSHIRE HATHAWAY HomeServices, Parks & Weisberg Realtors. Metro Search Inc. LLC DBA Apex MLS
 - $439,0003 bd2 ba2.4k sqft3811 Grandview Ave, Saint Matthews, KY 40207For Sale
 MLS ID #1724006, Jamie B Gardner, Real Broker, LLC. Metro Search Inc. LLC DBA Apex MLS
 - $425,0003 bd3 ba2.3k sqft2808 Arden Rd, Louisville, KY 40220For SaleMLS ID #1718829, Dee Amber Anderson, Lenihan Sotheby's Int'l Realty. Metro Search Inc. LLC DBA Apex MLS
- $585,0003 bd2 ba3.2k sqft121 Blankenbaker Ln, Indian Hills, KY 40207For SaleMLS ID #1723502, Jane Rose Zupetz, Semonin Realtors. Metro Search Inc. LLC DBA Apex MLS
- $525,0004 bd3 ba2.8k sqft4210 Dolphin Rd, Houston Acres, KY 40220For SaleMLS ID #1721414, Scott Radcliff, RE/MAX Premier Properties. Metro Search Inc. LLC DBA Apex MLS
- $600,0004 bd3 ba3.5k sqft115 Don Allen Rd, Richlawn, KY 40207For SaleMLS ID #1722764, Kyle Elmore, White Picket Real Estate. Metro Search Inc. LLC DBA Apex MLS
- $350,0003 bd2 ba1.7k sqft1844 Roanoke Ave, Louisville, KY 40205For SaleMLS ID #1723719, Joseph E Simms, simpler.realestate. Metro Search Inc. LLC DBA Apex MLS
- $449,0004 bd3 ba2.5k sqft11414 Whitney Hill Rd, Louisville, KY 40299For SaleMLS ID #1724010, Laura Rice & Associates, Lenihan Sotheby's Int'l Realty. Metro Search Inc. LLC DBA Apex MLS
- $595,0004 bd3 ba3.7k sqft115 E Ormsby Ave, Louisville, KY 40203For SaleMLS ID #1720397, Anthony Raspberry, EOS Real Estate. Metro Search Inc. LLC DBA Apex MLS
- $450,0004 bd4 ba2k sqft233 Monohan Dr, Saint Matthews, KY 40207For SaleMLS ID #1723466, Scott Radcliff, RE/MAX Premier Properties. Metro Search Inc. LLC DBA Apex MLS
- $359,9003 bd2 ba1.9k sqft172 N Bellaire Ave, Louisville, KY 40206For SaleMLS ID #1724142, Michael Weisberg, BERKSHIRE HATHAWAY HomeServices, Parks & Weisberg Realtors. Metro Search Inc. LLC DBA Apex MLS
- $535,0004 bd4 ba3.3k sqft12918 Wooded Forest Rd, Middletown, KY 40243For SaleMLS ID #1722967, Yurisbel Garcia Dominguez, ZHomes Real Estate. Metro Search Inc. LLC DBA Apex MLS
- $435,0004 bd3 ba3k sqft9205 Collingwood Rd, Jeffersontown, KY 40299For SaleMLS ID #1723800, Julian Paul, Exit Realty Home Front. Metro Search Inc. LLC DBA Apex MLS
- $355,0003 bd2 ba1.6k sqft1019 Lydia St, Louisville, KY 40217For SaleMLS ID #1724313, Machaela Walpole, Semonin Realtors. Metro Search Inc. LLC DBA Apex MLS
- $450,0004 bd2 ba2.1k sqft1424 Cardinal Dr, Louisville, KY 40213For SaleMLS ID #1720212, Sara Carpenter, Schuler Bauer Real Estate Services ERA Powered. Metro Search Inc. LLC DBA Apex MLS
- $599,0004 bd3 ba3.8k sqft6415 Glenwood Rd, Glenview Manor, KY 40222For SaleMLS ID #1712591, Jennifer O'Brien, EXP Realty LLC. Metro Search Inc. LLC DBA Apex MLS
- $465,0004 bd3 ba3.1k sqft309 Rockcrest View Ct, Louisville, KY 40245For SaleMLS ID #1724032, Stephanie Mason, simpler.realestate. Metro Search Inc. LLC DBA Apex MLS
- $540,0004 bd4 ba3.4k sqft4003 Landherr Dr, Jeffersontown, KY 40299For SaleMLS ID #1722627, Bea Metts, Metts Group, LLC. Metro Search Inc. LLC DBA Apex MLS
