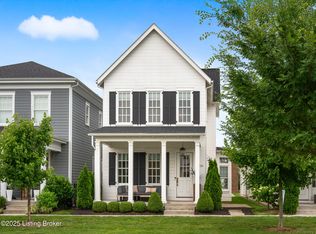
Perfectly positioned in the heart of Norton Commons, this Karzen Langan Construction built home is a masterclass in modern living where architecture meets effortless luxury and every detail is designed to elevate the everyday. A classic covered front porch sets the tone, inviting slow mornings and relaxed evenings. Inside the home opens into a sun drenched open-concept main level where 10 ft ceilings, hardwood floors, and clean architectural lines create a space that feels both refined and livable. Whether hosting a crowd or enjoying a night in the flow is seamless. A side porch extends the outdoor experience, while a rear-entry two-car garage maintains the home's storybook curb appeal. Upstairs, three spacious bedrooms offer comfort each complete with walk-in closets and 9 ft ceilings that enhance the home's airy feel. The primary suite is designed for unwinding with a sleek ceramic tile shower and a dual vanity finished in granite. A thoughtfully placed second-floor laundry room adds a layer of everyday convenience that simply makes life easier. The finished basement unlocks possibilities, with a private fourth bedroom, full bath, and a dedicated media lounge. Living in Norton Commons means more than just owning a home it's about being part of a vibrant walkable community. Morning coffee, evening cocktails, neighborhood pools, green spaces, live events, boutique shopping, and some of Louisville's best dining. With quick access to Brownsboro Road, the Gene Snyder Freeway, and I-71, you're seamlessly connected to everything the city has to offer while still feeling worlds away. This is more than a home. It's a way of living.
Pending
Price cut: $24.9K (8/13)
$699,999
9513 Indian Pipe Ln, Prospect, KY 40059
4beds
2,582sqft
Single Family Residence
Built in 2014
2,613 Square Feet Lot
$697,600 Zestimate®
$271/sqft
$108/mo HOA
What's special
- 68 days
- 96
- 1
Likely to sell faster than
Zillow last checked:
Listing updated:
Listed by:
Jason Farabee 502-649-5181,
The Agency Louisville,
Paul T Blackburn 502-379-2373
Source: Metro Search Inc. LLC DBA Apex MLS,MLS#: 1726155
Facts & features
Interior
Bedrooms & bathrooms
- Bedrooms: 4
- Bathrooms: 4
- Full bathrooms: 3
- 1/2 bathrooms: 1
Primary bedroom
- Level: Second
Bedroom
- Level: Second
Bedroom
- Level: Second
Bedroom
- Level: Basement
Primary bathroom
- Description: Ensuite
- Level: Second
Half bathroom
- Level: First
Full bathroom
- Level: Second
Full bathroom
- Level: Basement
Dining area
- Level: First
Great room
- Level: First
Kitchen
- Level: First
Laundry
- Level: Second
Media room
- Level: Basement
Heating
- Forced Air, Natural Gas
Cooling
- Central Air
Features
- Basement: Finished
- Number of fireplaces: 1
Interior area
- Total structure area: 1,907
- Total interior livable area: 2,582 sqft
- Finished area above ground: 1,907
- Finished area below ground: 675
Property
Parking
- Total spaces: 2
- Parking features: Attached, Entry Rear
- Attached garage spaces: 2
Features
- Stories: 2
- Patio & porch: Enclosed, Deck, Porch
- Pool features: Association, Community
- Fencing: Other
Lot
- Size: 2,613 Square Feet
- Dimensions: 30 x 85
- Features: Covt/Restr, Sidewalk
Details
- Parcel number: 367607950000
Construction
Type & style
- Home type: SingleFamily
- Architectural style: Traditional
- Property subtype: Single Family Residence
Materials
- Other
- Foundation: Concrete Perimeter
- Roof: Shingle
Condition
- Year built: 2014
Utilities & green energy
- Sewer: Public Sewer
- Water: Public
- Utilities for property: Electricity Connected, Natural Gas Connected
Community & HOA
Community
- Subdivision: Norton Commons
HOA
- Has HOA: Yes
- Amenities included: Playground, Pool
- HOA fee: $1,292 annually
Location
- Region: Prospect
Financial & listing details
- Price per square foot: $271/sqft
- Tax assessed value: $479,000
- Annual tax amount: $5,346
- Date on market: 8/13/2026
- Electric utility on property: Yes
Estimated market value
$697,600
$663,000 - $732,000
$4,568/mo
Price history
| Date | Event | Price |
|---|---|---|
| 10/19/2026 | Pending sale | $699,999$271/sqft |
Source:  Metro Search Inc. LLC DBA Apex MLS #1726155 Report a problem Metro Search Inc. LLC DBA Apex MLS #1726155 Report a problem | ||
| 9/11/2026 | Contingent | $699,999$271/sqft |
Source: Metro Search Inc. LLC DBA Apex MLS #1726155 Report a problem | ||
| 8/13/2026 | Price change | $699,999-3.4%$271/sqft |
Source: Metro Search Inc. LLC DBA Apex MLS #1726155 Report a problem | ||
| 7/17/2026 | Price change | $724,900-3.3%$281/sqft |
Source: Metro Search Inc. LLC DBA Apex MLS #1723678 Report a problem | ||
| 6/5/2026 | Price change | $749,999-2%$290/sqft |
Source: Metro Search Inc. LLC DBA Apex MLS #1719688 Report a problem | ||
| 5/28/2026 | Price change | $764,999-1.3%$296/sqft |
Source: Metro Search Inc. LLC DBA Apex MLS #1717314 Report a problem | ||
| 5/14/2026 | Price change | $774,999-2.5%$300/sqft |
Source: Metro Search Inc. LLC DBA Apex MLS #1717314 Report a problem | ||
| 4/24/2026 | Listed for sale | $795,000+89.3%$308/sqft |
Source: Metro Search Inc. LLC DBA Apex MLS #1715508 Report a problem | ||
| 8/28/2015 | Sold | $419,950+631.5%$163/sqft |
Source: Metro Search Inc. LLC DBA Apex MLS #1402666 Report a problem | ||
| 4/30/2014 | Sold | $57,407$22/sqft |
Source: Public Record Report a problem | ||
Public tax history
| Year | Property taxes | Tax assessment |
|---|---|---|
| 2025 | $5,346 -1.9% | $479,000 |
| 2024 | $5,451 -1.7% | $479,000 |
| 2023 | $5,547 -0.3% | $479,000 |
| 2022 | $5,566 +5.6% | $479,000 +14.1% |
| 2021 | $5,270 +8.9% | $419,950 |
| 2020 | $4,838 | $419,950 |
| 2019 | $4,838 +7.6% | $419,950 |
| 2018 | $4,496 | $419,950 |
| 2017 | $4,496 | $419,950 |
Find assessor info on the county website
Monthly payment
Est. payment
Payment breakdown
Explore the cost of this home by adjusting the details. Changes won't be saved.Climate risks
Neighborhood: 40059

Similar homes
- $694,9003 bd4 ba3k sqft9431 Norton Commons Blvd, Prospect, KY 40059For Sale

 MLS ID #1728146, Shaun S Wallace, 1 Percent Lists Purple Door. Metro Search Inc. LLC DBA Apex MLS
 - $820,0004 bd4 ba3.3k sqft10809 Jimson St, Prospect, KY 40059For Sale
 MLS ID #1727440, Gregory W Virgin, First Saturday Real Estate. Metro Search Inc. LLC DBA Apex MLS
 - $789,9954 bd4 ba2.8k sqft6412 Passionflower Dr, Prospect, KY 40059For Sale
 MLS ID #1728651, Gregory W Virgin, First Saturday Real Estate. Metro Search Inc. LLC DBA Apex MLS
 - $905,0004 bd4 ba3.2k sqft6225 Mistflower Cir, Prospect, KY 40059For Sale
 MLS ID #1718856, Mark Stevens, simpler.realestate. Metro Search Inc. LLC DBA Apex MLS
 - $995,0003 bd4 ba3.2k sqft10934 Monkshood Dr, Prospect, KY 40059For SaleMLS ID #1728064, Mac Barlow, Kentucky Select Properties. Metro Search Inc. LLC DBA Apex MLS
- $875,0006 bd4 ba3.7k sqft6416 Moonseed St, Prospect, KY 40059For SaleMLS ID #1724336, Keren Benabou, RE/MAX Premier Properties. Metro Search Inc. LLC DBA Apex MLS
- $799,0004 bd4 ba2.8k sqft6219 Passionflower Dr, Prospect, KY 40059For SaleMLS ID #1709166, Sean McBride, Homepage Realty. Metro Search Inc. LLC DBA Apex MLS
- $599,0004 bd2 ba2.2k sqft408 S Front St, Jeffersonville, IN 47130For SaleMLS ID #1732065, George Tetrick, GreenTree Real Estate Services. Metro Search Inc. LLC DBA Apex MLS
- $500,0004 bd3 ba3.1k sqft13003 Larkspur Ln, Prospect, KY 40059For SaleMLS ID #1713449, Rachel Guenot, Keller Williams Collective. Metro Search Inc. LLC DBA Apex MLS
- $575,0003 bd3 ba3.1k sqft8613 Whipps Bend Rd, Bellemeade, KY 40222For SaleMLS ID #1732088, Jason Switzer, 85W Real Estate. Metro Search Inc. LLC DBA Apex MLS
- $814,9004 bd4 ba2.6k sqft6300 Leyton Ct, Crestwood, KY 40014For SaleMLS ID #1731246, Nathan Garrett, Coldwell Banker McMahan. Metro Search Inc. LLC DBA Apex MLS
- $675,0004 bd3 ba3.4k sqft1922 Scenic Lakes Dr, Louisville, KY 40245For SaleMLS ID #1725109, Finley A McArthur, 1 Percent Lists Purple Door. Metro Search Inc. LLC DBA Apex MLS
- $916,9803 bd3 ba2.6k sqft6425 Stonecrop Dr, Prospect, KY 40059For SaleMLS ID #1727290, Angela C Hepner, Norton Commons Realty. Metro Search Inc. LLC DBA Apex MLS
- $529,9004 bd3 ba2.3k sqft2001 Villa View Ct, Jeffersonville, IN 47130For SaleMLS ID #1731872, George Tetrick, GreenTree Real Estate Services. Metro Search Inc. LLC DBA Apex MLS
- $659,9004 bd3 ba3.1k sqft230 Peach Orchard Cir, Fisherville, KY 40023For SaleMLS ID #1730747, Jacob Gurney, Parkside Realty. Metro Search Inc. LLC DBA Apex MLS
- $599,9005 bd3 ba2.5k sqft5700 Old Floydsburg Rd, Crestwood, KY 40014For SaleMLS ID #1728908, Patti Kavanaugh, Semonin Realtors. Metro Search Inc. LLC DBA Apex MLS
- $690,0004 bd4 ba3.8k sqft1105 Old Cannons Ln, Louisville, KY 40207For SaleMLS ID #1715488, William Fischer, 502 Real Estate. Metro Search Inc. LLC DBA Apex MLS
- $359,9503 bd3 ba2.3k sqft1820 Huckleberry Ln, Prospect, KY 40059For SaleMLS ID #1716105, Pam Ruckriegel, One Key Realty. Metro Search Inc. LLC DBA Apex MLS
- $530,0005 bd4 ba3.3k sqft4547 Cherry Forest Cir, Louisville, KY 40245For SaleMLS ID #1728356, Sateesh Gontla, Keller Williams Collective. Metro Search Inc. LLC DBA Apex MLS
- $569,9005 bd4 ba3k sqft14211 Aiken Rd #0, Louisville, KY 40245For SaleMLS ID #1725279, Mark Waggoner, Keller Williams Louisville. Metro Search Inc. LLC DBA Apex MLS
