An amazing first floor primary bedroom home in Norton Commons thriving north village. This open plan has everything that you are looking for and more. The front covered porch welcomes you into the foyer, the family room leads you to the dining area and gourmet kitchen with beautiful cabinetry and countertops. The hardwood flooring throughout the first floor is gleaming. The first floor primary bedroom has a luxurious bath with a separate tub and shower, 2 closets and double sinks. There is a flex room which could be a den or an office. The laundry and half bath are conveniently located just off the attached 3 car garage. The second floor features 2 bedrooms, a nice bath with double sinks, an office space and fun game room. This home has egress windows in the basement and a full bath rough in for easy finishing. Geothermal HVAC, for great efficiency. Norton Commons, More Life Per Square Foot!
For sale
$916,980
6425 Stonecrop Dr, Prospect, KY 40059
3beds
2,697sqft
Single Family Residence
Built in 2026
-- sqft lot
$913,300 Zestimate®
$340/sqft
$108/mo HOA
What's special
Family roomDining areaGourmet kitchenBeautiful cabinetry and countertopsFront covered porchFun game roomFirst floor primary bedroom
- 61 days
- 239
- 10
Zillow last checked:
Listing updated:
Listed by:
Angela C Hepner,
Norton Commons Realty
Source: Metro Search Inc. LLC DBA Apex MLS,MLS#: 1727290
Facts & features
Interior
Bedrooms & bathrooms
- Bedrooms: 3
- Bathrooms: 3
- Full bathrooms: 2
- 1/2 bathrooms: 1
Primary bedroom
- Level: First
Bedroom
- Level: Second
Bedroom
- Level: Second
Primary bathroom
- Level: First
Half bathroom
- Level: First
Full bathroom
- Level: Second
Den
- Description: Den/flex room/ office
- Level: First
Dining area
- Level: First
Family room
- Level: First
Game room
- Level: Second
Kitchen
- Level: First
Laundry
- Level: First
Office
- Level: Second
Heating
- Geothermal
Cooling
- Central Air
Features
- Basement: Unfinished
- Number of fireplaces: 1
Interior area
- Total structure area: 2,697
- Total interior livable area: 2,697 sqft
- Finished area above ground: 2,697
- Finished area below ground: 0
Property
Parking
- Total spaces: 3
- Parking features: Attached, Entry Rear
- Attached garage spaces: 3
Features
- Stories: 2
- Patio & porch: Porch
- Pool features: Association, Community
- Fencing: None
Lot
- Dimensions: 45 x 100 x 40 x 100
- Features: Covt/Restr, Sidewalk
Details
- Parcel number: 00000
Construction
Type & style
- Home type: SingleFamily
- Architectural style: Other
- Property subtype: Single Family Residence
Materials
- Cement Siding
- Foundation: Concrete Perimeter
- Roof: Shingle
Condition
- Year built: 2026
Utilities & green energy
- Sewer: Public Sewer
- Water: Public
- Utilities for property: Electricity Connected, Natural Gas Connected
Green energy
- Energy generation: GeoThermal
Community & HOA
Community
- Subdivision: Norton Commons
HOA
- Has HOA: Yes
- Amenities included: Playground, Pool
- HOA fee: $1,293 annually
Location
- Region: Prospect
Financial & listing details
- Price per square foot: $340/sqft
- Date on market: 8/25/2026
- Electric utility on property: Yes
Estimated market value
$913,300
$868,000 - $959,000
$4,884/mo
Price history
| Date | Event | Price |
|---|---|---|
| 8/25/2026 | Listed for sale | $916,980$340/sqft |
Source:  Metro Search Inc. LLC DBA Apex MLS #1727290 Report a problem Metro Search Inc. LLC DBA Apex MLS #1727290 Report a problem | ||
Public tax history
Tax history is unavailable.
Monthly payment
Est. payment
Payment breakdown
Explore the cost of this home by adjusting the details. Changes won't be saved.Climate risks
Neighborhood: 40059


Similar homes
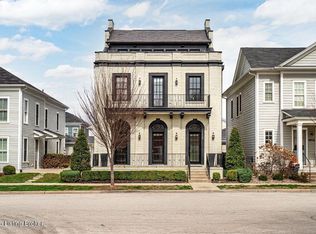
- $995,0003 bd4 ba3.2k sqft10934 Monkshood Dr, Prospect, KY 40059For Sale
 MLS ID #1728064, Mac Barlow, Kentucky Select Properties. Metro Search Inc. LLC DBA Apex MLS
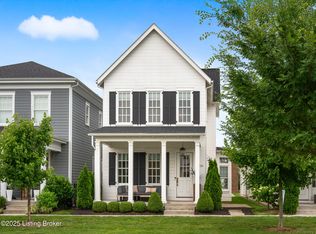
 - $905,0004 bd4 ba3.2k sqft6225 Mistflower Cir, Prospect, KY 40059For Sale
 MLS ID #1718856, Mark Stevens, simpler.realestate. Metro Search Inc. LLC DBA Apex MLS
 - $875,0006 bd4 ba3.7k sqft6416 Moonseed St, Prospect, KY 40059For Sale
 MLS ID #1724336, Keren Benabou, RE/MAX Premier Properties. Metro Search Inc. LLC DBA Apex MLS
 - $820,0004 bd4 ba3.3k sqft10809 Jimson St, Prospect, KY 40059For Sale
 MLS ID #1727440, Gregory W Virgin, First Saturday Real Estate. Metro Search Inc. LLC DBA Apex MLS
 - $799,0004 bd4 ba2.8k sqft6219 Passionflower Dr, Prospect, KY 40059For SaleMLS ID #1709166, Sean McBride, Homepage Realty. Metro Search Inc. LLC DBA Apex MLS
- $725,0003 bd3 ba1.9k sqft6106 Passionflower Dr, Prospect, KY 40059For SaleMLS ID #1690719, Angela C Hepner, Norton Commons Realty. Metro Search Inc. LLC DBA Apex MLS
- $1,147,0004 bd4 ba3k sqft6106 Starflower St, Prospect, KY 40059For SaleMLS ID #1719540, Kelsie J Patterson, Kindred Realty. Metro Search Inc. LLC DBA Apex MLS
- $499,0003 bd2 ba2.3k sqft2002 N Rose Island Rd, Prospect, KY 40059For SaleMLS ID #1730822, Rhonda Clyde, Homepage Realty. Metro Search Inc. LLC DBA Apex MLS
- $635,0004 bd4 ba3.9k sqft7401 Wolfpen Woods Ct, Prospect, KY 40059For SaleMLS ID #1730873, Craig J Greenwell, simpler.realestate. Metro Search Inc. LLC DBA Apex MLS
- $1,274,9004 bd5 ba2.7k sqft11614 Sweetflag Cir, Prospect, KY 40059For SaleMLS ID #1701649, Angela C Hepner, Norton Commons Realty. Metro Search Inc. LLC DBA Apex MLS
- $950,0004 bd4 ba3.4k sqft6303 Leyton Ct, Crestwood, KY 40014For SaleMLS ID #1726598, Cynthia W Smiley, Sentry Realty LC. Metro Search Inc. LLC DBA Apex MLS
- $1,299,0003 bd3 ba2.5k sqft2905 Quarry Rd, Prospect, KY 40059New ConstructionMLS ID #1728600, Casey Sokoler, simpler.realestate. Metro Search Inc. LLC DBA Apex MLS
- $1,375,0003 bd4 ba2.7k sqft2901 Quarry Rd, Prospect, KY 40059For SaleMLS ID #1729105, Brandon R Jones, Lenihan Sotheby's Int'l Realty. Metro Search Inc. LLC DBA Apex MLS
- $814,9004 bd4 ba2.6k sqft6300 Leyton Ct, Crestwood, KY 40014For SaleMLS ID #1731246, Nathan Garrett, Coldwell Banker McMahan. Metro Search Inc. LLC DBA Apex MLS
- $850,0004 bd4 ba3.3k sqft7395 Edith Way, Crestwood, KY 40014For SaleMLS ID #1720814, Bobby J Pinkston, Reserve Realty Group. Metro Search Inc. LLC DBA Apex MLS
- $975,0004 bd4 ba3.8k sqft6209 Brentwood Ct, Crestwood, KY 40014For SaleMLS ID #1721124, Steve Canfield, Canfield Realty Group, LLC. Metro Search Inc. LLC DBA Apex MLS
- $624,0004 bd4 ba3k sqft3102 Springstead Cir, Louisville, KY 40241For SaleMLS ID #1729289, Chanse Lanham, United Real Estate Louisville. Metro Search Inc. LLC DBA Apex MLS
