Situated in the heart of Norton Commons and crafted by Leo Thieneman & Sons, this exceptional residence blends timeless sophistication with thoughtful functionality. Perfectly positioned directly across from the neighborhood dog park, the home enjoys open, unobstructed views and a welcoming front porch. Designed for effortless main-level living, the interior showcases an open floor plan accented by exquisite finishes and numerous recent upgrades. The gourmet kitchen serves as the heart of the home, featuring GE Café appliances, elegant quartz countertops, custom cabinetry extending to the ceiling, and designer lighting. From the kitchen, the home flows seamlessly into the designated dining area and a light-filled family room complete with built-in cabinetry and a cozy gas fireplace ideal for both everyday living and entertaining. The first-floor primary suite offers a true retreat with a luxurious ensuite bath and an exceptionally generous walk-in closet, a rare find in Norton Commons. Completing the main level are a private laundry room, well-appointed mudroom, and attached three-car garage. Outside, a covered patio opens directly from the kitchen to a beautifully fenced side yard, extending the living space outdoors and offering the perfect backdrop for dining al fresco or gathering with family and friends. Recent enhancements, including a new irrigation system, a freshly painted exterior and a charming brick front walkway, further elevate the home's curb appeal. The home's geothermal heating and cooling system provide year-round comfort and energy efficiency. Offering an exceptional combination of location, craftsmanship, and upgrades, this is a rare opportunity to experience the very best of Norton Commons living.
For sale
$998,000
11120 Monkshood Dr, Prospect, KY 40059
4beds
3,317sqft
:
Get pre-qualified$6,650/mo
Single Family Residence
Built in 2020
5,227 Square Feet Lot
$-- Zestimate®
$301/sqft
$-- HOA
What's special
Cozy gas fireplaceLight-filled family roomPrivate laundry roomElegant quartz countertopsCharming brick front walkwayWelcoming front porchCovered patio
- 18 days |
- 1,329 |
- 73 |
Likely to sell faster than
Zillow last checked:
Listing updated:
Listed by:
Melanie Galloway & Associates 502-291-9210,
Lenihan Sotheby's Int'l Realty
Source: Metro Search Inc. LLC DBA Apex MLS,MLS#: 1724243
Facts & features
Interior
Bedrooms & bathrooms
- Bedrooms: 4
- Bathrooms: 4
- Full bathrooms: 3
- 1/2 bathrooms: 1
Primary bedroom
- Level: First
Bedroom
- Level: Second
Bedroom
- Level: Second
Bedroom
- Level: Basement
Primary bathroom
- Level: First
Half bathroom
- Level: First
Full bathroom
- Level: Second
Full bathroom
- Level: Basement
Family room
- Level: Basement
Kitchen
- Description: Eat -In
- Level: First
Laundry
- Level: First
Living room
- Level: First
Mud room
- Level: First
Heating
- Geothermal
Cooling
- Central Air
Features
- Basement: Partially Finished,Finished
- Number of fireplaces: 1
Interior area
- Total structure area: 2,398
- Total interior livable area: 3,317 sqft
- Finished area above ground: 2,398
- Finished area below ground: 919
Video & virtual tour
Property
Parking
- Total spaces: 3
- Parking features: Attached, Entry Rear
- Attached garage spaces: 3
Features
- Stories: 2
- Patio & porch: Patio, Porch
- Pool features: Association, Community
- Fencing: Full
Lot
- Size: 5,227 Square Feet
- Features: Covt/Restr, Cleared, Level
Details
- Parcel number: 4039N4320000
Construction
Type & style
- Home type: SingleFamily
- Architectural style: Traditional
- Property subtype: Single Family Residence
Materials
- Wood Frame, Brick Veneer
- Foundation: Concrete Perimeter
- Roof: Shingle
Condition
- Year built: 2020
Utilities & green energy
- Sewer: Public Sewer
- Water: Public
- Utilities for property: Electricity Connected
Green energy
- Energy generation: GeoThermal
Community & HOA
Community
- Subdivision: Norton Commons
HOA
- Has HOA: Yes
- Amenities included: Playground, Pool
Location
- Region: Prospect
Financial & listing details
- Price per square foot: $301/sqft
- Tax assessed value: $776,000
- Annual tax amount: $8,303
- Date on market: 7/23/2026
- Electric utility on property: Yes
Estimated market value
Not available
Estimated sales range
Not available
Not available
Price history
| Date | Event | Price |
|---|---|---|
| 7/23/2026 | Listed for sale | $998,000+28.6%$301/sqft |
Source:  Metro Search Inc. LLC DBA Apex MLS #1724243 Report a problem Metro Search Inc. LLC DBA Apex MLS #1724243 Report a problem | ||
| 6/29/2021 | Sold | $776,000-3%$234/sqft |
Source: Metro Search Inc. LLC DBA Apex MLS #1584135 Report a problem | ||
| 5/10/2021 | Pending sale | $800,000+8.8%$241/sqft |
Source: Metro Search Inc. LLC DBA Apex MLS #1584135 Report a problem | ||
| 12/31/2020 | Sold | $735,000-2%$222/sqft |
Source: Metro Search Inc. LLC DBA Apex MLS #1572972 Report a problem | ||
| 10/30/2020 | Listed for sale | $750,000+473.7%$226/sqft |
Source: Norton Commons Realty #1572972 Report a problem | ||
| 2/13/2020 | Sold | $130,727$39/sqft |
Source: Public Record Report a problem | ||
Public tax history
| Year | Property taxes | Tax assessment |
|---|---|---|
| 2024 | $8,303 -1.7% | $776,000 |
| 2023 | $8,449 -6.3% | $776,000 |
| 2022 | $9,017 +27.5% | $776,000 +32.7% |
| 2021 | $7,072 +847.3% | $584,650 +802.2% |
| 2020 | $747 | $64,800 |
| 2019 | $747 +7.6% | $64,800 |
| 2018 | $694 | $64,800 |
Find assessor info on the county website
Monthly payment
Est. payment
Payment breakdown
Explore the cost of this home by adjusting the details. Changes won't be saved.Climate risks
Neighborhood: 40059
Nearby schools
GreatSchools rating
- 8/10Norton Commons ElementaryGrades: PK-5Distance: 0.3 mi
- 4/10Kammerer Middle SchoolGrades: 6-8Distance: 4.6 mi
- 8/10Ballard High SchoolGrades: 9-12Distance: 4.9 mi
- $868,800-- bd-- ba-- sqft11118 Monkshood Dr, Prospect, KY 40059Off Market
- $890,300-- bd-- ba-- sqft11122 Monkshood Dr, Prospect, KY 40059Off Market
- $1,260,100-- bd-- ba-- sqft11116 Monkshood Dr, Prospect, KY 40059Off Market
- $762,400-- bd-- ba-- sqft6427 Meeting St, Prospect, KY 40059Off Market
- $693,800-- bd-- ba-- sqft6428 Mistflower Cir, Prospect, KY 40059Off Market
- $805,500-- bd-- ba-- sqft6423 Meeting St, Prospect, KY 40059Off Market
- $611,5004 bd4 ba2.8k sqft6426 Mistflower Cir, Prospect, KY 40059Off Market
- $854,900-- bd-- ba-- sqft6421 Meeting St, Prospect, KY 40059Off Market
A local agent can set up tours, give advice and negotiate with sellers.
Similar homes
- $949,0004 bd4 ba3.2k sqft6225 Mistflower Cir, Prospect, KY 40059For Sale
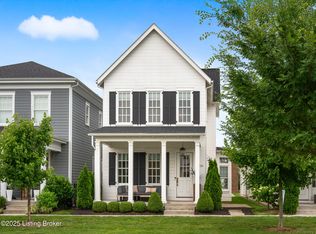
 MLS ID #1718856, Mark Stevens, simpler.realestate. Metro Search Inc. LLC DBA Apex MLS
 - $850,0004 bd4 ba3.6k sqft11604 Angel Falls Ct, Prospect, KY 40059For Sale
 MLS ID #1720287, Jamey Cox, 85W Real Estate. Metro Search Inc. LLC DBA Apex MLS
 - $885,0003 bd4 ba3.2k sqft6300 Mistflower Cir, Prospect, KY 40059For Sale
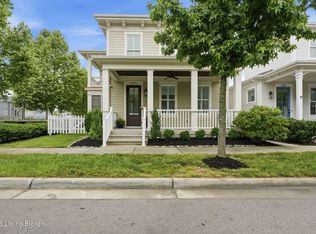 MLS ID #1724589, Jon Mand, Lenihan Sotheby's Int'l Realty. Metro Search Inc. LLC DBA Apex MLS
 - $899,0004 bd4 ba2.7k sqft6210 Moonseed St, Prospect, KY 40059For Sale
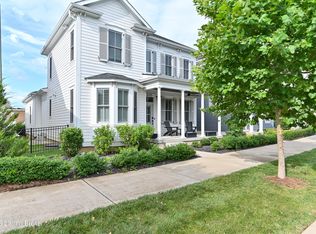 MLS ID #1721418, E. Jordan King, Pluris Realty. Metro Search Inc. LLC DBA Apex MLS
 - $895,0004 bd4 ba3.6k sqft9512 Horsemint Ln, Prospect, KY 40059For SaleMLS ID #1716899, Cindy D Shannon, Semonin Realtors. Metro Search Inc. LLC DBA Apex MLS
- $850,0004 bd4 ba3.3k sqft10809 Jimson St, Prospect, KY 40059For SaleMLS ID #1720863, Gregory W Virgin, First Saturday Real Estate. Metro Search Inc. LLC DBA Apex MLS
- $875,0005 bd5 ba3.8k sqft10803 Jimson St, Prospect, KY 40059For SaleMLS ID #1715384, Keren Benabou, RE/MAX Premier Properties. Metro Search Inc. LLC DBA Apex MLS
- $1,150,0004 bd4 ba3.3k sqft6005 Passionflower Dr, Prospect, KY 40059For SaleMLS ID #1715419, Keren Benabou, RE/MAX Premier Properties. Metro Search Inc. LLC DBA Apex MLS
- $1,177,0004 bd4 ba3k sqft6106 Starflower St, Prospect, KY 40059For SaleMLS ID #1719540, Kelsie J Patterson, Kindred Realty. Metro Search Inc. LLC DBA Apex MLS
- $1,450,0004 bd4 ba2.9k sqft11306 Peppermint St, Prospect, KY 40059For SaleMLS ID #1720126, The Weil Team, Coldwell Banker McMahan. Metro Search Inc. LLC DBA Apex MLS
- $545,0004 bd3 ba3.2k sqft7106 Fox Harbor Rd, Prospect, KY 40059For SaleMLS ID #1725676, The Weil Team, Coldwell Banker McMahan. Metro Search Inc. LLC DBA Apex MLS
- $1,199,5004 bd4 ba4k sqft6222 Saint Bernadette Ave, Prospect, KY 40059For SaleMLS ID #1719282, The Weil Team, Coldwell Banker McMahan. Metro Search Inc. LLC DBA Apex MLS
- $799,0004 bd4 ba2.8k sqft6219 Passionflower Dr, Prospect, KY 40059For SaleMLS ID #1709166, Sean McBride, Homepage Realty. Metro Search Inc. LLC DBA Apex MLS
- $565,0005 bd4 ba3.4k sqft10500 Dove Tree Ct, Prospect, KY 40059For SaleMLS ID #1722737, Laura Rice & Associates, Lenihan Sotheby's Int'l Realty. Metro Search Inc. LLC DBA Apex MLS
- $1,200,0005 bd4 ba3.8k sqft5204 Spring Mist Ct, Prospect, KY 40059For SaleMLS ID #1721854, Trish Segrest, Segrest Flaherty Realtors LLC. Metro Search Inc. LLC DBA Apex MLS
- $1,395,0005 bd4 ba4.5k sqft6112 Snapdragon Dr, Prospect, KY 40059For SaleMLS ID #1713323, Judie Parks, BERKSHIRE HATHAWAY HomeServices, Parks & Weisberg Realtors. Metro Search Inc. LLC DBA Apex MLS
- $1,175,0004 bd4 ba3k sqft1705 Cold Springs Rd, Anchorage, KY 40223For SaleMLS ID #1725052, Melanie Galloway & Associates, Lenihan Sotheby's Int'l Realty. Metro Search Inc. LLC DBA Apex MLS
- $869,0005 bd4 ba3k sqft1222 Riverside Dr, Prospect, KY 40059For SaleMLS ID #1721918, Fallon Knies, Homepage Realty. Metro Search Inc. LLC DBA Apex MLS
- $795,0003 bd4 ba4.4k sqft6205 River Rd, Prospect, KY 40059For SaleMLS ID #1711264, David B Bauer, Schuler Bauer Real Estate Services ERA Powered. Metro Search Inc. LLC DBA Apex MLS
- $875,0003 bd4 ba3.6k sqft9929 Shelbyville Rd, Simpsonville, KY 40067For SaleMLS ID #1725835, Rhonda Palazzo, Palazzo REALTORS, LLC. Metro Search Inc. LLC DBA Apex MLS
