A fabulous cottage plan in our thriving north village. Great finishes throughout. Everything you need is all on the 1st level plus a bonus 2nd floor with 2 additional bedrooms a full bath and loft space. The first floor is open and has great flow for everyday living and entertaining. The living room with a cozy fireplace, dining and kitchen are at the front of the house and the primary is at the back creating privacy. The laundry room is convenient to both the primary suite and the kitchen. The detached garage gives you an amazing back courtyard. The basement has an egress window and a full bath rough in for easy finish. . Norton Commons, More Life Per Square Foot!
For sale
Price cut: $50K (7/28)
$725,000
6106 Passionflower Dr, Prospect, KY 40059
3beds
1,909sqft
:
Get pre-qualified$4,989/mo
Single Family Residence
Built in 2025
3,000 Square Feet Lot
$762,000 Zestimate®
$380/sqft
$108/mo HOA
What's special
Detached garageAmazing back courtyard
- 402 days |
- 503 |
- 32 |
Zillow last checked:
Listing updated:
Listed by:
Angela C Hepner 502-592-1069,
Norton Commons Realty
Source: Metro Search Inc. LLC DBA Apex MLS,MLS#: 1690719
Facts & features
Interior
Bedrooms & bathrooms
- Bedrooms: 3
- Bathrooms: 3
- Full bathrooms: 2
- 1/2 bathrooms: 1
Primary bedroom
- Level: First
Bedroom
- Level: Second
Bedroom
- Level: Second
Primary bathroom
- Level: First
Half bathroom
- Level: First
Full bathroom
- Level: Second
Dining area
- Level: First
Great room
- Level: First
Kitchen
- Level: First
Laundry
- Level: First
Loft
- Level: Second
Heating
- Geothermal
Cooling
- Central Air
Features
- Basement: Unfinished
- Number of fireplaces: 1
Interior area
- Total structure area: 1,909
- Total interior livable area: 1,909 sqft
- Finished area above ground: 1,909
- Finished area below ground: 0
Property
Parking
- Total spaces: 2
- Parking features: Detached, Entry Rear
- Garage spaces: 2
Features
- Stories: 2
- Patio & porch: Porch
- Pool features: Association
- Fencing: None
Lot
- Size: 3,000 Square Feet
- Dimensions: 30 x 100
- Features: Covt/Restr, Sidewalk
Details
- Parcel number: 0000
Construction
Type & style
- Home type: SingleFamily
- Architectural style: Other
- Property subtype: Single Family Residence
Materials
- Cement Siding
- Foundation: Concrete Perimeter
- Roof: Shingle
Condition
- Year built: 2025
Utilities & green energy
- Sewer: Public Sewer
- Water: Public
- Utilities for property: Electricity Connected, Natural Gas Connected
Green energy
- Energy generation: GeoThermal
Community & HOA
Community
- Subdivision: Norton Commons
HOA
- Has HOA: Yes
- Amenities included: Playground, Pool
- HOA fee: $1,293 annually
Location
- Region: Prospect
Financial & listing details
- Price per square foot: $380/sqft
- Date on market: 6/25/2025
- Electric utility on property: Yes
Estimated market value
$762,000
$724,000 - $800,000
$3,383/mo
Price history
| Date | Event | Price |
|---|---|---|
| 7/28/2026 | Price change | $725,000-6.5%$380/sqft |
Source:  Metro Search Inc. LLC DBA Apex MLS #1690719 Report a problem Metro Search Inc. LLC DBA Apex MLS #1690719 Report a problem | ||
| 6/25/2025 | Listed for sale | $775,000$406/sqft |
Source: Metro Search Inc. LLC DBA Apex MLS #1690719 Report a problem | ||
Public tax history
Tax history is unavailable.
Monthly payment
Est. payment
Payment breakdown
Explore the cost of this home by adjusting the details. Changes won't be saved.Climate risks
Neighborhood: 40059
Nearby schools
GreatSchools rating
- 8/10Norton Commons ElementaryGrades: PK-5Distance: 0.4 mi
- 4/10Kammerer Middle SchoolGrades: 6-8Distance: 4.4 mi
- 8/10Ballard High SchoolGrades: 9-12Distance: 4.6 mi
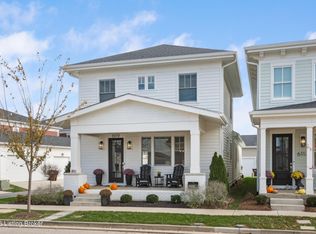
- $891,0004 bd4 ba3.4k sqft6119 Passionflower Dr, Prospect, KY 40059Sold
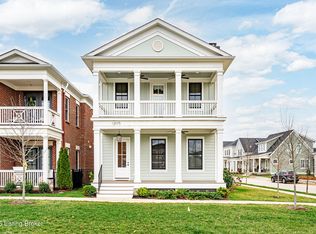
- $895,0003 bd3 ba2.3k sqft12075 River Beauty Loop, Prospect, KY 40059For Sale
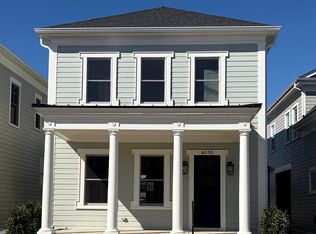
- $776,0003 bd3 ba1.9k sqft6110 Passionflower Dr, Prospect, KY 40059Sold
- $855,0003 bd3 ba2.4k sqft6113 Passionflower Dr, Prospect, KY 40059Sold

- $980,0604 bd4 ba3.1k sqft6114 Passionflower Dr, Prospect, KY 40059Sold
- $850,000-- bd-- ba-- sqft6115 Passionflower Dr, Prospect, KY 40059Sold
- $36,000-- bd-- ba-- sqft12086 River Beauty Loop, Prospect, KY 40059Off Market
- $800,0004 bd3 ba2.6k sqft6111 Passionflower Dr, Prospect, KY 40059Sold
A local agent can set up tours, give advice and negotiate with sellers.
Similar homes
- $725,0003 bd3 ba1.9k sqft6104 Passionflower Dr, Prospect, KY 40059For Sale
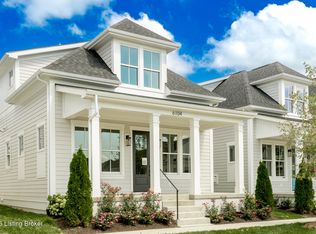
 MLS ID #1692226, Angela C Hepner, Norton Commons Realty. Metro Search Inc. LLC DBA Apex MLS
 - $724,9004 bd4 ba2.5k sqft9513 Indian Pipe Ln, Prospect, KY 40059For Sale
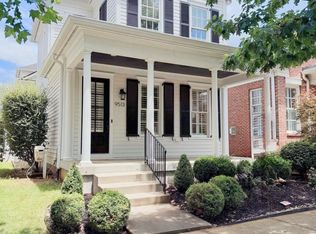 MLS ID #1723678, Jason Farabee, The Agency Louisville. Metro Search Inc. LLC DBA Apex MLS
 - $875,0003 bd3 ba2.8k sqft6410 Meeting St, Prospect, KY 40059For Sale
 MLS ID #1724089, Casey Sokoler, simpler.realestate. Metro Search Inc. LLC DBA Apex MLS
 - $899,0004 bd4 ba2.7k sqft6210 Moonseed St, Prospect, KY 40059For Sale
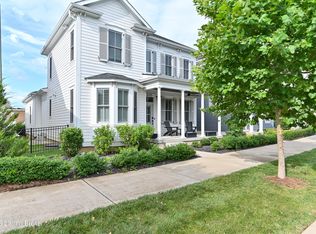 MLS ID #1721418, E. Jordan King, Pluris Realty. Metro Search Inc. LLC DBA Apex MLS
 - $799,0004 bd4 ba2.8k sqft6219 Passionflower Dr, Prospect, KY 40059For SaleMLS ID #1709166, Sean McBride, Homepage Realty. Metro Search Inc. LLC DBA Apex MLS
- $629,9003 bd4 ba2.6k sqft9511 Civic Way, Prospect, KY 40059For SaleMLS ID #1721663, Jacob Gurney, Parkside Realty. Metro Search Inc. LLC DBA Apex MLS
- from $641,9003 bd2 ba1.9k sqftBrandywine Plan, Sanctuary Falls, Regal Series, Prospect, KY 40059New ConstructionElite Built Homes
- $719,9004 bd3 ba2.2k sqft17610 Fox Spring Way, Louisville, KY 40245For SaleMLS ID #1724855, Ethan J Adams, EXP Realty LLC. Metro Search Inc. LLC DBA Apex MLS
- $485,0002 bd2 ba1.1k sqft10938 Monkshood Dr #201, Prospect, KY 40059For SaleMLS ID #1724396, Team Panella, Keller Williams Collective. Metro Search Inc. LLC DBA Apex MLS
- $498,0002 bd2 ba1.4k sqft9509 Delphinium St Unit 102, Prospect, KY 40059For SaleMLS ID #1723798, Lisa M Johnson, United Real Estate Louisville. Metro Search Inc. LLC DBA Apex MLS
- $465,0004 bd3 ba2.2k sqft6702 Shirley Ave, Prospect, KY 40059For SaleMLS ID #1720685, Hoss Tavak, United Real Estate Louisville. Metro Search Inc. LLC DBA Apex MLS
- $675,0004 bd3 ba2.2k sqft1505 Lincoln Hill Way, Louisville, KY 40245For SaleMLS ID #1724857, Ethan J Adams, EXP Realty LLC. Metro Search Inc. LLC DBA Apex MLS
- $649,9005 bd3 ba2.5k sqft5700 Old Floydsburg Rd, Crestwood, KY 40014For SaleMLS ID #1722493, Cris W Sims, simpler.realestate. Metro Search Inc. LLC DBA Apex MLS
- $829,0004 bd4 ba2.6k sqft6300 Leyton Ct, Crestwood, KY 40014For SaleMLS ID #1717868, Nathan Garrett, Coldwell Banker McMahan. Metro Search Inc. LLC DBA Apex MLS
- $699,0004 bd4 ba2.5k sqft1000 Hobbs Ln, Fisherville, KY 40023For SaleMLS ID #1709216, Jay Pitts, RE/MAX Premier Properties. Metro Search Inc. LLC DBA Apex MLS
- $799,0003 bd3 ba2.4k sqft905 S Sherrin Ave, Louisville, KY 40207For SaleMLS ID #1724384, Carrie King, Homepage Realty. Metro Search Inc. LLC DBA Apex MLS
- $560,0003 bd2 ba1.6k sqft2505 Broadmeade Rd, Seneca Gardens, KY 40205For SaleMLS ID #1724959, Michael Tyrikos, Lenihan Sotheby's Int'l Realty. Metro Search Inc. LLC DBA Apex MLS
- $415,0003 bd3 ba1.8k sqft6621 Sumac Ln, Crestwood, KY 40014For SaleMLS ID #1719985, Lilly Dubon, Weichert Realtors-H. Barry Smith Co.. Metro Search Inc. LLC DBA Apex MLS
- $625,0004 bd3 ba2.7k sqft15803 Stonehouse Ct, Louisville, KY 40245For SaleMLS ID #1719791, Gibin George, Keller Williams Collective. Metro Search Inc. LLC DBA Apex MLS
- $375,0003 bd3 ba1.6k sqft4419 Possibility Way, Louisville, KY 40245For SaleMLS ID #1724279, Cynthia W Smiley, Sentry Realty LC. Metro Search Inc. LLC DBA Apex MLS
