Experience luxury living in The Hamlet at Norton Commons, Oldham County section. Featured in the 2022 Builder Showcase of Homes, this New Orleans-inspired residence offers an interior open-air entertainment space with fireplace and a double front porch. The immaculate 5-bedroom, 5.5-bath home lives like brand-new construction and blends design, elegance and comfort. Step inside to an open concept featuring a Gathering Room with fireplace flanked by custom bookcases, opening to a generously sized dining area with three sets of glass doors that extend your entertaining alfresco to a tiled, open-air courtyard with fireplace. The light-filled designer kitchen features top-of-the-line appliances including a GE Monogram 6-burner gas range/oven with griddle, quartz countertops, tile backsplash, custom cabinetry, a large center island and a custom walk-in pantry. The main level also includes a private office, mud room and a stunning first-floor primary suite with doors to the courtyard, dual custom closets and a spa-inspired ensuite bath. A vaulted gallery with a striking staircase and windows leads to the second level: three ensuite bedrooms, each with private baths, plus a loft with Juliet balcony overlooking the courtyard. The courtyard is a true extension of the home, anchored by a striking brick fireplace. The finished lower level adds additional space including a family room, custom bar and game area, guest suite and full bath. Additional highlights include a three-car garage with upgraded epoxy floors, custom shelving, cabinets and EV charging, plus a generous driveway pad. Norton Commons offers a vibrant downtown with shops and restaurants, several community pools, playgrounds, dog park areas, green spaces, and convenience to hospitals, expressways and shopping. A rare opportunity for timeless elegance and modern comfort in one of Louisville's most sought-after communities.
For sale
Price cut: $55K (9/24)
$1,695,000
11415 River Beauty Loop, Prospect, KY 40059
5beds
4,846sqft
Single Family Residence
Built in 2022
6,534 Square Feet Lot
$1,652,700 Zestimate®
$350/sqft
$118/mo HOA
What's special
Custom walk-in pantryLight-filled designer kitchenTile backsplashGenerous driveway padMud roomOpen conceptPrivate office
- 98 days
- 696
- 40
Zillow last checked:
Listing updated:
Listed by:
Michael Farrar 502-425-6000,
simpler.realestate
Source: Metro Search Inc. LLC DBA Apex MLS,MLS#: 1722136
Facts & features
Interior
Bedrooms & bathrooms
- Bedrooms: 5
- Bathrooms: 6
- Full bathrooms: 5
- 1/2 bathrooms: 1
Primary bedroom
- Level: First
Bedroom
- Level: Second
Bedroom
- Level: Second
Bedroom
- Level: Second
Bedroom
- Level: Basement
Primary bathroom
- Level: First
Half bathroom
- Level: First
Full bathroom
- Level: Second
Full bathroom
- Level: Second
Full bathroom
- Level: Second
Full bathroom
- Level: Basement
Dining area
- Level: First
Family room
- Level: Basement
Game room
- Level: Basement
Great room
- Level: First
Kitchen
- Level: First
Laundry
- Level: First
Loft
- Level: Second
Mud room
- Level: First
Office
- Level: First
Heating
- Forced Air, Geothermal
Cooling
- Central Air
Features
- Open Floorplan
- Basement: Finished
- Number of fireplaces: 2
Interior area
- Total structure area: 3,787
- Total interior livable area: 4,846 sqft
- Finished area above ground: 3,787
- Finished area below ground: 1,059
Video & virtual tour
Property
Parking
- Total spaces: 3
- Parking features: Attached
- Attached garage spaces: 3
Features
- Stories: 2
- Patio & porch: Patio
- Exterior features: See Remarks, Balcony
- Pool features: Association, Community
- Fencing: None
Lot
- Size: 6,534 Square Feet
- Features: Covt/Restr, Level
Details
- Parcel number: 11141A35
Construction
Type & style
- Home type: SingleFamily
- Architectural style: Traditional
- Property subtype: Single Family Residence
Materials
- Cement Siding, Vinyl Siding, Other, Wood Frame
- Foundation: Crawl Space, Concrete Perimeter
- Roof: Shingle
Condition
- Year built: 2022
Utilities & green energy
- Sewer: Public Sewer
- Water: Public
- Utilities for property: Electricity Connected, Natural Gas Connected
Green energy
- Energy generation: GeoThermal
Community & HOA
Community
- Subdivision: Norton Commons
HOA
- Has HOA: Yes
- Amenities included: Playground, Pool
- HOA fee: $1,410 annually
Location
- Region: Prospect
Financial & listing details
- Price per square foot: $350/sqft
- Tax assessed value: $1,589,550
- Annual tax amount: $20,750
- Date on market: 7/9/2026
- Electric utility on property: Yes
Estimated market value
$1,652,700
$1.57M - $1.74M
$5,787/mo
Price history
| Date | Event | Price |
|---|---|---|
| 9/24/2026 | Price change | $1,695,000-3.1%$350/sqft |
Source:  Metro Search Inc. LLC DBA Apex MLS #1722136 Report a problem Metro Search Inc. LLC DBA Apex MLS #1722136 Report a problem | ||
| 7/23/2026 | Price change | $1,750,000-5.4%$361/sqft |
Source: Metro Search Inc. LLC DBA Apex MLS #1722136 Report a problem | ||
| 7/9/2026 | Listed for sale | $1,850,000+16.4%$382/sqft |
Source: Metro Search Inc. LLC DBA Apex MLS #1722136 Report a problem | ||
| 10/17/2022 | Sold | $1,589,550+6%$328/sqft |
Source: Metro Search Inc. LLC DBA Apex MLS #1610023 Report a problem | ||
| 5/18/2022 | Pending sale | $1,500,000$310/sqft |
Source: Metro Search Inc. LLC DBA Apex MLS #1610023 Report a problem | ||
| 4/18/2022 | Listed for sale | $1,500,000$310/sqft |
Source: Metro Search Inc. LLC DBA Apex MLS #1610023 Report a problem | ||
Public tax history
| Year | Property taxes | Tax assessment |
|---|---|---|
| 2025 | $20,750 -0.2% | $1,589,550 |
| 2024 | $20,782 +0.5% | $1,589,550 |
| 2023 | $20,671 +713.7% | $1,589,550 +714.1% |
| 2022 | $2,540 | $195,263 |
Find assessor info on the county website
Monthly payment
Est. payment
Payment breakdown
Explore the cost of this home by adjusting the details. Changes won't be saved.Climate risks
Neighborhood: 40059
Similar homes
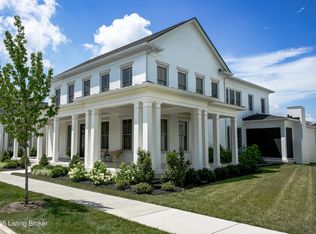
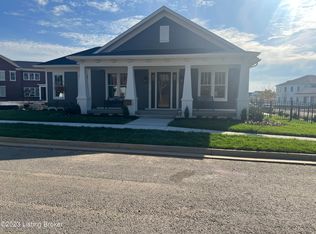
- $1,773,0006 bd4 ba3.9k sqft6307 Spring Beauty Ln, Prospect, KY 40059For Sale

 MLS ID #1728836, Thomas J Block, Forman, Jones & Associates REALTORS. Metro Search Inc. LLC DBA Apex MLS
 - $1,500,0004 bd5 ba4.1k sqft11405 Sweetflag Cir, Prospect, KY 40059For Sale
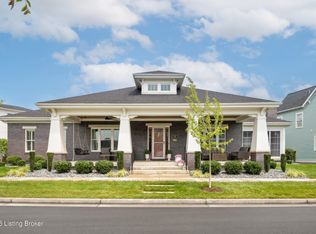 MLS ID #1726034, Judie Parks, BERKSHIRE HATHAWAY HomeServices, Parks & Weisberg Realtors. Metro Search Inc. LLC DBA Apex MLS
 - $1,595,0005 bd4 ba6.3k sqft11732 Paramont Way, Prospect, KY 40059For Sale
 MLS ID #1729729, Elizabeth A Oldham, Trueblood Real Estate. Metro Search Inc. LLC DBA Apex MLS
 - $1,875,0005 bd5 ba6.4k sqft8909 Dolls Eyes St, Prospect, KY 40059For Sale
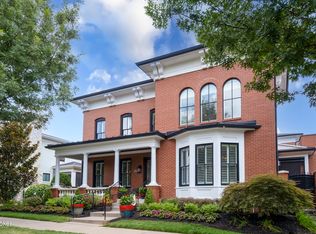 MLS ID #1721120, Colleen E Walker, EXP Realty LLC. Metro Search Inc. LLC DBA Apex MLS
 - $1,529,0004 bd5 ba4.8k sqft6109 Shooting Star Dr, Prospect, KY 40059For SaleMLS ID #1728741, Angela C Hepner, Norton Commons Realty. Metro Search Inc. LLC DBA Apex MLS
- $1,499,0004 bd5 ba6.7k sqft10720 Us Highway 42, Prospect, KY 40059For SaleMLS ID #1729309, Claire Schenk, Kentucky Select Properties. Metro Search Inc. LLC DBA Apex MLS
- $1,195,0005 bd6 ba6.3k sqft7709 Cedar Ridge Ct, Prospect, KY 40059For SaleMLS ID #1730318, Jason Farabee, The Agency Louisville. Metro Search Inc. LLC DBA Apex MLS
- $1,195,0004 bd5 ba4.4k sqft9103 Dayflower St, Prospect, KY 40059For SaleMLS ID #1729306, Beam | Feather | Hurley, Lenihan Sotheby's Int'l Realty. Metro Search Inc. LLC DBA Apex MLS
- $1,598,0005 bd5 ba3.4k sqft11702 Sweetflag Cir, Prospect, KY 40059For SaleMLS ID #1713745, Angela C Hepner, Norton Commons Realty. Metro Search Inc. LLC DBA Apex MLS
- $1,650,0005 bd4 ba3.8k sqft2712 Adenmore Ct, Prospect, KY 40059For SaleMLS ID #1712277, Steve Canfield, Canfield Realty Group, LLC. Metro Search Inc. LLC DBA Apex MLS
- $1,549,0005 bd5 ba4.3k sqft6117 Shooting Star Dr, Prospect, KY 40059For SaleMLS ID #1709972, Angela C Hepner, Norton Commons Realty. Metro Search Inc. LLC DBA Apex MLS
- $899,9005 bd5 ba5.2k sqft6004 Waterfall Way, Prospect, KY 40059For SaleMLS ID #1725950, David Yunker, simpler.realestate. Metro Search Inc. LLC DBA Apex MLS
- $875,0004 bd5 ba4.6k sqft6931 Windham Pkwy, Prospect, KY 40059For SaleMLS ID #1730970, Heather Spencer, Keller Williams Collective. Metro Search Inc. LLC DBA Apex MLS
- $1,265,0004 bd5 ba3.6k sqft6209 Wolf Pen Branch Rd, Prospect, KY 40059For SaleMLS ID #1727237, Jon Mand, Lenihan Sotheby's Int'l Realty. Metro Search Inc. LLC DBA Apex MLS
- $875,0006 bd4 ba3.7k sqft6416 Moonseed St, Prospect, KY 40059For SaleMLS ID #1724336, Keren Benabou, RE/MAX Premier Properties. Metro Search Inc. LLC DBA Apex MLS
- $1,147,0004 bd4 ba3k sqft6106 Starflower St, Prospect, KY 40059For SaleMLS ID #1719540, Kelsie J Patterson, Kindred Realty. Metro Search Inc. LLC DBA Apex MLS
- $1,274,9004 bd5 ba2.7k sqft11614 Sweetflag Cir, Prospect, KY 40059For SaleMLS ID #1701649, Angela C Hepner, Norton Commons Realty. Metro Search Inc. LLC DBA Apex MLS
- $2,165,0005 bd5 ba6k sqft7734 Woodbridge Hill Ln, Prospect, KY 40059For SaleMLS ID #1729230, Libby E Loeser, Kentucky Select Properties. Metro Search Inc. LLC DBA Apex MLS
- $850,0005 bd5 ba5.2k sqft6711 Harrods View Cir, Prospect, KY 40059For SaleMLS ID #1728425, Larry Gatti, 85W Real Estate. Metro Search Inc. LLC DBA Apex MLS
- $905,0004 bd4 ba3.2k sqft6225 Mistflower Cir, Prospect, KY 40059For SaleMLS ID #1718856, Mark Stevens, simpler.realestate. Metro Search Inc. LLC DBA Apex MLS
