A roomy, detailed foyer welcomes you to this home. From the foyer, enter the vaulted great room with a stunning truss, floor to ceiling stone fireplace flanked by bookshelves and a stately chandelier. The vaulted kitchen features abundant cabinets, a walk-in pantry, Monogram appliances, a second stately chandelier, and a separate bar area. The four-panel glass door in the dining area leads to an oversized porch complete with a second stone fireplace and ample entertainment space. The first floor primary suite boasts a comfortable bedroom and a roomy bath complete with unique double vanities, a zero entry shower, plus a soaking tub. The primary closet is impressive with abundant storage space and an island. In addition, the first floor has a second bedroom with an ensuite bath, a very spacious laundry, half bath and paneled mudroom cubbies. While in the mudroom, check out the oversized three car garage. The second floor has three generous bedrooms and two baths. Lastly, hardwood flooring is throughout the home except for the tiled, full baths. Geothermal HVAC, Norton Commons, More Life Per Square Foot!
For sale
$1,598,000
11702 Sweetflag Cir, Prospect, KY 40059
5beds
3,458sqft
Single Family Residence
Built in 2026
-- sqft lot
$1,571,100 Zestimate®
$462/sqft
$118/mo HOA
What's special
Separate bar areaVaulted kitchenVery spacious laundryStunning trussStately chandelierRoomy detailed foyerMonogram appliances
- 183 days
- 384
- 26
Zillow last checked:
Listing updated:
Listed by:
Angela C Hepner,
Norton Commons Realty
Source: Metro Search Inc. LLC DBA Apex MLS,MLS#: 1713745
Facts & features
Interior
Bedrooms & bathrooms
- Bedrooms: 5
- Bathrooms: 5
- Full bathrooms: 4
- 1/2 bathrooms: 1
Primary bedroom
- Level: First
Bedroom
- Description: Bedroom or office
- Level: First
Bedroom
- Level: Second
Bedroom
- Level: Second
Bedroom
- Level: Second
Primary bathroom
- Level: First
Half bathroom
- Level: First
Full bathroom
- Level: First
Full bathroom
- Level: Second
Full bathroom
- Level: Second
Dining area
- Level: First
Kitchen
- Level: First
Laundry
- Level: First
Living room
- Level: First
Heating
- Geothermal
Cooling
- Central Air
Features
- Basement: Unfinished
- Number of fireplaces: 2
Interior area
- Total structure area: 3,458
- Total interior livable area: 3,458 sqft
- Finished area above ground: 3,458
- Finished area below ground: 0
Property
Parking
- Total spaces: 3
- Parking features: Attached, Entry Rear
- Attached garage spaces: 3
Features
- Stories: 2
- Patio & porch: Porch
- Pool features: Association, Community
- Fencing: None
Lot
- Dimensions: 90.26 x 104.86 x 56.33 x 105
- Features: Covt/Restr, Sidewalk
Details
- Parcel number: 11142A152
Construction
Type & style
- Home type: SingleFamily
- Architectural style: Other
- Property subtype: Single Family Residence
Materials
- Cement Siding
- Foundation: Concrete Perimeter
- Roof: Shingle
Condition
- Year built: 2026
Utilities & green energy
- Sewer: Public Sewer
- Water: Public
- Utilities for property: Electricity Connected, Natural Gas Connected
Green energy
- Energy generation: GeoThermal
Community & HOA
Community
- Subdivision: Norton Commons
HOA
- Has HOA: Yes
- Amenities included: Playground, Pool
- HOA fee: $1,410 annually
Location
- Region: Prospect
Financial & listing details
- Price per square foot: $462/sqft
- Tax assessed value: $150,000
- Annual tax amount: $1,958
- Date on market: 4/8/2026
- Electric utility on property: Yes
Estimated market value
$1,571,100
$1.49M - $1.65M
$5,391/mo
Price history
| Date | Event | Price |
|---|---|---|
| 7/6/2026 | Price change | $1,598,000-1.8%$462/sqft |
Source:  Metro Search Inc. LLC DBA Apex MLS #1713745 Report a problem Metro Search Inc. LLC DBA Apex MLS #1713745 Report a problem | ||
| 4/8/2026 | Listed for sale | $1,628,000$471/sqft |
Source: Metro Search Inc. LLC DBA Apex MLS #1713745 Report a problem | ||
Public tax history
| Year | Property taxes | Tax assessment |
|---|---|---|
| 2025 | $1,958 -0.2% | $150,000 |
| 2024 | $1,961 | $150,000 |
Find assessor info on the county website
Monthly payment
Est. payment
Payment breakdown
Explore the cost of this home by adjusting the details. Changes won't be saved.Climate risks
Neighborhood: 40059
- $1,227,300-- bd-- ba-- sqft11510 River Beauty Loop, Prospect, KY 40059Off Market
- $1,155,0003 bd3 ba2.2k sqft11616 Sweetflag Cir, Prospect, KY 40059Sold

- $1,174,500-- bd-- ba-- sqft11502 River Beauty Loop, Prospect, KY 40059Off Market
- $1,004,5943 bd3 ba2.1k sqft11505 River Beauty Loop, Prospect, KY 40059Sold

Similar homes
- $1,500,0004 bd5 ba4.1k sqft11405 Sweetflag Cir, Prospect, KY 40059For Sale
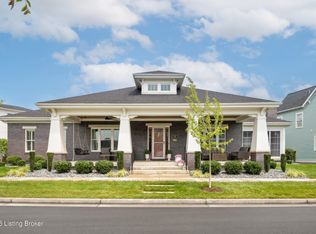
 MLS ID #1726034, Judie Parks, BERKSHIRE HATHAWAY HomeServices, Parks & Weisberg Realtors. Metro Search Inc. LLC DBA Apex MLS
 - $1,773,0006 bd4 ba3.9k sqft6307 Spring Beauty Ln, Prospect, KY 40059For Sale
 MLS ID #1728836, Thomas J Block, Forman, Jones & Associates REALTORS. Metro Search Inc. LLC DBA Apex MLS
 - $1,695,0005 bd6 ba4.8k sqft11415 River Beauty Loop, Prospect, KY 40059For Sale
 MLS ID #1722136, Michael Farrar, simpler.realestate. Metro Search Inc. LLC DBA Apex MLS
 - $1,549,0005 bd5 ba4.3k sqft6117 Shooting Star Dr, Prospect, KY 40059For Sale
 MLS ID #1709972, Angela C Hepner, Norton Commons Realty. Metro Search Inc. LLC DBA Apex MLS
 - $1,529,0004 bd5 ba4.8k sqft6109 Shooting Star Dr, Prospect, KY 40059For SaleMLS ID #1728741, Angela C Hepner, Norton Commons Realty. Metro Search Inc. LLC DBA Apex MLS
- $1,650,0005 bd4 ba3.8k sqft2712 Adenmore Ct, Prospect, KY 40059For SaleMLS ID #1712277, Steve Canfield, Canfield Realty Group, LLC. Metro Search Inc. LLC DBA Apex MLS
- $1,274,9004 bd5 ba2.7k sqft11614 Sweetflag Cir, Prospect, KY 40059For SaleMLS ID #1701649, Angela C Hepner, Norton Commons Realty. Metro Search Inc. LLC DBA Apex MLS
- $1,425,0004 bd5 ba3.9k sqft2705 Adenmore Ct, Prospect, KY 40059For SaleMLS ID #1714815, Judie Parks, BERKSHIRE HATHAWAY HomeServices, Parks & Weisberg Realtors. Metro Search Inc. LLC DBA Apex MLS
- $1,450,0005 bd5 ba3.9k sqft3000 Quarry Rd, Prospect, KY 40059For SaleMLS ID #1711479, Cheryl Sylvan, Keller Williams Collective. Metro Search Inc. LLC DBA Apex MLS
- $1,265,0004 bd5 ba3.6k sqft6209 Wolf Pen Branch Rd, Prospect, KY 40059For SaleMLS ID #1727237, Jon Mand, Lenihan Sotheby's Int'l Realty. Metro Search Inc. LLC DBA Apex MLS
- $1,299,9994 bd5 ba3.9k sqft4002 Paramont Cmns, Prospect, KY 40059New ConstructionMLS ID #1713650, Paula T Thieneman-Bates, Louisville Realty Group. Metro Search Inc. LLC DBA Apex MLS
- $875,0004 bd5 ba4.6k sqft6931 Windham Pkwy, Prospect, KY 40059For SaleMLS ID #1730970, Heather Spencer, Keller Williams Collective. Metro Search Inc. LLC DBA Apex MLS
- $1,149,0004 bd4 ba2.5k sqft6125 Shooting Star Dr, Prospect, KY 40059For SaleMLS ID #1730851, Angela C Hepner, Norton Commons Realty. Metro Search Inc. LLC DBA Apex MLS
- $1,375,0003 bd4 ba2.7k sqft2901 Quarry Rd, Prospect, KY 40059For SaleMLS ID #1729105, Brandon R Jones, Lenihan Sotheby's Int'l Realty. Metro Search Inc. LLC DBA Apex MLS
- $1,147,0004 bd4 ba3k sqft6106 Starflower St, Prospect, KY 40059For SaleMLS ID #1719540, Kelsie J Patterson, Kindred Realty. Metro Search Inc. LLC DBA Apex MLS
- $1,195,0004 bd5 ba4.4k sqft9103 Dayflower St, Prospect, KY 40059For SaleMLS ID #1729306, Beam | Feather | Hurley, Lenihan Sotheby's Int'l Realty. Metro Search Inc. LLC DBA Apex MLS
- $875,0006 bd4 ba3.7k sqft6416 Moonseed St, Prospect, KY 40059For SaleMLS ID #1724336, Keren Benabou, RE/MAX Premier Properties. Metro Search Inc. LLC DBA Apex MLS
- $820,0004 bd4 ba3.3k sqft10809 Jimson St, Prospect, KY 40059For SaleMLS ID #1727440, Gregory W Virgin, First Saturday Real Estate. Metro Search Inc. LLC DBA Apex MLS
- $995,0003 bd4 ba3.2k sqft10934 Monkshood Dr, Prospect, KY 40059For SaleMLS ID #1728064, Mac Barlow, Kentucky Select Properties. Metro Search Inc. LLC DBA Apex MLS
- $1,200,0005 bd4 ba3.8k sqft5204 Spring Mist Ct, Prospect, KY 40059For SaleMLS ID #1721854, Trish Segrest, Segrest Flaherty Realtors LLC. Metro Search Inc. LLC DBA Apex MLS
