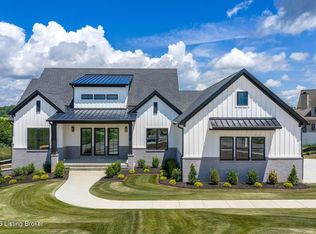
This P L Lyons Architectural Builders 5 Bedroom 4 Bath Ranch sits on a large private lot in the Reserve at Paramont. This great home is in the North Oldham school district. The open floor plan home features a spacious Great Room with a signature ceiling & linear fireplace. The large custom Kitchen has a 12-foot island, GE Monogram Appliances, & custom oversized pantry. The open 1st floor also features a fabulous Primary Bedroom suite with walk-in closet. There's 2 additional full bathrooms, office area, laundry room off the rear entry give access to the oversized 3-car garage. Outside, there's a large, rear covered deck & lower patio. The finished lower-level features another Great room, 5th BR & 4th Bathroom. This home is completed and ready to move into.
For sale
$1,650,000
2712 Adenmore Ct, Prospect, KY 40059
5beds
3,868sqft
Single Family Residence
Built in 2025
0.65 Acres Lot
$956,400 Zestimate®
$427/sqft
$138/mo HOA
What's special
Linear fireplaceLarge rear covered deckLarge custom kitchenLarge private lotOpen floor planSpacious great roomOffice area
- 207 days
- 301
- 19
Zillow last checked:
Listing updated:
Listed by:
Steve Canfield 502-649-5687,
Canfield Realty Group, LLC,
Presena Brooks 502-296-9335
Source: Metro Search Inc. LLC DBA Apex MLS,MLS#: 1712277
Facts & features
Interior
Bedrooms & bathrooms
- Bedrooms: 5
- Bathrooms: 4
- Full bathrooms: 4
Primary bedroom
- Level: First
Bedroom
- Level: First
Bedroom
- Level: First
Bedroom
- Level: Basement
Full bathroom
- Level: First
Full bathroom
- Level: First
Full bathroom
- Level: First
Full bathroom
- Level: Basement
Dining room
- Level: First
Family room
- Level: First
Great room
- Level: Basement
Kitchen
- Level: First
Laundry
- Level: First
Heating
- Forced Air, Natural Gas
Cooling
- Central Air
Features
- Basement: Partially Finished,Walkout Finished
- Has fireplace: No
Interior area
- Total structure area: 2,798
- Total interior livable area: 3,868 sqft
- Finished area above ground: 2,798
- Finished area below ground: 1,070
Property
Parking
- Total spaces: 3
- Parking features: Attached, Entry Side
- Attached garage spaces: 3
Features
- Stories: 1
- Patio & porch: Screened Porch, Patio
- Pool features: Association
Lot
- Size: 0.65 Acres
- Features: Cul-De-Sac, Covt/Restr
Details
- Parcel number: 0000
Construction
Type & style
- Home type: SingleFamily
- Architectural style: Ranch
- Property subtype: Single Family Residence
Materials
- Cement Siding, Brick Veneer
- Foundation: Concrete Perimeter
- Roof: Shingle
Condition
- Year built: 2025
Utilities & green energy
- Sewer: Public Sewer
- Water: Public
- Utilities for property: Electricity Connected, Natural Gas Connected
Community & HOA
Community
- Subdivision: The Reserve At Paramont
HOA
- Has HOA: Yes
- Amenities included: Clubhouse, Fitness Center, Pool
- HOA fee: $1,650 annually
Location
- Region: Prospect
Financial & listing details
- Price per square foot: $427/sqft
- Date on market: 3/24/2026
- Electric utility on property: Yes
Estimated market value
$956,400
$861,000 - $1.07M
$5,945/mo
Price history
| Date | Event | Price |
|---|---|---|
| 3/24/2026 | Listed for sale | $1,650,000$427/sqft |
Source:  Metro Search Inc. LLC DBA Apex MLS #1712277 Report a problem Metro Search Inc. LLC DBA Apex MLS #1712277 Report a problem | ||
| 1/1/2026 | Listing removed | $1,650,000$427/sqft |
Source: Metro Search Inc. LLC DBA Apex MLS #1686648 Report a problem | ||
| 5/13/2025 | Listed for sale | $1,650,000$427/sqft |
Source: Metro Search Inc. LLC DBA Apex MLS #1686648 Report a problem | ||
Public tax history
Tax history is unavailable.
Monthly payment
Est. payment
Payment breakdown
Explore the cost of this home by adjusting the details. Changes won't be saved.Climate risks
Neighborhood: 40059

Similar homes
- $1,425,0004 bd5 ba3.9k sqft2705 Adenmore Ct, Prospect, KY 40059For Sale

 MLS ID #1714815, Judie Parks, BERKSHIRE HATHAWAY HomeServices, Parks & Weisberg Realtors. Metro Search Inc. LLC DBA Apex MLS
 - $1,450,0005 bd5 ba3.9k sqft3000 Quarry Rd, Prospect, KY 40059For Sale
 MLS ID #1711479, Daniel Perkins, Keller Williams Collective. Metro Search Inc. LLC DBA Apex MLS
 - $1,690,0006 bd4 ba3.9k sqft6307 Spring Beauty Ln, Prospect, KY 40059For Sale
 MLS ID #1728836, Thomas J Block, Forman, Jones & Associates REALTORS. Metro Search Inc. LLC DBA Apex MLS
 - $1,375,0003 bd4 ba2.7k sqft2901 Quarry Rd, Prospect, KY 40059For Sale
 MLS ID #1729105, Brandon R Jones, Lenihan Sotheby's Int'l Realty. Metro Search Inc. LLC DBA Apex MLS
 - $1,299,9994 bd5 ba3.9k sqft4002 Paramont Cmns, Prospect, KY 40059New ConstructionMLS ID #1713650, Paula T Thieneman-Bates, Louisville Realty Group. Metro Search Inc. LLC DBA Apex MLS
- $1,299,0003 bd3 ba2.5k sqft2905 Quarry Rd, Prospect, KY 40059New ConstructionMLS ID #1728600, Casey Sokoler, simpler.realestate. Metro Search Inc. LLC DBA Apex MLS
- $1,695,0005 bd6 ba4.8k sqft11415 River Beauty Loop, Prospect, KY 40059For SaleMLS ID #1722136, Michael Farrar, simpler.realestate. Metro Search Inc. LLC DBA Apex MLS
- $1,998,0004 bd5 ba4.7k sqft11500 River Beauty Loop, Prospect, KY 40059For SaleMLS ID #1732015, Cheryl Sylvan, Keller Williams Collective. Metro Search Inc. LLC DBA Apex MLS
- $1,500,0004 bd5 ba4.1k sqft11405 Sweetflag Cir, Prospect, KY 40059For SaleMLS ID #1726034, Judie Parks, BERKSHIRE HATHAWAY HomeServices, Parks & Weisberg Realtors. Metro Search Inc. LLC DBA Apex MLS
- $1,438,0004 bd4 ba4k sqft11507 River Beauty Loop, Prospect, KY 40059For SaleMLS ID #1731072, Angela C Hepner, Norton Commons Realty. Metro Search Inc. LLC DBA Apex MLS
- $1,529,0004 bd5 ba4.8k sqft6109 Shooting Star Dr, Prospect, KY 40059For SaleMLS ID #1728741, Angela C Hepner, Norton Commons Realty. Metro Search Inc. LLC DBA Apex MLS
- $1,598,0005 bd5 ba3.4k sqft11702 Sweetflag Cir, Prospect, KY 40059For SaleMLS ID #1713745, Angela C Hepner, Norton Commons Realty. Metro Search Inc. LLC DBA Apex MLS
- $1,549,0005 bd5 ba4.3k sqft6117 Shooting Star Dr, Prospect, KY 40059For SaleMLS ID #1709972, Angela C Hepner, Norton Commons Realty. Metro Search Inc. LLC DBA Apex MLS
- $875,0004 bd5 ba4.6k sqft6931 Windham Pkwy, Prospect, KY 40059For SaleMLS ID #1730970, Heather Spencer, Keller Williams Collective. Metro Search Inc. LLC DBA Apex MLS
- $849,9005 bd5 ba4.4k sqft13018 Wellington Way, Goshen, KY 40026For SaleMLS ID #1724228, Jackie Exum, Keller Williams Collective. Metro Search Inc. LLC DBA Apex MLS
- $1,200,0005 bd4 ba3.8k sqft5204 Spring Mist Ct, Prospect, KY 40059For SaleMLS ID #1721854, Trish Segrest, Segrest Flaherty Realtors LLC. Metro Search Inc. LLC DBA Apex MLS
- $874,9005 bd5 ba5.2k sqft6004 Waterfall Way, Prospect, KY 40059For SaleMLS ID #1725950, David Yunker, simpler.realestate. Metro Search Inc. LLC DBA Apex MLS
- $2,345,0004 bd5 ba4.8k sqft6904 Beachland Beach Rd, Prospect, KY 40059For SaleMLS ID #1728759, Jill P Tabor, Keller Williams Collective. Metro Search Inc. LLC DBA Apex MLS
- $875,0006 bd4 ba3.7k sqft6416 Moonseed St, Prospect, KY 40059For SaleMLS ID #1724336, Keren Benabou, RE/MAX Premier Properties. Metro Search Inc. LLC DBA Apex MLS
- $850,0005 bd5 ba5.2k sqft6711 Harrods View Cir, Prospect, KY 40059For SaleMLS ID #1728425, Larry Gatti, 85W Real Estate. Metro Search Inc. LLC DBA Apex MLS
