One of Louisville's rare opportunities to own newly constructed riverfront luxury in the coveted Beachland Beach community. Completed in November 2025, this exceptional 4-bedroom, 4.5-bath home was thoughtfully designed to make everyday living feel effortless, comfortable, and beautifully connected to the river. The main level is the heart of the home, featuring a custom kitchen, dedicated coffee bar, and well-organized pantry, all opening to a warm and inviting great room with a gas fireplace. A riverfront dining room provides the perfect setting for memorable meals while enjoying the ever-changing beauty of the water. One of the home's most distinctive features is the private main-level guest suite, offering its own kitchen, living room, bedroom, and full bath. This versatile space is ideal for visiting guests, extended stays, multigenerational living, or a private retreat for family members. The property may also present an opportunity for short-term rental use, subject to applicable regulations and approvals. Adding even more value, the sale includes 6904 Beachland Beach Road (Parcel ID 000201290000)—a vacant approximately 0.5-acre lot directly across the street. Whether used for additional privacy, future plans, recreation, or investment, this rare offering expands the possibilities. New construction. Riverfront living. Exceptional flexibility. Additional land. This is a truly special opportunity to experience the best of Louisville waterfront living in a home designed for both everyday enjoyment and effortless entertaining.
Coming soon
$2,395,000
6904 Beachland Beach Rd, Prospect, KY 40059
4beds
4,847sqft
Single Family Residence
Built in 1985
0.44 Acres Lot
$2,345,500 Zestimate®
$494/sqft
$13/mo HOA
What's special
- 2 days
- 177
- 5
Zillow last checked:
Listing updated:
Listed by:
Jill P Tabor 502-648-5185,
Keller Williams Collective
Source: Metro Search Inc. LLC DBA Apex MLS,MLS#: 1728759
Facts & features
Interior
Bedrooms & bathrooms
- Bedrooms: 4
- Bathrooms: 5
- Full bathrooms: 4
- 1/2 bathrooms: 1
Primary bedroom
- Level: Second
Bedroom
- Level: First
Bedroom
- Level: Second
Bedroom
- Level: Second
Primary bathroom
- Level: Second
Half bathroom
- Level: First
Full bathroom
- Level: First
Full bathroom
- Level: Second
Full bathroom
- Level: Second
Dining room
- Level: First
Family room
- Level: Second
Great room
- Level: First
Kitchen
- Level: First
Kitchen
- Level: First
Laundry
- Level: Second
Living room
- Level: First
Mud room
- Description: Mud Room/ Laundry
- Level: First
Office
- Level: Second
Heating
- Forced Air, Natural Gas
Cooling
- Central Air
Features
- Basement: None
- Number of fireplaces: 1
Interior area
- Total structure area: 4,847
- Total interior livable area: 4,847 sqft
- Finished area above ground: 4,847
- Finished area below ground: 0
Property
Parking
- Total spaces: 4
- Parking features: Attached, Entry Front
- Attached garage spaces: 4
Features
- Stories: 3
- Patio & porch: Patio, Porch
- Exterior features: Balcony
- Fencing: None
Lot
- Size: 0.44 Acres
- Dimensions: 100 x 190
- Features: Flood Insurance Req, See Remarks, Level
Details
- Parcel number: 21000200590000
Construction
Type & style
- Home type: SingleFamily
- Architectural style: Contemporary
- Property subtype: Single Family Residence
Materials
- Other, Wood Frame
- Foundation: Concrete Perimeter
- Roof: Other
Condition
- Year built: 1985
Utilities & green energy
- Sewer: Septic Tank
- Water: Public
- Utilities for property: Electricity Connected, Natural Gas Connected
Community & HOA
Community
- Subdivision: Beachland
HOA
- Has HOA: Yes
- HOA fee: $150 annually
Location
- Region: Prospect
Financial & listing details
- Price per square foot: $494/sqft
- Tax assessed value: $563,640
- Annual tax amount: $6,290
- Date on market: 9/10/2026
- Electric utility on property: Yes
Estimated market value
$2,345,500
$2.23M - $2.46M
$3,321/mo
Price history
| Date | Event | Price |
|---|---|---|
| 7/7/2026 | Listing removed | $2,495,000$515/sqft |
Source:  Metro Search Inc. LLC DBA Apex MLS #1716978 Report a problem Metro Search Inc. LLC DBA Apex MLS #1716978 Report a problem | ||
| 5/11/2026 | Price change | $2,495,000-3.9%$515/sqft |
Source: Metro Search Inc. LLC DBA Apex MLS #1716978 Report a problem | ||
| 12/5/2025 | Listed for sale | $2,595,000+378.3%$535/sqft |
Source: Metro Search Inc. LLC DBA Apex MLS #1704762 Report a problem | ||
| 7/15/2022 | Sold | $542,500-16.5%$112/sqft |
Source: Metro Search Inc. LLC DBA Apex MLS #1611994 Report a problem | ||
| 7/15/2022 | Pending sale | $650,000$134/sqft |
Source: Metro Search Inc. LLC DBA Apex MLS #1611994 Report a problem | ||
| 6/1/2022 | Contingent | $650,000$134/sqft |
Source: Metro Search Inc. LLC DBA Apex MLS #1611994 Report a problem | ||
| 5/12/2022 | Listed for sale | $650,000$134/sqft |
Source: Metro Search Inc. LLC DBA Apex MLS #1611994 Report a problem | ||
Public tax history
| Year | Property taxes | Tax assessment |
|---|---|---|
| 2025 | $6,290 +7% | $563,640 +9.1% |
| 2024 | $5,881 -1.7% | $516,750 |
| 2023 | $5,984 -12.9% | $516,750 -12.6% |
| 2022 | $6,869 +6% | $591,170 +14.5% |
| 2021 | $6,481 +8.9% | $516,450 |
| 2020 | $5,950 | $516,450 |
| 2019 | $5,950 +3.7% | $516,450 |
| 2018 | $5,735 | $516,450 |
| 2017 | $5,735 +9.1% | $516,450 -1.7% |
| 2013 | $5,255 | $525,500 |
| 2011 | $5,255 | $525,500 |
| 2010 | $5,255 | $525,500 |
| 2009 | $5,255 | $525,500 |
| 2007 | -- | $525,500 +57.1% |
| 2006 | -- | $334,430 +46.4% |
| 2005 | -- | $228,360 |
| 2004 | -- | $228,360 |
Find assessor info on the county website
Monthly payment
Est. payment
Payment breakdown
Explore the cost of this home by adjusting the details. Changes won't be saved.Climate risks
Neighborhood: 40059
- $619,9002 bd1 ba2.6k sqft6902 Beachland Beach Rd, Prospect, KY 40059Off Market
- $200,0002 bd3 ba2k sqft6906 Beachland Beach Rd, Prospect, KY 40059Off Market
- $25,750-- bd-- ba-- sqft6905 Beachland Beach Rd, Prospect, KY 40059Off Market
- $577,2004 bd4 ba3.3k sqft6908 Beachland Beach Rd, Prospect, KY 40059Off Market
Similar homes
- $1,565,0004 bd5 ba6.7k sqft10720 Us Highway 42, Prospect, KY 40059For Sale

 MLS ID #1728669, Claire Schenk, Kentucky Select Properties. Metro Search Inc. LLC DBA Apex MLS
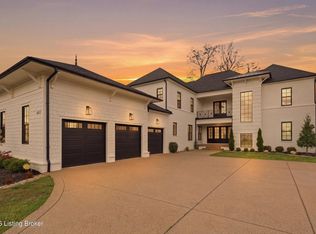
 - $2,750,0004 bd6 ba4.6k sqft8221 Wolf Pen Branch Rd, Prospect, KY 40059For Sale
 MLS ID #1727274, Joanne J Owen, Kentucky Select Properties. Metro Search Inc. LLC DBA Apex MLS
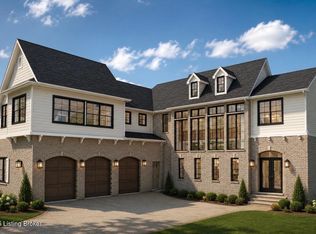
 - $2,495,0005 bd7 ba7.2k sqft6517 Rosecliff Ct, Prospect, KY 40059For Sale
 MLS ID #1714301, Pamela Lawson, Keller Williams Collective. Metro Search Inc. LLC DBA Apex MLS
 - $2,500,0004 bd5 ba4.1k sqft5604 Glenview Falls Pl, Louisville, KY 40222For Sale
 MLS ID #1728256, Sara Peak, EXP Realty LLC. Metro Search Inc. LLC DBA Apex MLS
 - $1,290,0004 bd7 ba7.2k sqft7422 Wycliffe Dr, Prospect, KY 40059For SaleMLS ID #1725196, Katie Esterle, White Picket Real Estate. Metro Search Inc. LLC DBA Apex MLS
- $1,265,0004 bd5 ba3.6k sqft6209 Wolf Pen Branch Rd, Prospect, KY 40059For SaleMLS ID #1727237, Jon Mand, Lenihan Sotheby's Int'l Realty. Metro Search Inc. LLC DBA Apex MLS
- $2,300,0005 bd6 ba6.2k sqft8104 Sutherland Farm Rd, Prospect, KY 40059For SaleMLS ID #1716504, Carol Weber, Louisville Realty Group. Metro Search Inc. LLC DBA Apex MLS
- $2,395,0007 bd8 ba6.5k sqft9302 Deepa Dr, Prospect, KY 40059For SaleMLS ID #1721453, Michelle Tasman, The Agency Louisville. Metro Search Inc. LLC DBA Apex MLS
- $1,350,0004 bd4 ba2.9k sqft11306 Peppermint St, Prospect, KY 40059For SaleMLS ID #1728554, The Weil Team, Coldwell Banker McMahan. Metro Search Inc. LLC DBA Apex MLS
- $1,200,0004 bd5 ba4.4k sqft10200 Worthington Ln, Prospect, KY 40059For SaleMLS ID #1727745, Kenny Potter, Nahata Realty. Metro Search Inc. LLC DBA Apex MLS
- $2,000,0004 bd5 ba6.7k sqft8804 Wolf Pen Branch Rd, Prospect, KY 40059For SaleMLS ID #1702550, Gant B Hill, Gant Hill & Associates, LLC. Metro Search Inc. LLC DBA Apex MLS
- $1,999,9005 bd6 ba5.1k sqft6522 Rosecliff Ct, Prospect, KY 40059For SaleMLS ID #1724564, Stephanie L Gilezan, EXP Realty LLC. Metro Search Inc. LLC DBA Apex MLS
- $2,215,0005 bd5 ba6k sqft7734 Woodbridge Hill Ln, Prospect, KY 40059For SaleMLS ID #1717397, Libby E Loeser, Kentucky Select Properties. Metro Search Inc. LLC DBA Apex MLS
- $1,295,0005 bd6 ba6.3k sqft7709 Cedar Ridge Ct, Prospect, KY 40059For SaleMLS ID #1726635, Jason Farabee, The Agency Louisville. Metro Search Inc. LLC DBA Apex MLS
- $1,529,0004 bd5 ba4.8k sqft6109 Shooting Star Dr, Prospect, KY 40059For SaleMLS ID #1728741, Susan M Graf, Norton Commons Realty. Metro Search Inc. LLC DBA Apex MLS
- $1,299,0003 bd3 ba2.5k sqft2905 Quarry Rd, Prospect, KY 40059New ConstructionMLS ID #1728600, Casey Sokoler, simpler.realestate. Metro Search Inc. LLC DBA Apex MLS
- $1,349,9004 bd4 ba4.9k sqft12601 N Osage Rd, Louisville, KY 40223For SaleMLS ID #1728705, Amy O'Connor, Homepage Realty. Metro Search Inc. LLC DBA Apex MLS
- $2,999,9005 bd6 ba6k sqft6510 Rosecliff Ct, Prospect, KY 40059For SaleMLS ID #1715120, Stephanie L Gilezan, EXP Realty LLC. Metro Search Inc. LLC DBA Apex MLS
- $2,495,0006 bd8 ba5.9k sqft11340 River Beauty Loop, Prospect, KY 40059For SaleMLS ID #1716793, Susan M Graf, Norton Commons Realty. Metro Search Inc. LLC DBA Apex MLS
- $1,875,0005 bd5 ba6.4k sqft8909 Dolls Eyes St, Prospect, KY 40059For SaleMLS ID #1721120, Colleen E Walker, EXP Realty LLC. Metro Search Inc. LLC DBA Apex MLS
