Now under construction in The Breakers at Prospect, this remarkable residence blends timeless architecture, refined finishes, and resort-style living in a setting enhanced by lake views and an inground saltwater gunite pool. From the moment you arrive, the home makes a lasting impression with its elegant façade, covered front porch, gas lanterns, and classic architectural presence. Inside, every space has been thoughtfully composed to feel elevated yet livable. A gracious foyer and richly detailed study set the tone, while the main living areas unfold with custom millwork, stained beams, designer lighting, and a beautifully appointed fireplace. At the heart of the home, the kitchen pairs statement-making design with serious function, anchored by premium Sub-Zero and Wolf appliances, a large island, and adjacent prep and entertaining spaces including a scullery, butler's pantry, and wet bar. The private spaces are equally well considered, with luxurious bath selections, custom cabinetry, and layered material choices that create warmth and sophistication throughout. The lower level expands the home's entertaining potential with an additional bar, while the outdoor living areas are designed to rival a private retreat, complete with a covered patio, outdoor grill, fireplace, and pool setting that takes full advantage of the property's exceptional surroundings. This is more than a new home. It is a statement property , crafted for buyers who appreciate architectural character, elevated design, and the lifestyle that only a home of this caliber can deliver.
For sale
$2,999,900
6510 Rosecliff Ct, Prospect, KY 40059
5beds
6,072sqft
Single Family Residence
Built in 2026
0.33 Acres Lot
$2,920,500 Zestimate®
$494/sqft
$208/mo HOA
What's special
Custom millworkRichly detailed studyLake viewsInground saltwater gunite poolOutdoor grillBeautifully appointed fireplaceStained beams
- 178 days
- 286
- 17
Zillow last checked:
Listing updated:
Listed by:
Stephanie L Gilezan 502-817-6484,
EXP Realty LLC
Source: Metro Search Inc. LLC DBA Apex MLS,MLS#: 1715120
Facts & features
Interior
Bedrooms & bathrooms
- Bedrooms: 5
- Bathrooms: 6
- Full bathrooms: 5
- 1/2 bathrooms: 1
Primary bedroom
- Level: First
Bedroom
- Level: Second
Bedroom
- Level: Second
Bedroom
- Level: Second
Bedroom
- Level: Basement
Primary bathroom
- Level: First
Half bathroom
- Level: First
Full bathroom
- Level: Second
Full bathroom
- Level: Second
Full bathroom
- Level: Second
Full bathroom
- Level: Basement
Half bathroom
- Level: Basement
Breakfast room
- Level: First
Dining area
- Level: First
Family room
- Level: First
Family room
- Level: Basement
Foyer
- Level: First
Kitchen
- Level: First
Laundry
- Level: First
Mud room
- Level: First
Heating
- Forced Air, Natural Gas, Heat Pump
Cooling
- Central Air
Features
- Basement: Partially Finished
- Number of fireplaces: 2
Interior area
- Total structure area: 4,614
- Total interior livable area: 6,072 sqft
- Finished area above ground: 4,614
- Finished area below ground: 1,458
Property
Parking
- Total spaces: 3
- Parking features: Attached, Entry Side
- Attached garage spaces: 3
Features
- Stories: 2
- Patio & porch: Patio, Porch
- Has private pool: Yes
- Pool features: In Ground
- Fencing: Privacy,Full
- On waterfront: Yes
- Waterfront features: Lake Front
Lot
- Size: 0.33 Acres
- Features: Cul-De-Sac, Pond on Lot, Covt/Restr, Sidewalk, Level
Details
- Parcel number: 21408300440000
Construction
Type & style
- Home type: SingleFamily
- Architectural style: Traditional
- Property subtype: Single Family Residence
Materials
- Cement Siding, Brick Veneer, Stone Veneer
- Foundation: Concrete Perimeter
- Roof: Shingle
Condition
- Year built: 2026
Utilities & green energy
- Sewer: Public Sewer
- Water: Public
- Utilities for property: Electricity Connected, Natural Gas Connected
Community & HOA
Community
- Subdivision: The Breakers At Prospect
HOA
- Has HOA: Yes
- HOA fee: $2,500 annually
Location
- Region: Prospect
Financial & listing details
- Price per square foot: $494/sqft
- Tax assessed value: $224,700
- Annual tax amount: $2,508
- Date on market: 4/22/2026
- Electric utility on property: Yes
Estimated market value
$2,920,500
$2.77M - $3.07M
$7,561/mo
Price history
| Date | Event | Price |
|---|---|---|
| 4/22/2026 | Listed for sale | $2,999,900$494/sqft |
Source:  Metro Search Inc. LLC DBA Apex MLS #1715120 Report a problem Metro Search Inc. LLC DBA Apex MLS #1715120 Report a problem | ||
Public tax history
| Year | Property taxes | Tax assessment |
|---|---|---|
| 2025 | $2,508 -1.9% | $224,700 |
| 2024 | $2,557 -1.7% | $224,700 |
| 2023 | $2,602 -0.3% | $224,700 |
| 2022 | $2,611 +63.7% | $224,700 +69.6% |
| 2021 | $1,595 | $132,500 |
Find assessor info on the county website
Monthly payment
Est. payment
Payment breakdown
Explore the cost of this home by adjusting the details. Changes won't be saved.Climate risks
Neighborhood: 40059

Similar homes
- $2,300,0005 bd6 ba6.2k sqft8104 Sutherland Farm Rd, Prospect, KY 40059For Sale
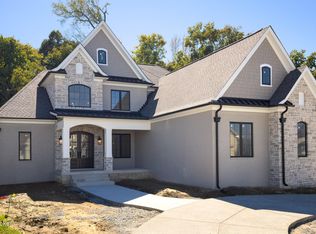
 MLS ID #1716504, Carol Weber, Louisville Realty Group. Metro Search Inc. LLC DBA Apex MLS
 - $2,345,0004 bd5 ba4.8k sqft6904 Beachland Beach Rd, Prospect, KY 40059For Sale
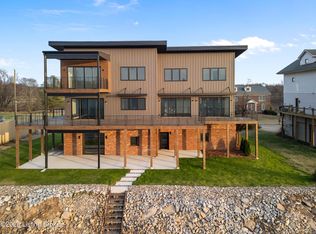 MLS ID #1728759, Jill P Tabor, Keller Williams Collective. Metro Search Inc. LLC DBA Apex MLS
 - $1,999,9005 bd6 ba5.1k sqft6522 Rosecliff Ct, Prospect, KY 40059For Sale
 MLS ID #1724564, Stephanie L Gilezan, EXP Realty LLC. Metro Search Inc. LLC DBA Apex MLS
 - $2,750,0004 bd6 ba4.6k sqft8221 Wolf Pen Branch Rd, Prospect, KY 40059For Sale
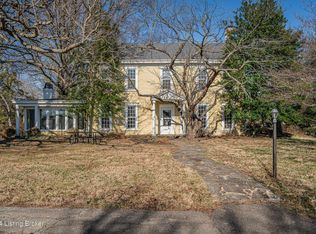 MLS ID #1727274, Joanne J Owen, Kentucky Select Properties. Metro Search Inc. LLC DBA Apex MLS
 - $2,165,0005 bd5 ba6k sqft7734 Woodbridge Hill Ln, Prospect, KY 40059For SaleMLS ID #1729230, Libby E Loeser, Kentucky Select Properties. Metro Search Inc. LLC DBA Apex MLS
- $3,000,0004 bd5 ba4.8k sqft6711 Highway 329, Crestwood, KY 40014For SaleMLS ID #1731647, Robin Hancock, Semonin Realtors. Metro Search Inc. LLC DBA Apex MLS
- $2,495,0006 bd8 ba5.9k sqft11340 River Beauty Loop, Prospect, KY 40059For SaleMLS ID #1716793, Angela C Hepner, Norton Commons Realty. Metro Search Inc. LLC DBA Apex MLS
- $1,595,0005 bd4 ba6.3k sqft11732 Paramont Way, Prospect, KY 40059For SaleMLS ID #1729729, Elizabeth A Oldham, Trueblood Real Estate. Metro Search Inc. LLC DBA Apex MLS
- $1,998,0004 bd5 ba4.7k sqft11500 River Beauty Loop, Prospect, KY 40059For SaleMLS ID #1732015, Cheryl Sylvan, Keller Williams Collective. Metro Search Inc. LLC DBA Apex MLS
- $2,249,9995 bd5 ba7.1k sqft12505 Poplar Woods Dr, Goshen, KY 40026For SaleMLS ID #1731329, Martin L Shuck, MLSCO Realty. Metro Search Inc. LLC DBA Apex MLS
- $2,000,0004 bd5 ba6.7k sqft8804 Wolf Pen Branch Rd, Prospect, KY 40059For SaleMLS ID #1702550, Gant B Hill, Gant Hill & Associates, LLC. Metro Search Inc. LLC DBA Apex MLS
- $1,875,0005 bd5 ba6.4k sqft8909 Dolls Eyes St, Prospect, KY 40059For SaleMLS ID #1721120, Colleen E Walker, EXP Realty LLC. Metro Search Inc. LLC DBA Apex MLS
- $1,695,0005 bd6 ba4.8k sqft11415 River Beauty Loop, Prospect, KY 40059For SaleMLS ID #1722136, Michael Farrar, simpler.realestate. Metro Search Inc. LLC DBA Apex MLS
- $3,995,0007 bd8 ba8.6k sqft14401 River Glades Ln, Prospect, KY 40059For SaleMLS ID #1729484, Brandon R Jones, Lenihan Sotheby's Int'l Realty. Metro Search Inc. LLC DBA Apex MLS
- $1,750,0006 bd5 ba7.6k sqft5905 Mount Pleasant Dr, Prospect, KY 40059For SaleMLS ID #1689106, Craig Thomas, simpler.realestate. Metro Search Inc. LLC DBA Apex MLS
- $1,690,0006 bd4 ba3.9k sqft6307 Spring Beauty Ln, Prospect, KY 40059For SaleMLS ID #1728836, Thomas J Block, Forman, Jones & Associates REALTORS. Metro Search Inc. LLC DBA Apex MLS
- $1,650,0005 bd4 ba3.8k sqft2712 Adenmore Ct, Prospect, KY 40059For SaleMLS ID #1712277, Steve Canfield, Canfield Realty Group, LLC. Metro Search Inc. LLC DBA Apex MLS
- $2,500,0004 bd5 ba4.1k sqft5604 Glenview Falls Pl, Louisville, KY 40222For SaleMLS ID #1728256, Sara Peak, EXP Realty LLC. Metro Search Inc. LLC DBA Apex MLS
- $1,529,0004 bd5 ba4.8k sqft6109 Shooting Star Dr, Prospect, KY 40059For SaleMLS ID #1728741, Angela C Hepner, Norton Commons Realty. Metro Search Inc. LLC DBA Apex MLS
- $2,980,0003 bd4 ba3.9k sqft4503 Poplar Manor Rd, Indian Hills, KY 40207For SaleMLS ID #1726563, Mac Barlow, Kentucky Select Properties. Metro Search Inc. LLC DBA Apex MLS
