Exquisite Custom-Built Estate | One-Owner Home | Stunning Views in Every Direction - This extraordinary 1.5 story custom-built Estate, sitting on 6.57 acres, is a true one-of-a-kind masterpiece, meticulously designed & lovingly maintained by its original owner. From the moment you arrive, you'll appreciate the exceptional craftsmanship, timeless elegance, & breathtaking natural surroundings that make this home unlike any other. A charming brick walkway leads to the expansive covered Front Porch featuring a beautiful wood ceiling & ample space for outdoor seating while overlooking the manicured front lawn & mature trees. Step through the front door into a grand two-story Foyer highlighted by a hand-crafted staircase & exquisite custom millwork created from a template designed exclusively for this home. Just off the Foyer, a Private Study or Music room features custom bookcases, built-in shelving, & a beautiful bay window. The impressive Formal Dining Room is a showpiece, featuring custom wainscoting, columns, & extraordinary trim work. A conveniently located Butler's Pantry connects the Dining Room to the Kitchen, making entertaining effortless. The enormous Gourmet Kitchen is designed for both everyday living & entertaining on a grand scale. Features include double ovens, a warming drawer, microwave, extensive custom cabinetry, appliance garage, large main sink with picturesque views of the property, an additional vegetable sink, & a spacious wraparound island with abundant seating. The adjoining Dining Area comfortably accommodates large gatherings & is surrounded by windows that capture stunning wooded & lake views. A vaulted wood ceiling adds warmth & character while providing access to the expansive maintenance-free Deck, newly installed in 2026. The expansive Deck offers generous space for entertaining, relaxing, & enjoying the serene surroundings. No matter where you stand in this home, every window frames a breathtaking view. The spectacular Great Room features a soaring two-story vaulted ceiling, a hand-cut stone wood-burning fireplace with gas starter, a dramatic Palladian window, & custom built-in bookcases. Open the double doors in the Great Room and let in the country air & enjoy a massive screened Porch, with an accurately place compass placed in the floor, so you will always know what direction you are viewing. A columned Alcove leads to the luxurious Primary suite, while multiple access points connect the Great Room, Deck, Screened Porch, & Primary Suite for seamless indoor-outdoor living. The spacious Primary Suite easily accommodates a Sitting Area, Private Office, or Reading Retreat. The Spa-inspired Primary Bath includes a large soaking tub with etched glass accents, private shower with seating, dual sinks, vanity, abundant storage, & an enormous walk-in closet. A private rear staircase leads to the upper level, where an oversized hallway provides additional space for a Sitting Area or Study Nook while overlooking the Great Room below. Upstairs you'll find a Jack-&-Jill Bedroom arrangement with shared Bath, an additional Bedroom & Full Bath & lots of closet space. The walkout lower level offers more than 3,300 square feet of additional Unfinished living space. Highlights include a fireplace, large Finished Bathroom with shower, plumbed for an additional Bath, steps access to the oversized 3-car Garage, & direct access to a Private Patio. Outside, handcrafted stone walls & steps--designed, carved and placed by the owner-builder--lead down to the property, creating a truly remarkable outdoor setting. Additional features include: Refinished Hardwood Floors throughout the first floor (2026) - First Floor Laundry Room with closet, custom cabinetry, washtub sink, custom hanging rods and opens to the outside - Three HVAC systems - House Generator - Smoking Porch - Oversized 3-Car Garage with extra depth & width, Large Turnaround Driveway - Circle Driveway - Private country driveway leading to a Barn with electricity & Silo. Perfectly situated near the exciting New Clore Station development, this exceptional property offers the best of both worlds--peaceful privacy & convenient access to parks, shopping, dining, & easy access to I-71. Custom-built, thoughtfully designed, & impeccably maintained, this one-owner estate is a rare opportunity to own a truly distinctive home in an outstanding location. Note: listing agent has an ownership interest in the property.
For sale
$2,375,000
6711 Highway 329, Crestwood, KY 40014
4beds
4,856sqft
:
Get pre-qualified$14,763/mo
Single Family Residence
Built in 1999
6.57 Acres Lot
$-- Zestimate®
$489/sqft
$-- HOA
What's special
Smoking porchExquisite custom millworkExtraordinary trim workExtensive custom cabinetryCharming brick walkwayManicured front lawnAdjoining dining area
- 40 days |
- 875 |
- 36 |
Zillow last checked:
Listing updated:
Listed by:
Robin Hancock 502-295-4242,
Semonin Realtors
Source: Metro Search Inc. LLC DBA Apex MLS,MLS#: 1721297
Facts & features
Interior
Bedrooms & bathrooms
- Bedrooms: 4
- Bathrooms: 5
- Full bathrooms: 4
- 1/2 bathrooms: 1
Primary bedroom
- Level: First
Bedroom
- Level: Second
Bedroom
- Level: Second
Bedroom
- Level: Second
Primary bathroom
- Level: First
Half bathroom
- Level: First
Full bathroom
- Level: Second
Full bathroom
- Level: Second
Full bathroom
- Level: Basement
Dining room
- Description: Formal Dining Room
- Level: First
Great room
- Level: First
Kitchen
- Description: Eat-in Kitchen
- Level: First
Laundry
- Level: First
Office
- Level: First
Heating
- Electric, Forced Air, Natural Gas
Cooling
- Central Air
Features
- Basement: Walk-Up Access,Unfinished,Walkout Unfinished
- Number of fireplaces: 2
Interior area
- Total structure area: 4,773
- Total interior livable area: 4,856 sqft
- Finished area above ground: 4,773
- Finished area below ground: 83
Property
Parking
- Total spaces: 3
- Parking features: Entry Side
- Garage spaces: 3
Features
- Stories: 2
- Patio & porch: Screened Porch, Deck, Patio, Porch
- Fencing: Split Rail
Lot
- Size: 6.57 Acres
- Features: Cleared, Wooded
Details
- Additional structures: Barn(s)
- Parcel number: 23000016E
Construction
Type & style
- Home type: SingleFamily
- Architectural style: Traditional
- Property subtype: Single Family Residence
Materials
- Brick
- Foundation: Concrete Perimeter
- Roof: Shingle
Condition
- Year built: 1999
Utilities & green energy
- Sewer: Public Sewer
- Water: Public
- Utilities for property: Electricity Connected
Community & HOA
Community
- Subdivision: None
HOA
- Has HOA: No
Location
- Region: Crestwood
Financial & listing details
- Price per square foot: $489/sqft
- Tax assessed value: $800,000
- Annual tax amount: $9,875
- Date on market: 6/23/2026
- Electric utility on property: Yes
Estimated market value
Not available
Estimated sales range
Not available
Not available
Price history
| Date | Event | Price |
|---|---|---|
| 6/23/2026 | Listed for sale | $2,375,000$489/sqft |
Source:  Metro Search Inc. LLC DBA Apex MLS #1721297 Report a problem Metro Search Inc. LLC DBA Apex MLS #1721297 Report a problem | ||
Public tax history
| Year | Property taxes | Tax assessment |
|---|---|---|
| 2024 | $9,875 +5.6% | $800,000 |
| 2023 | $9,348 -0.4% | $800,000 |
| 2022 | $9,387 +5% | $800,000 +3.9% |
| 2021 | $8,936 -0.4% | $770,000 |
| 2020 | $8,973 +1.1% | $770,000 |
| 2019 | $8,874 -2.3% | $770,000 +3% |
| 2018 | $9,081 +11.6% | $747,500 |
| 2017 | $8,136 | $747,500 |
| 2013 | $8,136 | $747,500 |
| 2011 | -- | $747,500 |
| 2010 | -- | $747,500 |
| 2009 | -- | $747,500 |
Find assessor info on the county website
Monthly payment
Est. payment
Payment breakdown
Explore the cost of this home by adjusting the details. Changes won't be saved.Climate risks
Neighborhood: 40014
Nearby schools
GreatSchools rating
- 9/10Kenwood Station Elementary SchoolGrades: K-5Distance: 0.7 mi
- 9/10South Oldham Middle SchoolGrades: 6-8Distance: 1 mi
- 10/10South Oldham High SchoolGrades: 9-12Distance: 0.8 mi
- $547,5003 bd2 ba2.3k sqft6604 Northwind Ct, Crestwood, KY 40014Off Market
- $702,7004 bd3 ba3k sqft6602 Northwind Ct, Crestwood, KY 40014Off Market
- $686,9005 bd5 ba3.8k sqft6605 Northwind Ct, Crestwood, KY 40014Off Market
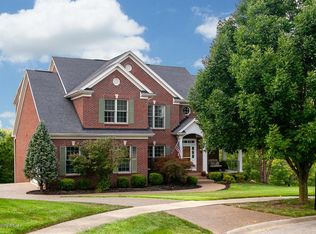
- $742,1004 bd4 ba3.9k sqft6704 Westwind Ct, Crestwood, KY 40014Off Market
- $865,0005 bd4 ba5.1k sqft6802 Northwind Way, Crestwood, KY 40014Sold
- $714,4005 bd3 ba3.5k sqft6702 Westwind Ct, Crestwood, KY 40014Off Market
- $674,7004 bd3 ba2.7k sqft6800 Northwind Way, Crestwood, KY 40014Off Market
- $665,0003 bd4 ba4.2k sqft6603 Northwind Ct, Crestwood, KY 40014Sold
A local agent can set up tours, give advice and negotiate with sellers.
Similar homes
- $1,395,0004 bd5 ba3.9k sqft7208 Sunset Ln, Crestwood, KY 40014For Sale

 MLS ID #1721703, Joseph E Simms, simpler.realestate. Metro Search Inc. LLC DBA Apex MLS
 - $1,600,0005 bd7 ba6.7k sqft6405 Chatham Ct, Crestwood, KY 40014For Sale
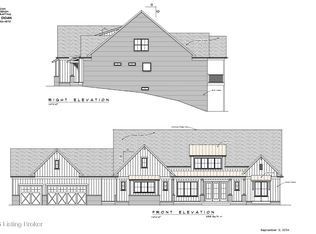 MLS ID #1718050, Emily Hughes, Lenihan Sotheby's Int'l Realty. Metro Search Inc. LLC DBA Apex MLS
 - $2,395,0007 bd8 ba6.5k sqft9302 Deepa Dr, Prospect, KY 40059For Sale
 MLS ID #1721453, Michelle Tasman, The Agency Louisville. Metro Search Inc. LLC DBA Apex MLS
 - $1,900,0005 bd5 ba6.9k sqft11318 Bodley Dr, Louisville, KY 40223For Sale
 MLS ID #1723415, Scott Radcliff, RE/MAX Premier Properties. Metro Search Inc. LLC DBA Apex MLS
 - $1,565,0004 bd5 ba6.7k sqft10720 Us Highway 42, Prospect, KY 40059For SaleMLS ID #1724165, Claire Schenk, Kentucky Select Properties. Metro Search Inc. LLC DBA Apex MLS
- $2,750,0004 bd6 ba4.6k sqft8221 Wolf Pen Branch Rd, Prospect, KY 40059For SaleMLS ID #1656637, Joanne J Owen, Kentucky Select Properties. Metro Search Inc. LLC DBA Apex MLS
- $1,500,0004 bd4 ba4.8k sqft115 Tuliphurst Dr, Pewee Valley, KY 40056For SaleMLS ID #1717648, The Price Group, Keller Williams Collective. Metro Search Inc. LLC DBA Apex MLS
- $1,400,0003 bd3 ba4k sqft2301 Cedar Point Rd, La Grange, KY 40031For SaleMLS ID #1721268, Mindy Parrish, Coldwell Banker McMahan. Metro Search Inc. LLC DBA Apex MLS
- $2,000,0004 bd5 ba6.7k sqft8804 Wolf Pen Branch Rd, Prospect, KY 40059For SaleMLS ID #1702550, Gant B Hill, Gant Hill & Associates, LLC. Metro Search Inc. LLC DBA Apex MLS
- $1,450,0004 bd4 ba4.9k sqft12601 N Osage Rd, Louisville, KY 40223For SaleMLS ID #1723208, Amy O'Connor, Homepage Realty. Metro Search Inc. LLC DBA Apex MLS
- $2,395,0005 bd6 ba5k sqft11602 River Beauty Loop, Prospect, KY 40059For SaleMLS ID #1717649, Keren Benabou, RE/MAX Premier Properties. Metro Search Inc. LLC DBA Apex MLS
- $1,650,0005 bd6 ba7.1k sqft107 My Kentucky Rose Cir, Simpsonville, KY 40067For SaleMLS ID #1724741, Julie W Pogue, Julie Pogue Properties. Metro Search Inc. LLC DBA Apex MLS
- $1,895,0005 bd5 ba6.3k sqft11732 Paramont Way, Prospect, KY 40059For SaleMLS ID #1715146, David Yunker, simpler.realestate. Metro Search Inc. LLC DBA Apex MLS
- $1,595,0005 bd4 ba7.2k sqft4303 Twin Elms Ct, Louisville, KY 40241For SaleMLS ID #1724287, Jon Mand, Lenihan Sotheby's Int'l Realty. Metro Search Inc. LLC DBA Apex MLS
- $1,875,0005 bd7 ba6.4k sqft8220 Spring Glade Pl, Prospect, KY 40059For SaleMLS ID #1722919, Brandon R Jones, Lenihan Sotheby's Int'l Realty. Metro Search Inc. LLC DBA Apex MLS
- $1,825,0003 bd5 ba4.4k sqft2900 E Highway 42, La Grange, KY 40031For SaleMLS ID #1720586, Joseph E Simms, simpler.realestate. Metro Search Inc. LLC DBA Apex MLS
- $2,215,0005 bd5 ba6k sqft7734 Woodbridge Hill Ln, Prospect, KY 40059For SaleMLS ID #1717397, Libby E Loeser, Kentucky Select Properties. Metro Search Inc. LLC DBA Apex MLS
- $1,290,0005 bd4 ba4k sqft316 Sunset Cir, Crestwood, KY 40014For SaleMLS ID #1706352, Stacy Conley, Louisville Realty Group. Metro Search Inc. LLC DBA Apex MLS
- $1,990,0005 bd5 ba6.4k sqft8909 Dolls Eyes St, Prospect, KY 40059For SaleMLS ID #1721120, Colleen E Walker, EXP Realty LLC. Metro Search Inc. LLC DBA Apex MLS
- $1,299,0005 bd6 ba6.6k sqft2126 Highland Springs Pl, Louisville, KY 40245For SaleMLS ID #1721996, Sam Robey, EXP Realty LLC. Metro Search Inc. LLC DBA Apex MLS
