Hidden at the end of a quiet cul-de-sac and nestled within 1.6 acres of mature trees and curated gardens, this extraordinary custom estate offers exceptional privacy, timeless architecture, and more than 7,000 square feet of beautifully crafted living space. Despite its tranquil setting, the home is just minutes from the Gene Snyder and Watterson Expressways, premier shopping and dining, and award-winning schools. The arrival is unforgettable. Herringbone walnut floors lead through gracious formal rooms before opening to the heart of the home—a beautifully appointed kitchen with new granite countertops, premium Monogram appliances, and effortless connection to a soaring two-story great room framed by walls of glass and a commanding fireplace. Beyond, a tranquil sunroom and private guest suite embrace the home's serene woodland setting. The upper level is anchored by a remarkable primary suite designed as a true retreat, complete with its own fireplace, dual dressing closets, and a spa-inspired bath finished in custom cherry cabinetry. An architectural glass balcony by acclaimed artist Ken Von Roenn introduces a museum-quality focal point, while each additional bedroom enjoys the privacy of its own ensuite bath. Designed to entertain as beautifully as it lives, the walkout lower level features expansive gathering spaces, a granite wet bar, guest accommodations, and seamless access to the outdoors. A newly constructed 50-foot deck overlooks a landscape of natural preserve, gardens, fountains, and a charming gazebo, creating an atmosphere that feels more like a private estate than a backyard. Lovingly maintained and thoughtfully updated by its original owners, this estate showcases enduring quality throughout—from solid wood doors and extensive marble finishes to Andersen and Pella windows, integrated security and irrigation systems, and an oversized three-car garage with EV charging. Rarely does a residence combine architectural distinction, uncompromising craftsmanship, and such a peaceful natural setting in one exceptional offering.
For sale
$1,595,000
4303 Twin Elms Ct, Louisville, KY 40241
5beds
7,276sqft
Single Family Residence
Built in 1986
1.5 Acres Lot
$-- Zestimate®
$219/sqft
$54/mo HOA
What's special
Commanding fireplacePrivate guest suitePeaceful natural settingGuest accommodationsBeautifully appointed kitchenGranite wet barAndersen and pella windows
- 31 days |
- 758 |
- 20 |
Zillow last checked:
Listing updated:
Listed by:
Jon Mand 502-417-2837,
Lenihan Sotheby's Int'l Realty,
Brandon R Jones 502-718-0044
Source: Metro Search Inc. LLC DBA Apex MLS,MLS#: 1724287
Facts & features
Interior
Bedrooms & bathrooms
- Bedrooms: 5
- Bathrooms: 4
- Full bathrooms: 3
- 1/2 bathrooms: 1
Primary bedroom
- Level: Second
Bedroom
- Level: Second
Bedroom
- Level: Second
Bedroom
- Level: Second
Bedroom
- Level: Second
Primary bathroom
- Level: Second
Full bathroom
- Level: First
Full bathroom
- Level: Second
Half bathroom
- Level: First
Dining room
- Level: First
Family room
- Level: First
Great room
- Level: First
Kitchen
- Level: First
Laundry
- Level: Second
Sun room
- Level: First
Heating
- Forced Air, Natural Gas
Cooling
- Central Air
Features
- Basement: Walkout Finished
- Number of fireplaces: 2
Interior area
- Total structure area: 5,076
- Total interior livable area: 7,276 sqft
- Finished area above ground: 5,076
- Finished area below ground: 2,200
Property
Parking
- Total spaces: 3
- Parking features: Attached, Entry Side, Electric Vehicle Charging Station(s)
- Attached garage spaces: 3
Features
- Stories: 2
- Patio & porch: Screened Porch, Deck, Patio
- Fencing: Partial
Lot
- Size: 1.5 Acres
- Features: Cul-De-Sac, Covt/Restr, Level, Wooded
Details
- Additional structures: Pergola
- Parcel number: 169600460000
Construction
Type & style
- Home type: SingleFamily
- Architectural style: Contemporary
- Property subtype: Single Family Residence
Materials
- Synthetic Stucco, Brick Veneer
- Foundation: Concrete Perimeter
- Roof: Shingle
Condition
- Year built: 1986
Utilities & green energy
- Sewer: Public Sewer
- Water: Public
- Utilities for property: Electricity Connected, Natural Gas Connected
Community & HOA
Community
- Subdivision: Woodstone
HOA
- Has HOA: Yes
- HOA fee: $650 annually
Location
- Region: Louisville
Financial & listing details
- Price per square foot: $219/sqft
- Tax assessed value: $723,250
- Annual tax amount: $8,071
- Date on market: 7/24/2026
- Electric utility on property: Yes
Estimated market value
Not available
Estimated sales range
Not available
Not available
Price history
| Date | Event | Price |
|---|---|---|
| 7/24/2026 | Listed for sale | $1,595,000-5.9%$219/sqft |
Source:  Metro Search Inc. LLC DBA Apex MLS #1724287 Report a problem Metro Search Inc. LLC DBA Apex MLS #1724287 Report a problem | ||
| 7/8/2026 | Listing removed | $1,695,000$233/sqft |
Source: Metro Search Inc. LLC DBA Apex MLS #1716466 Report a problem | ||
| 5/6/2026 | Price change | $1,695,000-10.6%$233/sqft |
Source: Metro Search Inc. LLC DBA Apex MLS #1716466 Report a problem | ||
| 3/20/2026 | Price change | $1,895,000-9.8%$260/sqft |
Source: Metro Search Inc. LLC DBA Apex MLS #1708776 Report a problem | ||
| 2/11/2026 | Listed for sale | $2,100,000$289/sqft |
Source: Metro Search Inc. LLC DBA Apex MLS #1708776 Report a problem | ||
| 12/14/2025 | Listing removed | $8,000$1/sqft |
Source: Zillow Rentals Report a problem | ||
| 4/30/2025 | Listed for rent | $8,000$1/sqft |
Source: Zillow Rentals Report a problem | ||
Public tax history
| Year | Property taxes | Tax assessment |
|---|---|---|
| 2025 | $8,071 -1.9% | $723,250 |
| 2024 | $8,231 -1.7% | $723,250 |
| 2023 | $8,375 -0.3% | $723,250 |
| 2022 | $8,404 -4.3% | $723,250 +3.3% |
| 2021 | $8,784 +8.9% | $700,000 |
| 2020 | $8,064 | $700,000 |
| 2019 | $8,064 +3.7% | $700,000 |
| 2018 | $7,774 | $700,000 |
| 2017 | $7,774 +6% | $700,000 -4.6% |
| 2013 | $7,337 | $733,680 |
| 2011 | $7,337 -6.8% | $733,680 -6.8% |
| 2010 | $7,873 | $787,300 |
| 2009 | $7,873 | $787,300 +3.5% |
| 2007 | -- | $760,380 |
| 2006 | -- | $760,380 |
| 2005 | -- | $760,380 +4.9% |
| 2004 | -- | $724,540 |
Find assessor info on the county website
Monthly payment
Est. payment
Payment breakdown
Explore the cost of this home by adjusting the details. Changes won't be saved.Climate risks
Neighborhood: 40241
Getting around
0 / 100
Car-DependentNearby schools
GreatSchools rating
- 8/10Dunn Elementary SchoolGrades: K-5Distance: 2.2 mi
- 4/10Kammerer Middle SchoolGrades: 6-8Distance: 2.3 mi
- 8/10Ballard High SchoolGrades: 9-12Distance: 2.3 mi
- $1,225,3004 bd4 ba6.6k sqft4111 Woodstone Way, Louisville, KY 40241Off Market
- $1,237,1005 bd5 ba7.7k sqft4305 Twin Elms Ct, Louisville, KY 40241Off Market

- $1,181,4004 bd5 ba5.2k sqft4300 Twin Elms Ct, Louisville, KY 40241Off Market
- $839,8004 bd5 ba4.9k sqft4109 Woodstone Way, Louisville, KY 40241Off Market
- $819,2002 bd3 ba4.4k sqft4302 Twin Elms Ct, Louisville, KY 40241Off Market
- $1,322,3005 bd6 ba5.6k sqft4304 Twin Elms Ct, Louisville, KY 40241Off Market
- $1,198,1005 bd6 ba7.2k sqft4200 Woodstone Way, Louisville, KY 40241Off Market
- $1,703,9005 bd6 ba8.2k sqft4108 Woodstone Way, Louisville, KY 40241Off Market
A local agent can set up tours, give advice and negotiate with sellers.
Similar homes
- $1,565,0004 bd5 ba6.7k sqft10720 Us Highway 42, Prospect, KY 40059For Sale

 MLS ID #1724165, Claire Schenk, Kentucky Select Properties. Metro Search Inc. LLC DBA Apex MLS
 - $1,495,0005 bd6 ba5.6k sqft14932 Landmark Dr, Louisville, KY 40245For Sale
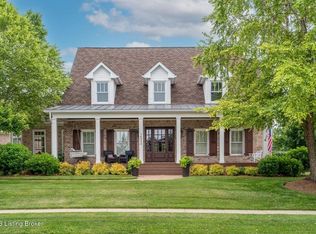 MLS ID #1719341, Brandon R Jones, Lenihan Sotheby's Int'l Realty. Metro Search Inc. LLC DBA Apex MLS
 - $1,450,0003 bd5 ba4.8k sqft4406 Rivermist Way, Louisville, KY 40222For Sale
 MLS ID #1727083, David Yunker, simpler.realestate. Metro Search Inc. LLC DBA Apex MLS
 - $1,450,0005 bd5 ba5.8k sqft12303 Old Lucas Ln, Anchorage, KY 40223For Sale
 MLS ID #1726070, Joanne J Owen, Kentucky Select Properties. Metro Search Inc. LLC DBA Apex MLS
 - $1,499,9005 bd5 ba6.5k sqft1730 Cherokee Ter, Louisville, KY 40205For SaleMLS ID #1726809, Barbara E Jones, United Real Estate Louisville. Metro Search Inc. LLC DBA Apex MLS
- $845,0005 bd4 ba4.3k sqft1904 Charbdin Pl, Riverwood, KY 40207For SaleMLS ID #1726724, Senior Family Solutions, Homepage Realty. Metro Search Inc. LLC DBA Apex MLS
- $1,290,0004 bd7 ba7.2k sqft7422 Wycliffe Dr, Prospect, KY 40059For SaleMLS ID #1725196, Katie Esterle, White Picket Real Estate. Metro Search Inc. LLC DBA Apex MLS
- $1,050,0004 bd5 ba5.1k sqft4803 Albrecht Ct, Louisville, KY 40241For SaleMLS ID #1722050, Kelli Schmidt, EXP Realty LLC. Metro Search Inc. LLC DBA Apex MLS
- $839,0005 bd3 ba5.4k sqft4123 Sanctuary Bluff Ln, Louisville, KY 40241For SaleMLS ID #1723537, Jeremy English, Aspire Real Estate Group. Metro Search Inc. LLC DBA Apex MLS
- $1,395,0004 bd4 ba4.9k sqft12601 N Osage Rd, Louisville, KY 40223For SaleMLS ID #1723208, Amy O'Connor, Homepage Realty. Metro Search Inc. LLC DBA Apex MLS
- $1,050,0005 bd5 ba4.5k sqft10912 Rock Valley Ct, Louisville, KY 40241For SaleMLS ID #1726388, Carol Weber, Louisville Realty Group. Metro Search Inc. LLC DBA Apex MLS
- $1,525,0005 bd6 ba8.1k sqft1009 Kent Rd, Goshen, KY 40026For SaleMLS ID #1720286, Amy Pearce Dishman, RE/MAX Results. Metro Search Inc. LLC DBA Apex MLS
- $1,400,0006 bd6 ba7k sqft2101 Highland Springs Pl, Louisville, KY 40245For SaleMLS ID #1725984, Laura Heiskell, Semonin Realtors. Metro Search Inc. LLC DBA Apex MLS
- $1,695,0004 bd4 ba3.7k sqft1802 Park Boundary Rd, Louisville, KY 40205For SaleMLS ID #1712645, Melanie Galloway & Associates, Lenihan Sotheby's Int'l Realty. Metro Search Inc. LLC DBA Apex MLS
- $1,695,0005 bd5 ba6.3k sqft11732 Paramont Way, Prospect, KY 40059For SaleMLS ID #1715146, David Yunker, simpler.realestate. Metro Search Inc. LLC DBA Apex MLS
- $1,450,0006 bd6 ba6.5k sqft13401 Longwood Ln, Goshen, KY 40026For SaleMLS ID #1723221, Justin M Merrick, Agency Select Real Estate LLC. Metro Search Inc. LLC DBA Apex MLS
- $1,950,0004 bd4 ba4.8k sqft137 Sagamore Rd, Indian Hills, KY 40207For SaleMLS ID #1717227, Joshua H Laughlin, Keller Williams Collective. Metro Search Inc. LLC DBA Apex MLS
- $1,500,0004 bd4 ba4.8k sqft115 Tuliphurst Dr, Pewee Valley, KY 40056For SaleMLS ID #1717648, The Price Group, Keller Williams Collective. Metro Search Inc. LLC DBA Apex MLS
- $925,0004 bd5 ba4.6k sqft6931 Windham Pkwy, Prospect, KY 40059For SaleMLS ID #1723147, Heather Spencer, Keller Williams Collective. Metro Search Inc. LLC DBA Apex MLS
- $1,100,0003 bd4 ba3.9k sqft5415 River Creek Ct, Prospect, KY 40059For SaleMLS ID #1726032, Jake Brady, Nest Realty. Metro Search Inc. LLC DBA Apex MLS
