Welcome to this beautifully maintained 6-bedroom, 5.5-bath home in one of the area's most desirable high-end neighborhoods, directly across from sought-after North Oldham Schools. Designed for everyday comfort and effortless entertaining, this home offers generous living spaces, thoughtful updates, and exceptional outdoor amenities. The immaculate outdoor areas create a true private retreat, featuring a stunning a pool with a brand-new pool liner, inviting patio spaces with outdoor fireplaces, and beautifully kept grounds ideal for relaxing, hosting and enjoying time with family and friends. Major updates include new pool liner, windows and roofing to add peace of mind and long-term value. Inside, the home offers and impressive layout with spacious bedrooms, multiple gathering areas. Available for quick closing and immediate possession. Allowing you to get into North Oldham school district prior to the start of the school year. Schedule your showing today.
For sale
Price cut: $25K (8/1)
$1,450,000
13401 Longwood Ln, Goshen, KY 40026
6beds
6,566sqft
:
Get pre-qualified$9,113/mo
Single Family Residence
Built in 2014
1.01 Acres Lot
$1,363,500 Zestimate®
$221/sqft
$100/mo HOA
What's special
Immaculate outdoor areasExceptional outdoor amenitiesThoughtful updatesTrue private retreatGenerous living spacesBeautifully kept groundsMultiple gathering areas
- 23 days |
- 1,830 |
- 129 |
Zillow last checked:
Listing updated:
Listed by:
Justin M Merrick 502-718-0522,
Agency Select Real Estate LLC
Source: Metro Search Inc. LLC DBA Apex MLS,MLS#: 1723221
Facts & features
Interior
Bedrooms & bathrooms
- Bedrooms: 6
- Bathrooms: 6
- Full bathrooms: 5
- 1/2 bathrooms: 1
Primary bedroom
- Level: First
Bedroom
- Level: Second
Bedroom
- Level: Second
Bedroom
- Level: Basement
Bedroom
- Level: Second
Bedroom
- Description: Bonus Room
- Level: Second
Primary bathroom
- Level: First
Half bathroom
- Level: First
Full bathroom
- Description: Ensuite
- Level: Second
Full bathroom
- Description: Jack and Jill
- Level: Second
Full bathroom
- Level: Basement
Full bathroom
- Level: Second
Dining room
- Description: Formal
- Level: First
Family room
- Level: First
Family room
- Level: Basement
Gym
- Level: Basement
Kitchen
- Description: Eat In
- Level: First
Laundry
- Level: Second
Office
- Level: First
Other
- Description: Hearth Room
- Level: First
Heating
- Forced Air, Natural Gas
Cooling
- Central Air
Features
- Basement: Walkout Finished
- Number of fireplaces: 4
Interior area
- Total structure area: 4,211
- Total interior livable area: 6,566 sqft
- Finished area above ground: 4,211
- Finished area below ground: 2,355
Property
Parking
- Total spaces: 3
- Parking features: Attached
- Attached garage spaces: 3
Features
- Stories: 2
- Patio & porch: Deck, Patio
- Pool features: Association
- Has spa: Yes
- Spa features: Heated
- Fencing: Other
Lot
- Size: 1.01 Acres
- Features: Corner Lot, Cul-De-Sac, Sidewalk, See Remarks, Wooded
Details
- Additional structures: Pergola
- Parcel number: 0504F0128
Construction
Type & style
- Home type: SingleFamily
- Architectural style: Traditional
- Property subtype: Single Family Residence
Materials
- Wood Frame, Brick, Stone
- Foundation: Concrete Perimeter
- Roof: Shingle
Condition
- Year built: 2014
Utilities & green energy
- Sewer: Public Sewer
- Water: Public
- Utilities for property: Electricity Connected
Community & HOA
Community
- Subdivision: Longwood Estates
HOA
- Has HOA: Yes
- Amenities included: Clubhouse, Pool
- HOA fee: $1,200 annually
Location
- Region: Goshen
Financial & listing details
- Price per square foot: $221/sqft
- Tax assessed value: $1,200,000
- Annual tax amount: $14,803
- Date on market: 7/14/2026
- Electric utility on property: Yes
Estimated market value
$1,363,500
$1.30M - $1.43M
$7,844/mo
Price history
| Date | Event | Price |
|---|---|---|
| 8/1/2026 | Price change | $1,450,000-1.7%$221/sqft |
Source:  Metro Search Inc. LLC DBA Apex MLS #1723221 Report a problem Metro Search Inc. LLC DBA Apex MLS #1723221 Report a problem | ||
| 7/14/2026 | Listed for sale | $1,475,000-1.7%$225/sqft |
Source: Metro Search Inc. LLC DBA Apex MLS #1723221 Report a problem | ||
| 6/4/2026 | Listing removed | $1,499,999$228/sqft |
Source: Metro Search Inc. LLC DBA Apex MLS #1716678 Report a problem | ||
| 5/8/2026 | Listed for sale | $1,499,999+25%$228/sqft |
Source: Metro Search Inc. LLC DBA Apex MLS #1716678 Report a problem | ||
| 6/10/2022 | Sold | $1,200,000$183/sqft |
Source: Metro Search Inc. LLC DBA Apex MLS #1612135 Report a problem | ||
| 5/13/2022 | Pending sale | $1,200,000+53.8%$183/sqft |
Source: Metro Search Inc. LLC DBA Apex MLS #1612135 Report a problem | ||
| 7/2/2015 | Sold | $780,000+333.3%$119/sqft |
Source: Public Record Report a problem | ||
| 4/17/2008 | Sold | $180,000$27/sqft |
Source: Public Record Report a problem | ||
Public tax history
| Year | Property taxes | Tax assessment |
|---|---|---|
| 2024 | $14,803 -0.5% | $1,200,000 |
| 2023 | $14,875 +49.6% | $1,200,000 +49.1% |
| 2022 | $9,943 +0.7% | $805,000 |
| 2021 | $9,879 -0.2% | $805,000 |
| 2020 | $9,903 +1% | $805,000 |
| 2019 | $9,810 0% | $805,000 |
| 2018 | $9,814 +538.2% | $805,000 +0.6% |
| 2017 | $1,538 | $800,000 +700% |
| 2013 | $1,538 | $100,000 -28.6% |
| 2011 | -- | $140,000 |
| 2010 | -- | $140,000 -22.2% |
| 2009 | -- | $180,000 |
Find assessor info on the county website
Monthly payment
Est. payment
Payment breakdown
Explore the cost of this home by adjusting the details. Changes won't be saved.Climate risks
Neighborhood: 40026
Nearby schools
GreatSchools rating
- 8/10Harmony Elementary SchoolGrades: K-5Distance: 0.7 mi
- 9/10North Oldham Middle SchoolGrades: 6-8Distance: 0.7 mi
- 10/10North Oldham High SchoolGrades: 9-12Distance: 0.7 mi
- $1,055,1005 bd6 ba4k sqft13403 Longwood Ln, Goshen, KY 40026Off Market
- $1,085,7004 bd3 ba3.4k sqft13307 Longwood Ln, Goshen, KY 40026Off Market
- $1,228,600-- bd-- ba-- sqft1702 Dell Cir, Goshen, KY 40026Off Market
- $1,135,100-- bd-- ba-- sqft13400 Longwood Ln, Goshen, KY 40026Off Market
- $1,433,3005 bd5 ba3.7k sqft13405 Longwood Ln, Goshen, KY 40026Off Market
- $1,220,0005 bd5 ba7k sqft13308 Longwood Ln, Goshen, KY 40026Sold
- $954,400-- bd-- ba-- sqft1701 Dell Cir, Goshen, KY 40026Off Market
- $1,032,7006 bd6 ba5.6k sqft13305 Longwood Ln, Goshen, KY 40026Off Market
A local agent can set up tours, give advice and negotiate with sellers.
Similar homes
- $1,125,0005 bd5 ba5.8k sqft12307 Ridgeview Dr, Goshen, KY 40026For Sale
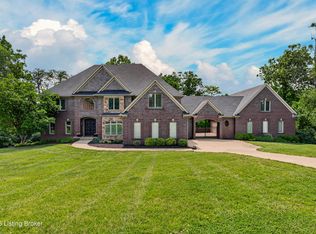
 MLS ID #1722400, Ethan J Adams, EXP Realty LLC. Metro Search Inc. LLC DBA Apex MLS
 - $925,0004 bd5 ba5k sqft12311 Ridgeview Dr, Goshen, KY 40026For Sale
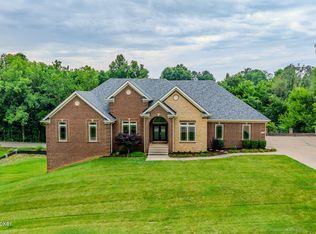 MLS ID #1725173, Jennifer Carroll, Semonin Realtors. Metro Search Inc. LLC DBA Apex MLS
 - $1,290,0004 bd7 ba7.2k sqft7422 Wycliffe Dr, Prospect, KY 40059For Sale
 MLS ID #1725196, Katie Esterle, White Picket Real Estate. Metro Search Inc. LLC DBA Apex MLS
 - $1,565,0004 bd5 ba6.7k sqft10720 Us Highway 42, Prospect, KY 40059For Sale
 MLS ID #1724165, Claire Schenk, Kentucky Select Properties. Metro Search Inc. LLC DBA Apex MLS
 - $800,0005 bd4 ba4.5k sqft11710 Paramont Way, Prospect, KY 40059For SaleMLS ID #1725519, Andrew Rudd, United Real Estate Louisville. Metro Search Inc. LLC DBA Apex MLS
- $1,195,0004 bd3 ba3.3k sqft10511 Buckeye Trce, Goshen, KY 40026For SaleMLS ID #1717824, Paige Williams, United Real Estate Louisville. Metro Search Inc. LLC DBA Apex MLS
- $1,695,0005 bd5 ba6.3k sqft11732 Paramont Way, Prospect, KY 40059For SaleMLS ID #1715146, David Yunker, simpler.realestate. Metro Search Inc. LLC DBA Apex MLS
- $1,595,0005 bd4 ba7.2k sqft4303 Twin Elms Ct, Louisville, KY 40241For SaleMLS ID #1724287, Jon Mand, Lenihan Sotheby's Int'l Realty. Metro Search Inc. LLC DBA Apex MLS
- $1,450,0004 bd4 ba4.9k sqft12601 N Osage Rd, Louisville, KY 40223For SaleMLS ID #1723208, Amy O'Connor, Homepage Realty. Metro Search Inc. LLC DBA Apex MLS
- $1,800,0005 bd5 ba6.9k sqft11318 Bodley Dr, Louisville, KY 40223For SaleMLS ID #1725289, Scott Radcliff, RE/MAX Premier Properties. Metro Search Inc. LLC DBA Apex MLS
- $825,0005 bd5 ba4.6k sqft3002 Albrecht Dr, Prospect, KY 40059For SaleMLS ID #1724439, The Price Group, Keller Williams Collective. Metro Search Inc. LLC DBA Apex MLS
- $1,425,0004 bd5 ba3.9k sqft2705 Adenmore Ct, Prospect, KY 40059For SaleMLS ID #1714815, Judie Parks, BERKSHIRE HATHAWAY HomeServices, Parks & Weisberg Realtors. Metro Search Inc. LLC DBA Apex MLS
- $1,299,0005 bd6 ba6.6k sqft2126 Highland Springs Pl, Louisville, KY 40245For SaleMLS ID #1721996, Sam Robey, EXP Realty LLC. Metro Search Inc. LLC DBA Apex MLS
- $1,650,0005 bd4 ba3.8k sqft2712 Adenmore Ct, Prospect, KY 40059For SaleMLS ID #1712277, Steve Canfield, Canfield Realty Group, LLC. Metro Search Inc. LLC DBA Apex MLS
- $1,875,0005 bd7 ba6.4k sqft8220 Spring Glade Pl, Prospect, KY 40059For SaleMLS ID #1722919, Brandon R Jones, Lenihan Sotheby's Int'l Realty. Metro Search Inc. LLC DBA Apex MLS
- $899,9006 bd5 ba4.9k sqft5600 Chapel View Way, Crestwood, KY 40014For SaleMLS ID #1725443, Jeni C McNickle, Homepage Realty. Metro Search Inc. LLC DBA Apex MLS
- $850,0004 bd4 ba3.6k sqft11604 Angel Falls Ct, Prospect, KY 40059For SaleMLS ID #1720287, Jamey Cox, 85W Real Estate. Metro Search Inc. LLC DBA Apex MLS
- $1,395,0005 bd4 ba4.5k sqft6112 Snapdragon Dr, Prospect, KY 40059For SaleMLS ID #1713323, Judie Parks, BERKSHIRE HATHAWAY HomeServices, Parks & Weisberg Realtors. Metro Search Inc. LLC DBA Apex MLS
- $1,375,0005 bd5 ba3.7k sqft6115 Snapdragon Dr, Prospect, KY 40059For SaleMLS ID #1720458, Tim Holland, simpler.realestate. Metro Search Inc. LLC DBA Apex MLS
- $1,750,0006 bd5 ba7.6k sqft5905 Mount Pleasant Dr, Prospect, KY 40059For SaleMLS ID #1689106, Craig Thomas, simpler.realestate. Metro Search Inc. LLC DBA Apex MLS
