This extraordinary one owner custom home is located in the sought after Longwood (Estate section) within walking distance of the North Oldham campus This stately two story walkout is situated on a premium lot offering over 1.3 acres overlooking a wooded valley. Designed for comfortable living as well as gracious entertaining at home, this timeless floor plan offers @7000 sq ft of living space. Crafted with attention to detail, this stunning 5 bedroom, 4.5 bath home offers exquisite architectural features, hardwood flooring, decorator finishes, and professionally landscaped grounds.Guests arrive at the front entry from a circular driveway, where a covered portico provides a welcoming shelter in inclement weather. The two story entry hall sets the tone of quality found throughout the home. Flanked on one side of the entry is a beautifully appointed home office with custom cabinets and french doors for privacy. The formal dining room provides an elegant space for entertaining on special occasions. The entry leads to a dramatic Great Room with a stunning interior finished with hardwood floors, custom moldings and trim, built-in bookcases flanking the fireplace and a wall of windows overlooking the deck area and wooded yard. An informal dining area between the great room and kitchen is an ideal gathering space for family and friends. The gourmet kitchen is a chef's delight featuring granite countertops, decorative tile back- splashes, a five burner gas cooktop, double ovens(one is convection), stainless double sink and a separate bar area with sink. Adjoining the kitchen is a hearth room highlighted by a vaulted ceiling, stone fireplace, window seats, and custom draperies. A screened in porch provides a wonderful outdoor respite next to the informal dining area. A first floor laundry room is located off the back hallway from the kitchen to the garage which features built-in drawers and storage for coats and backpacks. The primary suite is a respite of comfort and style offering privacy plus a scenic view of the wooded yard and luxurious bath accommodations with two vanities, a walk-in shower and garden tub along with a spacious primary closet. The second floor offers three generously sized bedrooms, two with ensuite bathrooms, plus a large bonus room which shares a bath with the third bedroom. The lower level is set up for entertainment including a large gathering space finished with wood flooring plus a large screen and projector, ideal for watching movies or sporting events. There is additional space for a pool table plus a convenience kitchen that includes a refrigerator, dishwasher, kegerator, wine cooler, ice maker, microwave, stainless sink, and a granite topped bar area for additional seating. A separate gathering space off the kitchen area offers a quieter seating option. An additional bedroom and bath is ideal for guests offering privacy. The lower level walks out to an awesome outdoor entertaining space featuring a covered patio for outdoor gatherings overlooking the in-ground salt water pool creating an idyllic spa setting. The owner will either give the new owners a credit for a new hot tub or remove it depending on what a buyer wants. There are also the Longwood subdivision amenities which include a clubhouse, tennis courts, pickleball courts, and a pool.
Sold for $1,220,000
Tax assessed value
$1,220,000
13308 Longwood Ln, Goshen, KY 40026
5beds
7,055sqft
Single Family Residence
Built in 2009
1.34 Acres Lot
$1,387,400 Zestimate®
$173/sqft
$7,328 Estimated rent
Home value
$1,387,400
$1.30M - $1.48M
$7,328/mo
Zestimate® history
Owner options
List your home for rent
$7,328/mo
Rent Zestimate®
Find your next renter with Zillow Rental Manager. Plus, with online applications, you can quickly screen prospective tenants – for free.
$7,328/mo
Rent Zestimate®
Refinance and save
$7,273/mo
Est. payment
Refinancing to a lower rate could help reduce your monthly payments and save thousands over the life of the loan.
$7,273/mo
Est. payment
Explore your selling options
Work with a Zillow partner agent
Leverage their expertise and Zillow's premium Showcase listings to get your home seen by more buyers.
Get startedList with your own agent
Get your home in front of millions of buyers by listing it on Zillow.
Learn how to do itSell it yourself
Take full control of how buyers see your home on Zillow by listing For Sale by Owner (FSBO).
List your homeWhat's special
Zillow last checked:
Listing updated:
Listed by:
Nell Pearce Bradley 502-899-2129,
Lenihan Sotheby's Int'l Realty
Bought with:
Ryan Davis, 270813
Homepage Realty
Source: Metro Search Inc. LLC DBA Apex MLS,MLS#: 1647408
Facts & features
Interior
Bedrooms & bathrooms
- Bedrooms: 5
- Bathrooms: 5
- Full bathrooms: 4
- 1/2 bathrooms: 1
Primary bedroom
- Level: First
Bedroom
- Level: Second
Bedroom
- Level: Second
Bedroom
- Level: Second
Bedroom
- Level: Basement
Primary bathroom
- Level: First
Half bathroom
- Level: First
Full bathroom
- Level: Second
Full bathroom
- Level: Second
Full bathroom
- Level: Second
Full bathroom
- Level: Basement
Den
- Level: Basement
Dining room
- Level: First
Family room
- Description: w/ Kitchen & Media
- Level: Basement
Great room
- Description: has Fireplace
- Level: First
Kitchen
- Description: with Breakfast Area
- Level: First
Laundry
- Level: First
Office
- Level: First
Other
- Description: Hearth Room w/ Fireplace
- Level: First
Heating
- Forced Air, Natural Gas
Cooling
- Central Air
Features
- Basement: Walkout Part Fin
- Number of fireplaces: 2
Interior area
- Total structure area: 4,778
- Total interior livable area: 7,055 sqft
- Finished area above ground: 4,778
- Finished area below ground: 2,277
Property
Parking
- Total spaces: 3
- Parking features: Attached, Entry Side, Driveway
- Attached garage spaces: 3
- Has uncovered spaces: Yes
Features
- Stories: 2
- Patio & porch: Deck, Patio
- Exterior features: See Remarks, Tennis Court(s)
- Has private pool: Yes
- Pool features: Association, In Ground
- Has spa: Yes
- Spa features: Heated
- Fencing: Partial
Lot
- Size: 1.34 Acres
- Features: See Remarks, Dead End, Storm Sewer
Details
- Parcel number: 0504F0139
Construction
Type & style
- Home type: SingleFamily
- Architectural style: Traditional
- Property subtype: Single Family Residence
Materials
- Brick, Stone
- Foundation: Concrete Perimeter
- Roof: Shingle
Condition
- Year built: 2009
Utilities & green energy
- Sewer: Public Sewer
- Water: Public
- Utilities for property: Electricity Connected, Natural Gas Connected
Community & HOA
Community
- Subdivision: Longwood
HOA
- Has HOA: Yes
- Amenities included: Clubhouse, Pool
- HOA fee: $1,200 annually
Location
- Region: Goshen
Financial & listing details
- Price per square foot: $173/sqft
- Tax assessed value: $1,220,000
- Annual tax amount: $15,049
- Date on market: 10/16/2023
- Electric utility on property: Yes
Price history
| Date | Event | Price |
|---|---|---|
| 11/28/2023 | Sold | $1,220,000+1.8%$173/sqft |
Source:  Metro Search Inc. LLC DBA Apex MLS #1647408 Report a problem Metro Search Inc. LLC DBA Apex MLS #1647408 Report a problem | ||
| 10/25/2023 | Pending sale | $1,199,000+57.5%$170/sqft |
Source: Metro Search Inc. LLC DBA Apex MLS #1647408 Report a problem | ||
| 7/24/2009 | Sold | $761,454$108/sqft |
Source: Public Record Report a problem | ||
Public tax history
| Year | Property taxes | Tax assessment |
|---|---|---|
| 2024 | $15,049 +59.4% | $1,220,000 +60.5% |
| 2023 | $9,439 +0.5% | $760,000 |
| 2022 | $9,389 +0.7% | $760,000 |
| 2021 | $9,329 -0.2% | $760,000 |
| 2020 | $9,351 +6.5% | $760,000 +5.6% |
| 2019 | $8,778 0% | $720,000 |
| 2018 | $8,781 +5% | $720,000 +0.7% |
| 2017 | $8,364 | $715,000 +2.9% |
| 2013 | $8,364 | $695,000 -8.7% |
| 2011 | -- | $761,500 |
| 2010 | -- | $761,500 +354.6% |
| 2009 | -- | $167,500 |
Find assessor info on the county website
Neighborhood: 40026
Nearby homes
- $1,164,900-- bd-- ba-- sqft13400 Longwood Ln, Goshen, KY 40026Off Market
- $1,150,0007 bd5 ba5.9k sqft13306 Longwood Ln, Goshen, KY 40026Sold
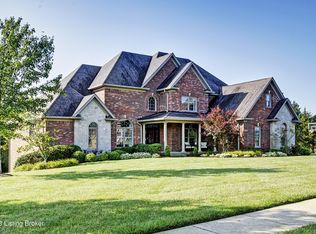
- $1,069,800-- bd-- ba-- sqft13402 Longwood Ln, Goshen, KY 40026Off Market
- $1,450,0005 bd7 ba8k sqft13304 Longwood Ln, Goshen, KY 40026Sold
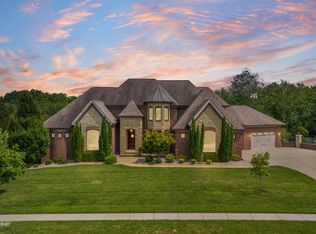
- $1,093,1004 bd3 ba3.4k sqft13307 Longwood Ln, Goshen, KY 40026Off Market
- $1,450,0006 bd6 ba6.5k sqft13401 Longwood Ln, Goshen, KY 40026For Sale
- $963,400-- bd-- ba-- sqft13404 Longwood Ln, Goshen, KY 40026Off Market
- $1,032,7006 bd6 ba5.6k sqft13305 Longwood Ln, Goshen, KY 40026Off Market
Nearby schools
GreatSchools rating
- 8/10Harmony Elementary SchoolGrades: K-5Distance: 0.6 mi
- 9/10North Oldham Middle SchoolGrades: 6-8Distance: 0.7 mi
- 10/10North Oldham High SchoolGrades: 9-12Distance: 0.6 mi


Get pre-qualified for a loan
At Zillow Home Loans, we can pre-qualify you in as little as 5 minutes with no impact to your credit score.An equal housing lender. NMLS #10287.
Sell for more on Zillow
Get a Zillow Showcase℠ listing at no additional cost and you could sell for .
$1,387,400
2% more
+$27,748
With Zillow Showcase(estimated)
$1,415,148
- Kentucky
- Oldham County
- Goshen
- 40026
- 13308 Longwood Ln
Nearby cities
Nearby zip codes
Other Goshen Topics
