Located in the heart of one of Goshen's most prestigious neighborhoods, The Estate Section of Longwood Subdivision, and on an idyllic 1.29 acres. This thoughtfully built residence showcases just under 6000 total square feet of living space across three floors and placed on a superior partially wooded private lot with one of the widest road frontages in the neighborhood. This visually stunning home lives large with 7 bedrooms and 4.5 bathrooms. From the walkway onto the inviting front porch the graceful hardwood foyer opens to the formal dining room with wainscoting and trim detail. On the opposite side is the formal living room or home office. Progressing into the home, the focal point is the cathedral ceiling and the backdrop wall of generously sized windows that gaze into the partially wooded backyard. The fireplace is prominently positioned on the adjacent wall and aptly designed with traditional elements in the surrounding mantle yet having modern convenience of electric. The wall is also flanked by built-in cabinets and bookcases. Off to the right is the gourmet kitchen with breakfast bar, large dining area and open adjoining hearth room with stone fireplace. Ideal for any home chef the kitchen boasts granite countertops, GE Profile and GE Monogram appliances. Under the oven drawer is prewired for a warming drawer. The convenient butler's pantry with beverage refrigerator adjoins the dining room. Just off the kitchen is a generously sized screened porch which adjoins the deck overlooking the idyllic back yard. Continuing onto the substantial first floor primary suite which boasts a grand sitting area, trey ceiling and wall to wall carpeting. The ensuite primary bath features a programable heated tile floor, dual sinks, private toilet closet, soaking tub and dual head tiled shower. Completing this area are separate his and her closets. The spacious three plus car garage enhances the conveniences of contemporary living on the main floor. The second floor of this home presents four spacious carpeted bedrooms. Bedroom one has an ensuite bath and a generous closet. Bedroom two and three have a Jack-and-Jill bath and large closets. Bedroom four or the multipurpose room as it is currently being used has built-in cabinets and ample closet space. The lower level of this home is a true hidden gem. Tall ceilings give this area grandness and the custom finishes like the live edge wood bar, barn wood encapsulated pub-style booth, beer on tap and a granite serving counter complete the ambiance of this well thought out meticulous design. A gathering area, a recreation or movie watching area lead out to the lower-level patio. Adjacent is the optional workout room or bedroom with decorative barn doors. Use the second lower-level bedroom, or "the bunk room" for impromptu guest visits. The full bath enhances this generously sized floor. A smart garden garage is located on this level with an automatic door that opens to the back yard for storage of lawn equipment or gardening supplies. A custom designed tree house, fire pit, zip line and short walking trails are located in the secluded back yard. Longwood Subdivision's amenities include the clubhouse, pool, pickle ball courts and tennis courts. This home is located in the highly desirable North Oldham School district.
Sold for $1,150,000
Tax assessed value
$1,150,000
13306 Longwood Ln, Goshen, KY 40026
7beds
5,980sqft
Single Family Residence
Built in 2009
1.29 Acres Lot
$1,250,600 Zestimate®
$192/sqft
$6,261 Estimated rent
Home value
$1,250,600
$1.19M - $1.33M
$6,261/mo
Zestimate® history
Owner options
List your home for rent
$6,261/mo
Rent Zestimate®
Find your next renter with Zillow Rental Manager. Plus, with online applications, you can quickly screen prospective tenants – for free.
$6,261/mo
Rent Zestimate®
Refinance and save
$6,924/mo
Est. payment
Refinancing to a lower rate could help reduce your monthly payments and save thousands over the life of the loan.
$6,924/mo
Est. payment
Explore your selling options
Work with a Zillow partner agent
Leverage their expertise and Zillow's premium Showcase listings to get your home seen by more buyers.
Get startedList with your own agent
Get your home in front of millions of buyers by listing it on Zillow.
Learn how to do itSell it yourself
Take full control of how buyers see your home on Zillow by listing For Sale by Owner (FSBO).
List your homeWhat's special
Ge monogram appliancesStone fireplaceGrand sitting areaBuilt-in cabinetsProgramable heated tile floorLarge closetsFormal dining room
Zillow last checked:
Listing updated:
Listed by:
Nancy A Stevens,
Kentucky Select Properties
Bought with:
Crystalyn K Noland, 216882
Lenihan Sotheby's Int'l Realty
Source: Metro Search Inc. LLC DBA Apex MLS,MLS#: 1643264
Facts & features
Interior
Bedrooms & bathrooms
- Bedrooms: 7
- Bathrooms: 5
- Full bathrooms: 4
- 1/2 bathrooms: 1
Primary bedroom
- Level: First
Bedroom
- Description: ensuite
- Level: Second
Bedroom
- Level: Second
Bedroom
- Level: Second
Bedroom
- Level: Second
Bedroom
- Level: Basement
Primary bathroom
- Level: First
Half bathroom
- Level: First
Full bathroom
- Level: Second
Full bathroom
- Description: Jack-n-Jill
- Level: Second
Full bathroom
- Level: Basement
Breakfast room
- Level: First
Dining room
- Level: First
Exercise room
- Description: or Bedroom
- Level: Basement
Family room
- Level: Basement
Kitchen
- Level: First
Kitchen
- Level: Basement
Laundry
- Level: First
Living room
- Level: First
Office
- Level: First
Heating
- Electric, Forced Air, Natural Gas, Heat Pump
Cooling
- Central Air, Heat Pump
Features
- Basement: Walkout Finished
- Number of fireplaces: 3
Interior area
- Total structure area: 4,005
- Total interior livable area: 5,980 sqft
- Finished area above ground: 4,005
- Finished area below ground: 1,975
Property
Parking
- Total spaces: 3
- Parking features: Attached, Entry Side
- Attached garage spaces: 3
Features
- Stories: 2
- Patio & porch: Screened Porch, Deck
- Fencing: None
Lot
- Size: 1.29 Acres
- Features: Sidewalk
Details
- Parcel number: 0504F0140
Construction
Type & style
- Home type: SingleFamily
- Architectural style: Traditional
- Property subtype: Single Family Residence
Materials
- Wood Frame, Brick
- Foundation: Concrete Perimeter
- Roof: Shingle
Condition
- Year built: 2009
Utilities & green energy
- Sewer: Public Sewer
- Water: Public
- Utilities for property: Electricity Connected, Natural Gas Connected
Community & HOA
Community
- Subdivision: Longwood
HOA
- Has HOA: Yes
- HOA fee: $1,200 annually
Location
- Region: Goshen
Financial & listing details
- Price per square foot: $192/sqft
- Tax assessed value: $1,150,000
- Annual tax amount: $14,200
- Date on market: 8/16/2023
- Electric utility on property: Yes
Price history
| Date | Event | Price |
|---|---|---|
| 10/17/2023 | Sold | $1,150,000+7.7%$192/sqft |
Source:  Metro Search Inc. LLC DBA Apex MLS #1643264 Report a problem Metro Search Inc. LLC DBA Apex MLS #1643264 Report a problem | ||
| 8/18/2023 | Pending sale | $1,068,000$179/sqft |
Source: Metro Search Inc. LLC DBA Apex MLS #1643264 Report a problem | ||
| 8/16/2023 | Listed for sale | $1,068,000+55.2%$179/sqft |
Source: Metro Search Inc. LLC DBA Apex MLS #1643264 Report a problem | ||
| 4/10/2009 | Sold | $688,174$115/sqft |
Source: Public Record Report a problem | ||
Public tax history
| Year | Property taxes | Tax assessment |
|---|---|---|
| 2025 | $14,200 +0.1% | $1,150,000 |
| 2024 | $14,188 +90.1% | $1,150,000 +91.7% |
| 2023 | $7,462 +0.6% | $600,000 |
| 2022 | $7,420 +0.7% | $600,000 |
| 2021 | $7,372 -0.2% | $600,000 |
| 2020 | $7,390 +9.1% | $600,000 +8.1% |
| 2019 | $6,774 0% | $555,000 |
| 2018 | $6,777 -10.3% | $555,000 +0.9% |
| 2017 | $7,557 | $550,000 |
| 2013 | $7,557 | $550,000 -20.1% |
| 2011 | -- | $688,000 |
| 2010 | -- | $688,000 +39.7% |
| 2009 | -- | $492,500 |
Find assessor info on the county website
Neighborhood: 40026
Nearby homes
- $1,220,0005 bd5 ba7k sqft13308 Longwood Ln, Goshen, KY 40026Sold

- $1,450,0005 bd7 ba8k sqft13304 Longwood Ln, Goshen, KY 40026Sold
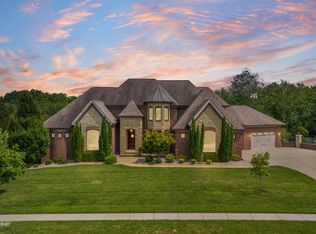
- $1,159,800-- bd-- ba-- sqft13400 Longwood Ln, Goshen, KY 40026Off Market
- $1,035,4006 bd6 ba5.6k sqft13305 Longwood Ln, Goshen, KY 40026Off Market
- $1,101,3004 bd3 ba3.4k sqft13307 Longwood Ln, Goshen, KY 40026Off Market
- $1,325,0006 bd6 ba5.8k sqft13302 Longwood Ln, Goshen, KY 40026Sold
- $968,6006 bd5 ba5.2k sqft13305 Ashford Cir, Goshen, KY 40026Off Market
- $1,058,0004 bd6 ba5.1k sqft1802 Ashford Dr, Goshen, KY 40026Off Market
Nearby schools
GreatSchools rating
- 8/10Harmony Elementary SchoolGrades: K-5Distance: 0.6 mi
- 9/10North Oldham Middle SchoolGrades: 6-8Distance: 0.7 mi
- 10/10North Oldham High SchoolGrades: 9-12Distance: 0.6 mi


Get pre-qualified for a loan
At Zillow Home Loans, we can pre-qualify you in as little as 5 minutes with no impact to your credit score.An equal housing lender. NMLS #10287.
Sell for more on Zillow
Get a Zillow Showcase℠ listing at no additional cost and you could sell for .
$1,250,600
2% more
+$25,012
With Zillow Showcase(estimated)
$1,275,612
- Kentucky
- Oldham County
- Goshen
- 40026
- 13306 Longwood Ln
Nearby cities
Nearby zip codes
Other Goshen Topics
