This thoughtfully designed custom-built home will stylishly simplify yet elevate your life. Boasting just over 5800 total square feet with the lower level included. A luxurious 6-bedroom, 5.5-bath home with a 3-car garage and additional utility garage is in the exclusive Longwood subdivision in North Oldham school district. Upon entering the foyer you are greeted by a large captivating copper chandelier, hardwood floors and soaring 10-foot ceilings. The elegant dining room with wainscoting and chair rail lending a traditional nod sits to the right. The spacious great room has a cathedral ceiling and a regal fireplace. Just beyond is the well-equipped gourmet kitchen with stainless steel appliances including a gas range and double convection ovens. A breakfast nook, kitchen bar and hearth room with fireplace complete this sophisticated open expanse. Access to the maintenance-free Azek Premium Cool Composite deck allows outdoor enjoyment from this main level.
Off the kitchen conveniently positioned is the large office with ample shelving and storage, a powder room and a mudroom with cubbies. The 3 car garage boasts a 220-volt charging station for your electric vehicle, built in dog bed and dog washing station.
Continuing on the main floor the luxurious primary suite is complete with a sitting area, tray ceiling and large spa-like en suite bathroom. Separate massive walk-in shower with multiple body spray jets and rain shower head are adjacent to the jetted soaking tub. Enjoy luxurious, custom his and her shared closet with laundry hookups worthy of smart living. (Stackable washer and dryer do not remain.)
The upper level features 3 spacious ensuite bedrooms with walk-in closets. A media or multipurpose room adjoins the area. This room could also be used as an additional bedroom or guest room. Freshly painted with new neutral carpet, this level also has its own HVAC unit and a glass privacy door.
The walk out lower level expands the grand living footprint of this home. Large windows flood the home with natural light. This level features a lounge area, a recreation or game area (pool table does not remain), a kitchen with bar, large gym or potential additional bedroom and a full bath.The dedicated home theater room with a large electric leather recliner sofa and love seat (both to remain), custom sound and lighting is set for epic movie nights. Finally the utility garage with a clothes dryer for your swim towels and 3rd refrigerator complete this level. (This dryer and refrigerator remain.)
The hidden gem is the bespoke exterior of this home which provides lavish outdoor living and is enveloped in a serine private wooded setting which surrounds an inviting salt water heated pool, outdoor kitchen with granite countertop, gas grill and Green Egg which is situated near the the built-in gas fire pit for ease of entertaining. The cozy covered lounging area has a bar and an adjacent spot for a hot tub. (Hot tub does not remain.) Custom lighting has been strategically placed throughout this exterior living space for optimal design.
The home has a Control 4 system featuring 12 independent audio zones, letting you control sound throughout. All countertops in the home are granite. All televisions remain with the home. Irrigation system, security system, Gutter Guards and full under deck water removal system. For more upgrades and clubhouse amenities: see additional upgrade sheet.
Sold for $1,325,000
Street View
$1,325,000
13302 Longwood Ln, Goshen, KY 40026
6beds
5,805sqft
Single Family Residence
Built in 2013
0.75 Acres Lot
$1,399,300 Zestimate®
$228/sqft
$6,612 Estimated rent
Home value
$1,399,300
$1.26M - $1.55M
$6,612/mo
Zestimate® history
Owner options
List your home for rent
$6,612/mo
Rent Zestimate®
Find your next renter with Zillow Rental Manager. Plus, with online applications, you can quickly screen prospective tenants – for free.
$6,612/mo
Rent Zestimate®
Refinance and save
$7,795/mo
Est. payment
Refinancing to a lower rate could help reduce your monthly payments and save thousands over the life of the loan.
$7,795/mo
Est. payment
Explore your selling options
Work with a Zillow partner agent
Leverage their expertise and Zillow's premium Showcase listings to get your home seen by more buyers.
Get startedList with your own agent
Get your home in front of millions of buyers by listing it on Zillow.
Learn how to do itSell it yourself
Take full control of how buyers see your home on Zillow by listing For Sale by Owner (FSBO).
List your homeWhat's special
Wainscoting and chair railRegal fireplaceSalt water heated poolHearth room with fireplaceGas grillBuilt-in gas fire pitElegant dining room
Zillow last checked:
Listing updated:
Listed by:
Nancy A Stevens,
Kentucky Select Properties
Bought with:
Michael D Medley, 281096
Totally About Houses
Source: Metro Search Inc. LLC DBA Apex MLS,MLS#: 1673973
Facts & features
Interior
Bedrooms & bathrooms
- Bedrooms: 6
- Bathrooms: 6
- Full bathrooms: 5
- 1/2 bathrooms: 1
Primary bedroom
- Level: First
Bedroom
- Description: Ensuite bath
- Level: Second
Bedroom
- Description: Ensuite bath
- Level: Second
Bedroom
- Description: Ensuite bath
- Level: Second
Primary bathroom
- Level: First
Full bathroom
- Level: First
Full bathroom
- Level: Basement
Breakfast room
- Level: First
Other
- Level: Basement
Dining room
- Level: First
Exercise room
- Level: Basement
Family room
- Level: Basement
Great room
- Level: First
Kitchen
- Level: First
Kitchen
- Description: Bar
- Level: Basement
Media room
- Description: w/closet
- Level: Second
Media room
- Level: Basement
Mud room
- Level: First
Office
- Level: First
Heating
- Electric, Natural Gas
Cooling
- Central Air
Features
- Basement: Walkout Finished
- Number of fireplaces: 3
Interior area
- Total structure area: 3,863
- Total interior livable area: 5,805 sqft
- Finished area above ground: 3,863
- Finished area below ground: 1,942
Property
Parking
- Total spaces: 3
- Parking features: Attached, Entry Side
- Attached garage spaces: 3
Features
- Stories: 1
- Patio & porch: Deck, Patio
- Exterior features: Tennis Court(s)
- Has private pool: Yes
- Pool features: Association, In Ground
- Fencing: Other,Full
Lot
- Size: 0.75 Acres
Details
- Parcel number: 0504F0142
Construction
Type & style
- Home type: SingleFamily
- Architectural style: Traditional
- Property subtype: Single Family Residence
Materials
- Cement Siding, Brick Veneer
- Foundation: Concrete Perimeter
- Roof: Shingle
Condition
- Year built: 2013
Utilities & green energy
- Sewer: Public Sewer
- Water: Public
- Utilities for property: Electricity Connected, Natural Gas Connected
Community & HOA
Community
- Subdivision: Longwood
HOA
- Has HOA: Yes
- Amenities included: Clubhouse, Pool
- HOA fee: $1,200 annually
Location
- Region: Goshen
Financial & listing details
- Price per square foot: $228/sqft
- Tax assessed value: $750,000
- Annual tax amount: $9,271
- Date on market: 11/7/2024
- Electric utility on property: Yes
Price history
| Date | Event | Price |
|---|---|---|
| 12/27/2024 | Sold | $1,325,000-8%$228/sqft |
Source:  Metro Search Inc. LLC DBA Apex MLS #1673973 Report a problem Metro Search Inc. LLC DBA Apex MLS #1673973 Report a problem | ||
| 11/18/2024 | Contingent | $1,440,000$248/sqft |
Source: Metro Search Inc. LLC DBA Apex MLS #1673973 Report a problem | ||
| 11/15/2024 | Price change | $1,440,000-4%$248/sqft |
Source: Metro Search Inc. LLC DBA Apex MLS #1673973 Report a problem | ||
| 11/7/2024 | Listed for sale | $1,500,000-3.2%$258/sqft |
Source: Metro Search Inc. LLC DBA Apex MLS #1673973 Report a problem | ||
| 10/31/2024 | Listing removed | -- |
Source: Owner Report a problem | ||
| 10/26/2024 | Listed for sale | $1,550,000$267/sqft |
Source: Owner Report a problem | ||
Public tax history
| Year | Property taxes | Tax assessment |
|---|---|---|
| 2024 | $9,271 +5.8% | $750,000 +6.4% |
| 2023 | $8,760 +0.5% | $705,000 |
| 2022 | $8,712 +0.7% | $705,000 |
| 2021 | $8,656 -0.2% | $705,000 |
| 2020 | $8,677 +1% | $705,000 |
| 2019 | $8,595 0% | $705,000 |
| 2018 | $8,599 +459.2% | $705,000 +0.7% |
| 2017 | $1,538 | $700,000 +1066.7% |
| 2013 | $1,538 | $60,000 -57.1% |
| 2011 | -- | $140,000 |
| 2010 | -- | $140,000 -6.7% |
| 2009 | -- | $150,000 |
Find assessor info on the county website
Neighborhood: 40026
Nearby homes
- $1,450,0005 bd7 ba8k sqft13304 Longwood Ln, Goshen, KY 40026Sold
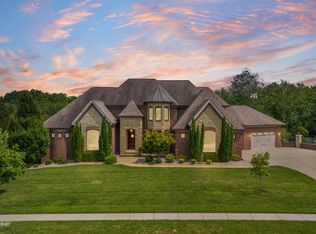
- $1,059,2004 bd6 ba5.1k sqft1802 Ashford Dr, Goshen, KY 40026Off Market
- $1,024,1005 bd6 ba6k sqft13300 Longwood Ln, Goshen, KY 40026Off Market

- $969,900-- bd-- ba-- sqft13303 Longwood Ln, Goshen, KY 40026Off Market

- $1,012,3005 bd5 ba6.1k sqft13301 Longwood Ln, Goshen, KY 40026Off Market
- $1,032,7006 bd6 ba5.6k sqft13305 Longwood Ln, Goshen, KY 40026Off Market
- $1,150,0007 bd5 ba5.9k sqft13306 Longwood Ln, Goshen, KY 40026Sold
- $1,163,5006 bd6 ba6.2k sqft13303 Ashford Cir, Goshen, KY 40026Off Market
Nearby schools
GreatSchools rating
- 8/10Harmony Elementary SchoolGrades: K-5Distance: 0.5 mi
- 9/10North Oldham Middle SchoolGrades: 6-8Distance: 0.6 mi
- 10/10North Oldham High SchoolGrades: 9-12Distance: 0.6 mi


Get pre-qualified for a loan
At Zillow Home Loans, we can pre-qualify you in as little as 5 minutes with no impact to your credit score.An equal housing lender. NMLS #10287.
Sell for more on Zillow
Get a Zillow Showcase℠ listing at no additional cost and you could sell for .
$1,399,300
2% more
+$27,986
With Zillow Showcase(estimated)
$1,427,286
- Kentucky
- Oldham County
- Goshen
- 40026
- 13302 Longwood Ln
Nearby cities
Nearby zip codes
Other Goshen Topics
