Skip main navigation
Off market
Street View
  • $1,059,200

    1802 Ashford Dr, Goshen, KY 40026

    4beds
    6baths
    5,119sqft
    SingleFamily
    Built in 2008
    2.28 Acres Lot
    $1,059,200 Zestimate®
    $207/sqft
    $6,122 Estimated rent

    Home value

    $1,059,200

    $974,000 - $1.14M

    $6,122/mo

    Zestimate® history
    Loading
    Loading...

    Owner options

    List your home for rent

    $6,122/mo

    Rent Zestimate®

    Find your next renter with Zillow Rental Manager. Plus, with online applications, you can quickly screen prospective tenants – for free.

    Learn more

    $6,122/mo

    Rent Zestimate®

    Refinance and save

    $5,272/mo

    Est. payment

    Refinancing to a lower rate could help reduce your monthly payments and save thousands over the life of the loan.

    See today's rates

    $5,272/mo

    Est. payment

    Explore your selling options

    Work with a Zillow partner agent

    Leverage their expertise and Zillow's premium Showcase listings to get your home seen by more buyers.

    Get started

    List with your own agent

    Get your home in front of millions of buyers by listing it on Zillow.

    Learn how to do it

    Sell it yourself

    Take full control of how buyers see your home on Zillow by listing For Sale by Owner (FSBO).

    List your home

    What's special

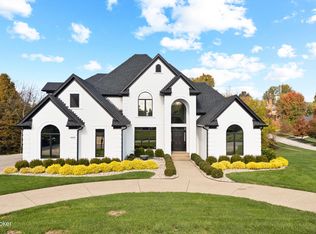
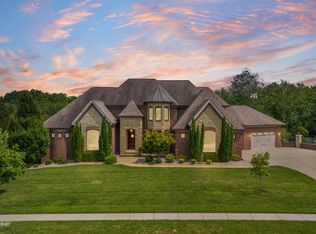
    Welcome to this exceptionally built custom home in the Longwood subdivision in beautiful Oldham county. This house is impressive from the moment you enter the inviting front door. The first floor features a formal office and dining room which then flows into a spacious great room with coffered ceilings, fireplace, and bookshelves. Notice the abundance of crown molding and hardwood floors. The cook in the family will enjoy the large center island in the eat in kitchen, high end stainless steel appliances, beautiful cabinets, and granite countertops. It is open to a cozy hearth room complete with fireplace and ceiling fan. An abundance of windows gives this area a very cheerful ambiance. Enjoy the beautiful wooded view from the covered patio located off of the kitchen. This home is situated on over two acres of land. Owner's suite is privately located on first floor and includes sitting area, master bath with dual vanities, soaking tub, and large walk-in closet. Completing the main level is a laundry room and built in cubbies which lead out to a three car garage. The second floor boasts three large and unique bedrooms each with its own private bath. One bedroom is adjoined to an oversized bonus room. The finished walkout basement enjoys a large family room area with home theatre projection system for watching all of your favorite movies and sporting events. The built in bar and billiards area make it the perfect place to entertain friends and family. There is a finished room with closet that could be used as a bedroom. A second finished room with a window is currently used as a craft room. There is also an additional full bath for easy living. Lower level also features two unfinished areas. One has a handy garage door for storing a lawn mower and other yard tools. The Longwood subdivision is within walking distance to the desirable North Oldham school district.

    This property is not currently displayed as for sale or rent on Zillow. This may be different from what's on other websites or public sources.

    Facts & features

    Interior

    Bedrooms & bathrooms
    • Bedrooms: 4
    • Bathrooms: 6
    Heating
    • Forced air
    Cooling
    • Central
    Features
    • Basement: Unfinished
    • Has fireplace: Yes
    Interior area
    • Total interior livable area: 5,119 sqft

    Property

    Parking
    • Parking features: Garage - Attached, Off-street
    Features
    • Exterior features: Brick
    Lot
    • Size: 2.28 Acres
    Details
    • Parcel number: 0504F0258

    Construction

    Type & style
    • Home type: SingleFamily
    Materials
    • Frame
    • Foundation: Concrete
    • Roof: Composition
    Condition
    • Year built: 2008

    Utilities & green energy

    • Utilities for property: Electric, Public Sewer, Public Water, Fuel:Natural

    Community & HOA

    Location
    • Region: Goshen

    Financial & listing details

    • Price per square foot: $207/sqft
    • Tax assessed value: $710,000
    • Annual tax amount: $8,779

    Price history

    DateEventPrice
    7/13/2018Sold$679,000$133/sqft
    Source: Metro Search Inc. LLC DBA Apex MLS #1502262 Report a problem
    5/29/2018Pending sale$679,000$133/sqft
    Source: Semonin Realtors Louisville Office #1502262 Report a problem
    5/25/2018Price change$679,000-5%$133/sqft
    Source: Semonin Realtors Louisville Office #1502262 Report a problem
    5/3/2018Listed for sale$714,900$140/sqft
    Source: Semonin REALTORS #1502262 Report a problem

    Public tax history

    YearProperty taxesTax assessment
    2024$8,779 +4%$710,000 +4.6%
    2023$8,438 +0.5%$679,000
    2022$8,392 +0.7%$679,000
    2021$8,338 -0.2%$679,000
    2020$8,358 +1%$679,000
    2019$8,280 +30.4%$679,000 +30.6%
    2018$6,351 -15.1%$520,000 +1%
    2017$7,480 $515,000
    2013$7,480 $515,000 -24.4%
    2011-- $681,000
    2010-- $681,000
    2009-- $681,000
    Find assessor info on the county website

    Neighborhood: 40026

    Nearby schools

    GreatSchools rating
    Get pre-qualified for a loan
    At Zillow Home Loans, we can pre-qualify you in as little as 5 minutes with no impact to your credit score.

    An equal housing lender. NMLS #10287.

    Sell for more on Zillow
    Get a Zillow Showcase℠ listing at no additional cost and you could sell for .
    $1,059,200
    2% more
    +$21,184
    With Zillow Showcase(estimated)
    $1,080,384