Located in the sought-after Longwood neighborhood of Oldham County, this stunning home offers an ideal blend of luxury, comfort, and privacy. Set on a beautifully landscaped lot, it features a heated saltwater pool surrounded by lush greenery—your own private backyard oasis. Inside, you'll find an updated kitchen with a gas range, all-new appliances, and hardwood flooring throughout the first level. The home has been freshly painted inside and out, giving it a bright, modern feel. The first-floor primary suite includes brand-new carpet, a vaulted ceiling, and direct access to the deck and pool area. The completely remodeled primary bath showcases a soaking tub, separate shower, and elegant finishes. Also on the main level is a spacious office with custom built-ins and a cozy fireplace, plus a climate-controlled enclosed sunroom perfect for year-round enjoyment. Upstairs, you'll find additional bedrooms and another office or study filled with natural light. The finished walk-out lower level is designed for entertaining, complete with a kitchenette, full bath, and theater roomideal for poolside gatherings. Additional features include an irrigation system and thoughtful updates throughout. Special features include new roof/gutters/downspouts, electronic pet fence, newer water heater (2.5 years), natural gas line to deck, smart locks to all doors, security system and cameras, mini split in primary bedroom for better climate control, brand new customized pool cover, second bedroom in main floor with full bath and walk in closet, new pool filter. This beautifully maintained home in Longwood offers exceptional amenities, modern updates, and a perfect location in one of Oldham County's most desirable communities.
Sold for $1,050,000
$1,050,000
13301 Ashford Cir, Goshen, KY 40026
6beds
6,250sqft
Single Family Residence
Built in 2006
1.06 Acres Lot
$1,060,800 Zestimate®
$168/sqft
$7,075 Estimated rent
Home value
$1,060,800
$955,000 - $1.18M
$7,075/mo
Zestimate® history
Owner options
List your home for rent
$7,075/mo
Rent Zestimate®
Find your next renter with Zillow Rental Manager. Plus, with online applications, you can quickly screen prospective tenants – for free.
$7,075/mo
Rent Zestimate®
Refinance and save
$6,427/mo
Est. payment
Refinancing to a lower rate could help reduce your monthly payments and save thousands over the life of the loan.
$6,427/mo
Est. payment
Explore your selling options
Work with a Zillow partner agent
Leverage their expertise and Zillow's premium Showcase listings to get your home seen by more buyers.
Get startedList with your own agent
Get your home in front of millions of buyers by listing it on Zillow.
Learn how to do itSell it yourself
Take full control of how buyers see your home on Zillow by listing For Sale by Owner (FSBO).
List your homeWhat's special
Cozy fireplaceTheater roomHeated saltwater poolAdditional bedroomsRemodeled primary bathUpdated kitchenFinished walk-out lower level
Zillow last checked:
Listing updated:
Listed by:
Candace Bornstein 502-298-0719,
Segrest Flaherty Realtors LLC
Bought with:
Troy Stiller, 215305
Schuler Bauer Real Estate Services ERA Powered
Source: Metro Search Inc. LLC DBA Apex MLS,MLS#: 1702643
Facts & features
Interior
Bedrooms & bathrooms
- Bedrooms: 6
- Bathrooms: 6
- Full bathrooms: 5
- 1/2 bathrooms: 1
Primary bedroom
- Level: First
Bedroom
- Level: First
Bedroom
- Level: Second
Bedroom
- Level: Second
Bedroom
- Level: Second
Bedroom
- Level: Basement
Primary bathroom
- Level: First
Full bathroom
- Level: First
Full bathroom
- Level: Second
Full bathroom
- Level: Basement
Den
- Level: First
Dining room
- Description: Formal
- Level: First
Exercise room
- Level: Basement
Great room
- Level: First
Great room
- Level: Basement
Kitchen
- Description: Eat in Kitchen
- Level: First
Laundry
- Level: First
Heating
- Forced Air
Cooling
- Central Air
Features
- Basement: Finished,Walkout Finished
- Number of fireplaces: 1
Interior area
- Total structure area: 3,750
- Total interior livable area: 6,250 sqft
- Finished area above ground: 3,750
- Finished area below ground: 2,500
Property
Parking
- Total spaces: 3
- Parking features: Attached, Entry Side
- Attached garage spaces: 3
Features
- Stories: 2
- Patio & porch: Enclosed, Deck, Patio, Porch
- Has private pool: Yes
- Pool features: Association, In Ground
Lot
- Size: 1.06 Acres
- Features: Corner Lot, Covt/Restr, Storm Sewer
Details
- Parcel number: 0504F02103
Construction
Type & style
- Home type: SingleFamily
- Architectural style: Traditional
- Property subtype: Single Family Residence
Materials
- Brick Veneer
- Foundation: Concrete Perimeter
- Roof: Shingle
Condition
- Year built: 2006
Utilities & green energy
- Sewer: Public Sewer
- Utilities for property: Electricity Connected, Natural Gas Connected
Community & HOA
Community
- Subdivision: Longwood
HOA
- Has HOA: Yes
- Amenities included: Clubhouse, Fitness Center, Pool
- HOA fee: $1,200 annually
Location
- Region: Goshen
Financial & listing details
- Price per square foot: $168/sqft
- Tax assessed value: $775,000
- Annual tax amount: $9,578
- Date on market: 11/5/2025
- Electric utility on property: Yes
Price history
| Date | Event | Price |
|---|---|---|
| 3/4/2026 | Sold | $1,050,000-4.5%$168/sqft |
Source:  Metro Search Inc. LLC DBA Apex MLS #1702643 Report a problem Metro Search Inc. LLC DBA Apex MLS #1702643 Report a problem | ||
| 3/4/2026 | Pending sale | $1,100,000$176/sqft |
Source: Metro Search Inc. LLC DBA Apex MLS #1702643 Report a problem | ||
| 1/22/2026 | Contingent | $1,100,000$176/sqft |
Source: Metro Search Inc. LLC DBA Apex MLS #1702643 Report a problem | ||
| 11/5/2025 | Listed for sale | $1,100,000+47.4%$176/sqft |
Source: Metro Search Inc. LLC DBA Apex MLS #1702643 Report a problem | ||
| 4/15/2020 | Sold | $746,500-0.5%$119/sqft |
Source: Public Record Report a problem | ||
| 11/21/2018 | Listing removed | $3,850$1/sqft |
Source: Capital Property Management Solutions, LLC Report a problem | ||
| 11/7/2018 | Listing removed | $749,999$120/sqft |
Source: Canfield Realty Group, LLC #1513012 Report a problem | ||
| 11/7/2018 | Listed for rent | $3,850$1/sqft |
Source: Capital Property Management Solutions, LLC Report a problem | ||
| 9/20/2018 | Price change | $749,999-2.6%$120/sqft |
Source: Canfield Realty Group, LLC #1513012 Report a problem | ||
| 8/9/2018 | Price change | $769,950-2.5%$123/sqft |
Source: Canfield Realty Group, LLC #1502190 Report a problem | ||
| 7/31/2018 | Price change | $789,900-1.3%$126/sqft |
Source: Canfield Realty Group, LLC #1502190 Report a problem | ||
| 6/3/2018 | Price change | $799,900-5.8%$128/sqft |
Source: Canfield Realty Group, LLC #1502190 Report a problem | ||
| 5/2/2018 | Listed for sale | $849,000+12.9%$136/sqft |
Source: Canfield Realty Group, LLC #1502190 Report a problem | ||
| 5/2/2007 | Sold | $752,000$120/sqft |
Source: Public Record Report a problem | ||
Public tax history
| Year | Property taxes | Tax assessment |
|---|---|---|
| 2024 | $9,578 +3.3% | $775,000 +3.8% |
| 2023 | $9,272 +0.5% | $746,500 |
| 2022 | $9,223 +0.7% | $746,500 |
| 2021 | $9,164 0% | $746,500 +0.2% |
| 2020 | $9,168 +1% | $745,000 |
| 2019 | $9,081 -6.3% | $745,000 -6.3% |
| 2018 | $9,692 +20.1% | $795,000 +32.5% |
| 2017 | $8,073 | $600,000 |
| 2013 | $8,073 | $600,000 -18.4% |
| 2011 | -- | $735,000 |
| 2010 | -- | $735,000 -2.3% |
| 2009 | -- | $752,000 |
Find assessor info on the county website
Neighborhood: 40026
Nearby homes
- $1,158,9006 bd6 ba6.2k sqft13303 Ashford Cir, Goshen, KY 40026Off Market

- $1,055,4004 bd6 ba5.1k sqft1802 Ashford Dr, Goshen, KY 40026Off Market
- $976,0004 bd3 ba4.5k sqft1809 Ashford Dr, Goshen, KY 40026Off Market
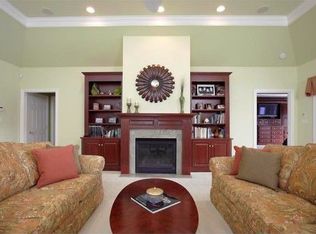
- $1,017,8006 bd6 ba5.6k sqft13300 Ashford Cir, Goshen, KY 40026Off Market
- $863,3004 bd3 ba3.3k sqft1805 Ashford Dr, Goshen, KY 40026Off Market
- $967,8006 bd5 ba5.2k sqft13305 Ashford Cir, Goshen, KY 40026Off Market
- $970,6006 bd5 ba5.1k sqft1807 Ashford Dr, Goshen, KY 40026Off Market
- $960,7006 bd5 ba5.2k sqft1901 Ashford Dr, Goshen, KY 40026Off Market
Nearby schools
GreatSchools rating
- 8/10Harmony Elementary SchoolGrades: K-5Distance: 0.5 mi
- 9/10North Oldham Middle SchoolGrades: 6-8Distance: 0.6 mi
- 10/10North Oldham High SchoolGrades: 9-12Distance: 0.5 mi


Get pre-qualified for a loan
At Zillow Home Loans, we can pre-qualify you in as little as 5 minutes with no impact to your credit score.An equal housing lender. NMLS #10287.
Sell for more on Zillow
Get a Zillow Showcase℠ listing at no additional cost and you could sell for .
$1,060,800
2% more
+$21,216
With Zillow Showcase(estimated)
$1,082,016
- Kentucky
- Oldham County
- Goshen
- 40026
- 13301 Ashford Cir
Nearby cities
Nearby zip codes
Other Goshen Topics
