Below appraised value!! Welcome to 11318 Bodley Dr - a stunning estate that sits on 5.26 acres in the Nutwood Subdivision! This stunning 5bedroom, 5 bath estate is a showstopper, blending luxury, functionality, and comfort on every level. As you step into the grand open foyer, you'll immediately feel the warmth of natural light pouring throughout the home from the floor to ceiling windows. Designed for effortless living and entertaining, the main level features a spacious first-floor primary suite with a recently updated primary bath, a dedicated office, and a large laundry room. The expansive sunroom offers an abundance of natural light, year-round enjoyment, and panoramic views of your own backyard oasis. The beautifully updated, spacious kitchen will be hard to miss -- perfect for both everyday living and entertaining. Designed for effortless flow, the main level also features a split floor plan, with 2 additional bedrooms, a jack-n-jill bath, and two different walkouts to the backyard oasis. You'll immediately be blown away as you step out back on to the covered patio overlooking the sparkling pool, a fully equipped guest/pool house, and meticulously landscaped grounds that make every day feel like its own retreat. Car enthusiasts will love the 8 car garage, 4 attached and detached; offering incredible space for vehicles, storage, or hobbies. This estate is the perfect blend of elegance, comfort, and convenience. Your dream lifestyle starts here! Schedule your showing today!
Pending
Price cut: $100K (8/4)
$1,800,000
11318 Bodley Dr, Louisville, KY 40223
5beds
6,968sqft
Single Family Residence
Built in 2003
5.26 Acres Lot
$-- Zestimate®
$258/sqft
$42/mo HOA
What's special
- 28 days
- 1,096
- 45
Zillow last checked:
Listing updated:
Listed by:
Scott Radcliff 502-384-5944,
RE/MAX Premier Properties,
Caitlin Freudenberger 502-384-5944
Source: Metro Search Inc. LLC DBA Apex MLS,MLS#: 1725289
Facts & features
Interior
Bedrooms & bathrooms
- Bedrooms: 5
- Bathrooms: 5
- Full bathrooms: 4
- 1/2 bathrooms: 1
Primary bedroom
- Level: First
Bedroom
- Level: First
Bedroom
- Level: First
Bedroom
- Level: Second
Primary bathroom
- Level: First
Half bathroom
- Level: First
Full bathroom
- Level: First
Full bathroom
- Level: Second
Dining room
- Level: First
Game room
- Level: Second
Great room
- Level: First
Kitchen
- Level: First
Laundry
- Level: First
Living room
- Level: First
Loft
- Level: Second
Office
- Level: First
Other
- Description: Storage
- Level: Basement
Other
- Description: Storage
- Level: Basement
Sun room
- Level: First
Heating
- Forced Air, Natural Gas
Cooling
- Central Air
Features
- Basement: Partially Finished
- Number of fireplaces: 2
Interior area
- Total structure area: 6,651
- Total interior livable area: 6,968 sqft
- Finished area above ground: 6,651
- Finished area below ground: 317
Property
Parking
- Total spaces: 8
- Parking features: Detached, Attached, See Remarks, Driveway
- Attached garage spaces: 8
- Has uncovered spaces: Yes
Features
- Stories: 2
- Patio & porch: Patio
- Exterior features: Sauna/Steam
- Has private pool: Yes
- Pool features: In Ground
- Fencing: Full
Lot
- Size: 5.26 Acres
- Features: Irregular Lot, Cul-De-Sac, Pond on Lot
Details
- Additional structures: Garage(s), Pool House, Outbuilding
- Parcel number: 21261600170000
Construction
Type & style
- Home type: SingleFamily
- Property subtype: Single Family Residence
Materials
- Brick
- Foundation: Concrete Perimeter
- Roof: Shingle
Condition
- Year built: 2003
Utilities & green energy
- Sewer: Public Sewer
- Water: Public
- Utilities for property: Electricity Connected, Natural Gas Connected
Community & HOA
Community
- Subdivision: Nutwood
HOA
- Has HOA: Yes
- HOA fee: $500 annually
Location
- Region: Louisville
Financial & listing details
- Price per square foot: $258/sqft
- Tax assessed value: $1,304,760
- Annual tax amount: $14,561
- Date on market: 8/4/2026
- Electric utility on property: Yes
Estimated market value
Not available
Estimated sales range
Not available
$6,455/mo
Price history
| Date | Event | Price |
|---|---|---|
| 8/15/2026 | Pending sale | $1,800,000$258/sqft |
Source:  Metro Search Inc. LLC DBA Apex MLS #1725289 Report a problem Metro Search Inc. LLC DBA Apex MLS #1725289 Report a problem | ||
| 8/4/2026 | Price change | $1,800,000-5.3%$258/sqft |
Source: Metro Search Inc. LLC DBA Apex MLS #1725289 Report a problem | ||
| 7/15/2026 | Price change | $1,900,000-5%$273/sqft |
Source: Metro Search Inc. LLC DBA Apex MLS #1723415 Report a problem | ||
| 7/2/2026 | Price change | $2,000,000-2.4%$287/sqft |
Source: Metro Search Inc. LLC DBA Apex MLS #1722158 Report a problem | ||
| 6/23/2026 | Price change | $2,050,000-2.4%$294/sqft |
Source: Metro Search Inc. LLC DBA Apex MLS #1721275 Report a problem | ||
| 6/11/2026 | Listed for sale | $2,100,000-2.3%$301/sqft |
Source: Metro Search Inc. LLC DBA Apex MLS #1720139 Report a problem | ||
| 12/11/2025 | Listing removed | $2,150,000$309/sqft |
Source: Metro Search Inc. LLC DBA Apex MLS #1701622 Report a problem | ||
| 10/23/2025 | Price change | $2,150,000-2.3%$309/sqft |
Source: Metro Search Inc. LLC DBA Apex MLS #1701622 Report a problem | ||
| 10/10/2025 | Price change | $2,200,000-2.2%$316/sqft |
Source: Metro Search Inc. LLC DBA Apex MLS #1700440 Report a problem | ||
| 9/18/2025 | Price change | $2,250,000-2.2%$323/sqft |
Source: Metro Search Inc. LLC DBA Apex MLS #1698502 Report a problem | ||
| 8/29/2025 | Price change | $2,300,000-2.1%$330/sqft |
Source: Metro Search Inc. LLC DBA Apex MLS #1696762 Report a problem | ||
| 7/25/2025 | Price change | $2,350,000-2.1%$337/sqft |
Source: Metro Search Inc. LLC DBA Apex MLS #1692780 Report a problem | ||
| 7/17/2025 | Listed for sale | $2,400,000+100.2%$344/sqft |
Source: Metro Search Inc. LLC DBA Apex MLS #1692780 Report a problem | ||
| 9/18/2020 | Sold | $1,199,000$172/sqft |
Source: Metro Search Inc. LLC DBA Apex MLS #1562369 Report a problem | ||
| 8/5/2020 | Listed for sale | $1,199,000$172/sqft |
Source: Semonin REALTORS #1562369 Report a problem | ||
| 8/5/2020 | Pending sale | $1,199,000$172/sqft |
Source: Semonin REALTORS #1562369 Report a problem | ||
| 7/22/2020 | Price change | $1,199,000-4.1%$172/sqft |
Source: Semonin REALTORS #1562369 Report a problem | ||
| 6/27/2020 | Price change | $1,250,000-10.7%$179/sqft |
Source: Semonin REALTORS #1562369 Report a problem | ||
| 6/19/2020 | Listed for sale | $1,399,000-0.1%$201/sqft |
Source: Semonin REALTORS #1562369 Report a problem | ||
| 11/4/2019 | Listing removed | $1,400,000$201/sqft |
Source: Semonin REALTORS #1541208 Report a problem | ||
| 9/20/2019 | Price change | $1,400,000-12.5%$201/sqft |
Source: Semonin REALTORS #1541208 Report a problem | ||
| 8/24/2019 | Listed for sale | $1,600,000+113.3%$230/sqft |
Source: Semonin REALTORS #1541208 Report a problem | ||
| 4/17/2017 | Sold | $750,000+10.3%$108/sqft |
Source: Metro Search Inc. LLC DBA Apex MLS #1461976 Report a problem | ||
| 1/23/2017 | Sold | $680,000$98/sqft |
Source: Public Record Report a problem | ||
Public tax history
| Year | Property taxes | Tax assessment |
|---|---|---|
| 2025 | $14,561 -1.9% | $1,304,760 |
| 2024 | $14,848 +6.9% | $1,304,760 +8.8% |
| 2023 | $13,884 -0.3% | $1,199,000 |
| 2022 | $13,932 -6.3% | $1,199,000 |
| 2021 | $14,864 +53.3% | $1,199,000 +42.4% |
| 2020 | $9,698 | $841,800 |
| 2019 | $9,698 +15.9% | $841,800 +12.2% |
| 2018 | $8,366 | $750,000 -29.2% |
| 2017 | $8,366 -7.3% | $1,059,270 +17.4% |
| 2013 | $9,025 | $902,500 |
| 2011 | $9,025 | $902,500 |
| 2010 | $9,025 | $902,500 |
| 2009 | $9,025 | $902,500 |
| 2007 | -- | $902,500 +6.2% |
| 2006 | -- | $850,000 |
| 2005 | -- | $850,000 |
| 2004 | -- | $850,000 |
Find assessor info on the county website
Monthly payment
Est. payment
Payment breakdown
Explore the cost of this home by adjusting the details. Changes won't be saved.Climate risks
Neighborhood: 40223
- $385,5004 bd2 ba2.1k sqft3219 S Winchester Acres Rd, Louisville, KY 40223Off Market

- $482,0004 bd4 ba3.6k sqft3221 S Winchester Acres Rd, Louisville, KY 40223Sold

- $442,1004 bd2 ba1.7k sqft3217 S Winchester Acres Rd, Louisville, KY 40223Off Market
- $496,8004 bd3 ba3.3k sqft3223 S Winchester Acres Rd, Louisville, KY 40223Off Market
Similar homes
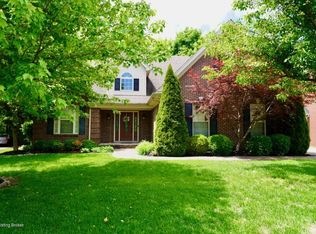
- $1,450,0005 bd5 ba5.8k sqft12303 Old Lucas Ln, Anchorage, KY 40223For Sale

 MLS ID #1726070, Joanne J Owen, Kentucky Select Properties. Metro Search Inc. LLC DBA Apex MLS
 - $2,200,0005 bd4 ba6.6k sqft11005 Park Rd, Anchorage, KY 40223For Sale
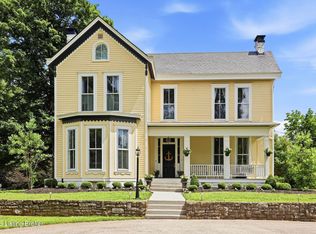 MLS ID #1720564, Lizzie Cohen, Homepage Realty. Metro Search Inc. LLC DBA Apex MLS
 - $2,200,0008 bd7 ba8.1k sqft12407 Lucas Ln, Anchorage, KY 40223For Sale
 MLS ID #1721065, Rosemary L Nobles, simpler.realestate. Metro Search Inc. LLC DBA Apex MLS
 - $1,394,5004 bd4 ba4.9k sqft12601 N Osage Rd, Louisville, KY 40223For Sale
 MLS ID #1723208, Amy O'Connor, Homepage Realty. Metro Search Inc. LLC DBA Apex MLS
 - $1,124,5004 bd3 ba4k sqft2400 Anchor Way, Anchorage, KY 40223For SaleMLS ID #1721026, Shannon L Barrett, Homepage Realty. Metro Search Inc. LLC DBA Apex MLS
- $1,495,0005 bd6 ba5.6k sqft14932 Landmark Dr, Louisville, KY 40245For SaleMLS ID #1719341, Brandon R Jones, Lenihan Sotheby's Int'l Realty. Metro Search Inc. LLC DBA Apex MLS
- $1,300,0004 bd4 ba3.5k sqft702 Dorsey Ln, Louisville, KY 40223For SaleMLS ID #1722884, John Nitzken, John Nitzken REALTORS. Metro Search Inc. LLC DBA Apex MLS
- $1,495,0005 bd4 ba7.2k sqft4303 Twin Elms Ct, Louisville, KY 40241For SaleMLS ID #1727232, Jon Mand, Lenihan Sotheby's Int'l Realty. Metro Search Inc. LLC DBA Apex MLS
- $1,550,0005 bd6 ba7.1k sqft107 My Kentucky Rose Cir, Simpsonville, KY 40067For SaleMLS ID #1727868, Julie W Pogue, Julie Pogue Properties. Metro Search Inc. LLC DBA Apex MLS
- $1,275,0003 bd4 ba5.4k sqft2002 Evergreen Rd, Anchorage, KY 40223For SaleMLS ID #1717199, E. Jordan King, Pluris Realty. Metro Search Inc. LLC DBA Apex MLS
- $1,400,0006 bd6 ba7k sqft2101 Highland Springs Pl, Louisville, KY 40245For SaleMLS ID #1725984, Laura Heiskell, Semonin Realtors. Metro Search Inc. LLC DBA Apex MLS
- $1,800,0005 bd7 ba8.1k sqft517 Aiken Rd, Shelbyville, KY 40065For SaleMLS ID #1717633, Chrissy Gandolfo, RE Solutions LLC. Metro Search Inc. LLC DBA Apex MLS
- $1,565,0004 bd5 ba6.7k sqft10720 Us Highway 42, Prospect, KY 40059For SaleMLS ID #1724165, Claire Schenk, Kentucky Select Properties. Metro Search Inc. LLC DBA Apex MLS
- $1,500,0004 bd4 ba4.8k sqft115 Tuliphurst Dr, Pewee Valley, KY 40056For SaleMLS ID #1717648, The Price Group, Keller Williams Collective. Metro Search Inc. LLC DBA Apex MLS
- $1,999,0004 bd4 ba9.1k sqft7901 Dobson Ln, Louisville, KY 40291For SaleMLS ID #1726312, Sam Stone, Lenihan Sotheby's Int'l Realty. Metro Search Inc. LLC DBA Apex MLS
- $1,249,0005 bd6 ba6.6k sqft2126 Highland Springs Pl, Louisville, KY 40245For SaleMLS ID #1721996, Sam Robey, EXP Realty LLC. Metro Search Inc. LLC DBA Apex MLS
- $2,000,0004 bd5 ba6.7k sqft8804 Wolf Pen Branch Rd, Prospect, KY 40059For SaleMLS ID #1702550, Gant B Hill, Gant Hill & Associates, LLC. Metro Search Inc. LLC DBA Apex MLS
- $2,695,0006 bd7 ba8k sqft3021 Long Creek Way, Louisville, KY 40245For SaleMLS ID #1723954, John S Lenihan, Lenihan Sotheby's Int'l Realty. Metro Search Inc. LLC DBA Apex MLS
- $1,000,0005 bd4 ba3.9k sqft105 Dorsey Way, Blue Ridge Manor, KY 40223For SaleMLS ID #1702313, Ludmila B Hager, 85W Real Estate. Metro Search Inc. LLC DBA Apex MLS
- $1,990,0005 bd5 ba6.4k sqft8909 Dolls Eyes St, Prospect, KY 40059For SaleMLS ID #1721120, Colleen E Walker, EXP Realty LLC. Metro Search Inc. LLC DBA Apex MLS
