Your Anchorage Oasis is ready for you! 2002 Evergreen Road offers the best of both worlds with historic Anchorage charm and modern functionality. The property is privately tucked away on approximately two acres in the school district. The main floor sets up beautifully for entertaining, cooking, and relaxing with a "back of the house" mudroom entry and huge, light-filled living room as well as a spacious kitchen and butler's pantry leading you through to more dining and living areas. A first floor primary is conveniently situated off of the front foyer and is separated from the entertaining areas. The upstairs of the home features the former primary bedroom, hence the very large walk in closet as well as another guest bedroom, each with their own adjacent full bathrooms. An upstairs bonus room is perfect for play, homework, or slumber parties. Additionally, the fully finished basement boasts an area for a home gym. The backyard of the home speaks for itself, with ample flat green space along a saltwater gunite pool and hot tub. Enjoy! *Seller is offering financing for the home purchase. Please inquire with listing agent.
For sale
Price cut: $75K (7/6)
$1,275,000
2002 Evergreen Rd, Anchorage, KY 40223
3beds
5,431sqft
Single Family Residence
Built in 1923
1.92 Acres Lot
$1,208,100 Zestimate®
$235/sqft
$-- HOA
What's special
Spacious kitchen
- 134 days
- 1,227
- 62
Zillow last checked:
Listing updated:
Listed by:
E. Jordan King 502-386-3648,
Pluris Realty
Source: Metro Search Inc. LLC DBA Apex MLS,MLS#: 1717199
Facts & features
Interior
Bedrooms & bathrooms
- Bedrooms: 3
- Bathrooms: 4
- Full bathrooms: 3
- 1/2 bathrooms: 1
Primary bedroom
- Level: First
Bedroom
- Level: Second
Bedroom
- Level: Second
Primary bathroom
- Level: First
Half bathroom
- Level: First
Full bathroom
- Level: Second
Full bathroom
- Level: Second
Half bathroom
- Level: Basement
Dining room
- Level: First
Family room
- Level: First
Foyer
- Level: First
Gym
- Level: Basement
Kitchen
- Level: First
Laundry
- Level: Basement
Living room
- Level: First
Office
- Level: First
Other
- Description: Bar/Butler's Pantry
- Level: First
Other
- Description: Upstairs Bonus/Play Room
- Level: Second
Heating
- Forced Air, Natural Gas
Cooling
- Central Air
Features
- Basement: Finished
- Number of fireplaces: 2
Interior area
- Total structure area: 4,046
- Total interior livable area: 5,431 sqft
- Finished area above ground: 4,046
- Finished area below ground: 1,118
Property
Parking
- Total spaces: 3
- Parking features: Detached, Entry Side, Driveway
- Garage spaces: 3
- Has uncovered spaces: Yes
Features
- Stories: 2
- Patio & porch: Porch
- Has private pool: Yes
- Pool features: In Ground
- Fencing: Wood
Lot
- Size: 1.92 Acres
- Dimensions: 1.92 Acres
Details
- Additional structures: Garage(s)
- Parcel number: 21001402950000
Construction
Type & style
- Home type: SingleFamily
- Architectural style: Traditional
- Property subtype: Single Family Residence
Materials
- Wood Frame
- Roof: Shingle
Condition
- Year built: 1923
Utilities & green energy
- Sewer: Septic Tank
- Water: Public
- Utilities for property: Electricity Connected, Natural Gas Connected
Community & HOA
Community
- Subdivision: Anchorage
HOA
- Has HOA: No
Location
- Region: Anchorage
Financial & listing details
- Price per square foot: $235/sqft
- Tax assessed value: $715,330
- Annual tax amount: $2,658
- Date on market: 5/13/2026
- Electric utility on property: Yes
Estimated market value
$1,208,100
$1.15M - $1.27M
$4,878/mo
Price history
| Date | Event | Price |
|---|---|---|
| 7/6/2026 | Price change | $1,275,000-5.6%$235/sqft |
Source:  Metro Search Inc. LLC DBA Apex MLS #1717199 Report a problem Metro Search Inc. LLC DBA Apex MLS #1717199 Report a problem | ||
| 6/4/2026 | Price change | $1,350,000-6.9%$249/sqft |
Source: Metro Search Inc. LLC DBA Apex MLS #1717199 Report a problem | ||
| 5/13/2026 | Listed for sale | $1,450,000+88.3%$267/sqft |
Source: Metro Search Inc. LLC DBA Apex MLS #1717199 Report a problem | ||
| 6/27/2003 | Sold | $770,000$142/sqft |
Source: Agent Provided Report a problem | ||
Public tax history
| Year | Property taxes | Tax assessment |
|---|---|---|
| 2025 | $2,658 -1.4% | $715,330 |
| 2024 | $2,696 +1.3% | $715,330 |
| 2023 | $2,663 -1.1% | $715,330 |
| 2022 | $2,693 -25.5% | $715,330 -9.2% |
| 2021 | $3,613 +15.6% | $787,420 |
| 2020 | $3,126 | $787,420 |
| 2019 | $3,126 +1.7% | $787,420 |
| 2018 | $3,075 | $787,420 |
| 2017 | $3,075 -63.2% | $787,420 -5.8% |
| 2013 | $8,362 | $836,180 |
| 2011 | $8,362 | $836,180 |
| 2010 | $8,362 | $836,180 |
| 2009 | $8,362 | $836,180 |
Find assessor info on the county website
Monthly payment
Est. payment
Payment breakdown
Explore the cost of this home by adjusting the details. Changes won't be saved.Climate risks
Neighborhood: Anchorage
Similar homes

- $1,349,9004 bd4 ba4.9k sqft12601 N Osage Rd, Louisville, KY 40223For Sale

 MLS ID #1728705, Amy O'Connor, Homepage Realty. Metro Search Inc. LLC DBA Apex MLS
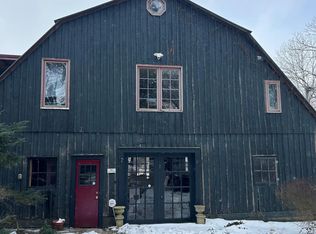
 - $1,450,0005 bd5 ba5.8k sqft12303 Old Lucas Ln, Anchorage, KY 40223For Sale
 MLS ID #1726070, Joanne J Owen, Kentucky Select Properties. Metro Search Inc. LLC DBA Apex MLS
 - $850,0004 bd3 ba3.5k sqft1007 Evergreen Rd, Anchorage, KY 40223For Sale
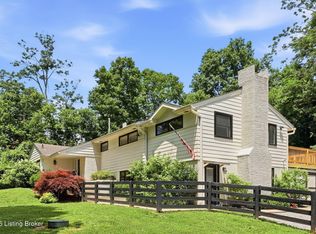 MLS ID #1724480, Jessi Powell, Homepage Realty. Metro Search Inc. LLC DBA Apex MLS
 - $1,059,0004 bd3 ba3.5k sqft162 Arrowhead Rd, Indian Hills, KY 40207For Sale
 MLS ID #1724143, Maria Durbin, Semonin Realtors. Metro Search Inc. LLC DBA Apex MLS
 - $975,0005 bd4 ba3.9k sqft105 Dorsey Way, Blue Ridge Manor, KY 40223For SaleMLS ID #1702313, Ludmila B Hager, 85W Real Estate. Metro Search Inc. LLC DBA Apex MLS
- $1,265,0004 bd5 ba3.6k sqft6209 Wolf Pen Branch Rd, Prospect, KY 40059For SaleMLS ID #1727237, Jon Mand, Lenihan Sotheby's Int'l Realty. Metro Search Inc. LLC DBA Apex MLS
- $740,0006 bd5 ba5k sqft3528 Hedgewick Pl, Louisville, KY 40245For SaleMLS ID #1729963, Stephanie Bell, Semonin Realtors. Metro Search Inc. LLC DBA Apex MLS
- $1,275,0003 bd3 ba4k sqft2301 Cedar Point Rd, La Grange, KY 40031For SaleMLS ID #1721268, Mindy Parrish, Coldwell Banker McMahan. Metro Search Inc. LLC DBA Apex MLS
- $1,249,9005 bd6 ba6.3k sqft7709 Cedar Ridge Ct, Prospect, KY 40059For SaleMLS ID #1726635, Jason Farabee, The Agency Louisville. Metro Search Inc. LLC DBA Apex MLS
- $1,250,0005 bd5 ba6.6k sqft18901 Ridgeleigh Ln, Louisville, KY 40245For SaleMLS ID #1715484, Joseph E Simms, simpler.realestate. Metro Search Inc. LLC DBA Apex MLS
- $1,499,0004 bd5 ba6.7k sqft10720 Us Highway 42, Prospect, KY 40059For SaleMLS ID #1729309, Claire Schenk, Kentucky Select Properties. Metro Search Inc. LLC DBA Apex MLS
- $1,050,0005 bd5 ba4.5k sqft10912 Rock Valley Ct, Louisville, KY 40241For SaleMLS ID #1726388, Carol Weber, Louisville Realty Group. Metro Search Inc. LLC DBA Apex MLS
- $1,595,0005 bd4 ba6.3k sqft11732 Paramont Way, Prospect, KY 40059For SaleMLS ID #1729729, Elizabeth A Oldham, Trueblood Real Estate. Metro Search Inc. LLC DBA Apex MLS
- $1,249,9004 bd4 ba5.5k sqft575 Moody Pike, Shelbyville, KY 40065For SaleMLS ID #1714943, Stephanie L Gilezan, EXP Realty LLC. Metro Search Inc. LLC DBA Apex MLS
- $860,0005 bd5 ba4.6k sqft15204 Crystal Springs Way, Louisville, KY 40245For SaleMLS ID #1718838, Jimmy Welch Team, Keller Williams Collective. Metro Search Inc. LLC DBA Apex MLS
- $1,290,0004 bd7 ba7.2k sqft7422 Wycliffe Dr, Prospect, KY 40059For SaleMLS ID #1725196, Katie Esterle, White Picket Real Estate. Metro Search Inc. LLC DBA Apex MLS
- $1,225,0003 bd3 ba3.2k sqft8115 W Highway 42, Goshen, KY 40026For SaleMLS ID #1714148, Nanette C Tafel, Kentucky Select Properties. Metro Search Inc. LLC DBA Apex MLS
- $765,0003 bd4 ba4.4k sqft6205 River Rd, Prospect, KY 40059For SaleMLS ID #1729891, David B Bauer, Schuler Bauer Real Estate Services ERA Powered. Metro Search Inc. LLC DBA Apex MLS
- $1,350,0004 bd4 ba2.9k sqft11306 Peppermint St, Prospect, KY 40059For SaleMLS ID #1728554, The Weil Team, Coldwell Banker McMahan. Metro Search Inc. LLC DBA Apex MLS
- $729,5005 bd4 ba5k sqft7626 Deer Meadow Dr, Louisville, KY 40241For SaleMLS ID #1728635, George L Tafel, Kentucky Select Properties. Metro Search Inc. LLC DBA Apex MLS
