Distinctive Frank Lloyd Wright-inspired Prairie Style home situated on approximately 1 acre in the Anchorage School District! Previously featured on an architectural home tour, this 5-bedroom, 4-bath home showcases 17 clerestory windows recessed into the roofline and a light-filled open floor plan. The kitchen features granite countertops, pecan-finished maple cabinetry and heated tile floors. Two first-floor primary suites, great room with fireplace and built-ins, office, mudroom and laundry. Finished walkout lower level offers 2 bedrooms, full bath, workout room, kitchenette and storage. Enjoy extensive landscaping and two patios with arbors, including private access from the primary suite. Freshly painted throughout, new LVP in basement. Pool table and foosball tables can remain.
For sale
$875,000
11909 Cedardale Rd, Anchorage, KY 40223
5beds
5,371sqft
Single Family Residence
Built in 2002
0.97 Acres Lot
$838,200 Zestimate®
$163/sqft
$-- HOA
What's special
Extensive landscapingNew lvp in basementFreshly painted throughoutFinished walkout lower levelPecan-finished maple cabinetryLight-filled open floor planHeated tile floors
- 13 days
- 1,860
- 157
Likely to sell faster than
Zillow last checked:
Listing updated:
Listed by:
J. Michael Brown 502-509-7653,
On The Move REALTORS, Inc.
Source: Metro Search Inc. LLC DBA Apex MLS,MLS#: 1733806
Facts & features
Interior
Bedrooms & bathrooms
- Bedrooms: 5
- Bathrooms: 4
- Full bathrooms: 4
Primary bedroom
- Description: Entrance onto Private Patio
- Level: First
- Area: 286.65
- Dimensions: 19.11 x 15.00
Bedroom
- Description: Currently Used as an Office
- Level: First
- Area: 130
- Dimensions: 13.00 x 10.00
Bedroom
- Description: 2nd Master
- Level: First
- Area: 351.12
- Dimensions: 22.80 x 15.40
Bedroom
- Level: First
- Area: 248
- Dimensions: 16.00 x 15.50
Bedroom
- Level: Basement
- Area: 198.81
- Dimensions: 14.10 x 14.10
Bedroom
- Level: Basement
- Area: 239.7
- Dimensions: 17.00 x 14.10
Primary bathroom
- Description: Heated Floors/Double Vanity
- Level: First
- Area: 96.39
- Dimensions: 11.90 x 8.10
Full bathroom
- Level: First
Full bathroom
- Level: First
Full bathroom
- Level: Basement
Other
- Level: Basement
- Area: 140.53
- Dimensions: 13.90 x 10.11
Dining room
- Description: Formal
- Level: First
- Area: 205.7
- Dimensions: 17.00 x 12.10
Exercise room
- Level: Basement
- Area: 477.18
- Dimensions: 24.10 x 19.80
Family room
- Description: Fireplace Open into Game Room Area
- Level: Basement
- Area: 1287.61
- Dimensions: 40.10 x 32.11
Game room
- Level: Basement
Great room
- Description: Fireplace & Vaulted Ceilings
- Level: First
- Area: 494
- Dimensions: 26.00 x 19.00
Kitchen
- Description: Heated Kitchen Floors; Eat in Kitchen
- Level: First
- Area: 130
- Dimensions: 13.00 x 10.00
Laundry
- Level: First
- Area: 92
- Dimensions: 11.50 x 8.00
Mud room
- Level: First
Other
- Description: Kitchenette w/ wet bar
- Level: Basement
Heating
- Forced Air, Natural Gas
Cooling
- Central Air
Features
- Basement: Walk-Up Access,Finished,Walkout Finished
- Number of fireplaces: 2
Interior area
- Total structure area: 3,141
- Total interior livable area: 5,371 sqft
- Finished area above ground: 3,141
- Finished area below ground: 2,230
Property
Parking
- Total spaces: 2
- Parking features: Attached, Entry Front
- Attached garage spaces: 2
Features
- Stories: 1
- Patio & porch: Porch
- Fencing: None
Lot
- Size: 0.97 Acres
- Features: Corner Lot
Details
- Parcel number: 151200310000
Construction
Type & style
- Home type: SingleFamily
- Architectural style: Ranch
- Property subtype: Single Family Residence
Materials
- Brick
- Foundation: Concrete Perimeter
- Roof: Shingle
Condition
- Year built: 2002
Utilities & green energy
- Sewer: Public Sewer
- Water: Public
- Utilities for property: Electricity Connected, Natural Gas Connected
Community & HOA
Community
- Subdivision: Anchorage
HOA
- Has HOA: No
Location
- Region: Anchorage
Financial & listing details
- Price per square foot: $163/sqft
- Tax assessed value: $561,190
- Annual tax amount: $2,239
- Date on market: 11/5/2026
- Electric utility on property: Yes
Estimated market value
$838,200
$796,000 - $880,000
$4,488/mo
Price history
| Date | Event | Price |
|---|---|---|
| 11/5/2026 | Listed for sale | $875,000+52.2%$163/sqft |
Source:  Metro Search Inc. LLC DBA Apex MLS #1733806 Report a problem | ||
| 7/5/2019 | Listing removed | $575,000$107/sqft |
Source: EXP Realty LLC #1526700 Report a problem | ||
| 7/5/2019 | Listed for sale | $575,000+2.7%$107/sqft |
Source: EXP Realty LLC #1526700 Report a problem | ||
| 6/27/2019 | Sold | $560,000-2.6%$104/sqft |
Source: Metro Search Inc. LLC DBA Apex MLS #1526700 Report a problem | ||
| 5/31/2019 | Pending sale | $575,000$107/sqft |
Source: EXP Realty LLC #1526700 Report a problem | ||
| 5/8/2019 | Price change | $575,000-3.4%$107/sqft |
Source: EXP Realty LLC #1526700 Report a problem | ||
| 4/23/2019 | Price change | $595,000-3.3%$111/sqft |
Source: EXP Realty LLC #1526700 Report a problem | ||
| 3/18/2019 | Price change | $615,000-3.9%$115/sqft |
Source: EXP Realty LLC #1526700 Report a problem | ||
| 3/14/2019 | Price change | $640,000-1.5%$119/sqft |
Source: EXP Realty LLC #1526700 Report a problem | ||
| 1/3/2019 | Price change | $650,000-3.7%$121/sqft |
Source: EXP Realty LLC #1518119 Report a problem | ||
| 11/19/2018 | Price change | $675,000-3.6%$126/sqft |
Source: EXP Realty LLC #1518119 Report a problem | ||
| 11/1/2018 | Price change | $700,000-3.4%$130/sqft |
Source: EXP Realty LLC #1518119 Report a problem | ||
| 10/27/2018 | Listed for sale | $725,000+38.1%$135/sqft |
Source: EXP Realty LLC #1518119 Report a problem | ||
| 11/19/2014 | Sold | $525,000+377.3%$98/sqft |
Source: Public Record Report a problem | ||
| 7/27/2001 | Sold | $110,000$20/sqft |
Source: Public Record Report a problem | ||
| 2/2/2001 | Sold | $110,000$20/sqft |
Source: Public Record Report a problem | ||
Public tax history
| Year | Property taxes | Tax assessment |
|---|---|---|
| 2025 | $2,239 -1% | $561,190 |
| 2024 | $2,262 +1.3% | $561,190 |
| 2023 | $2,234 -0.3% | $561,190 |
| 2022 | $2,239 -12.9% | $561,190 +0.2% |
| 2021 | $2,570 +15.6% | $560,000 |
| 2020 | $2,223 | $560,000 -4.7% |
| 2019 | $2,223 -3.1% | $587,590 |
| 2018 | $2,295 | $587,590 |
| 2017 | $2,295 -54% | $587,590 +17.9% |
| 2013 | $4,985 | $498,460 |
| 2011 | $4,985 | $498,460 |
| 2010 | $4,985 | $498,460 |
| 2009 | $4,985 | $498,460 |
Find assessor info on the county website
Monthly payment
Est. payment
Payment breakdown
Explore the cost of this home by adjusting the details. Changes won't be saved.Climate risks
Neighborhood: Anchorage
Similar homes
- $929,9005 bd5 ba6.1k sqft18701 Weatherford Cir, Louisville, KY 40245For Sale
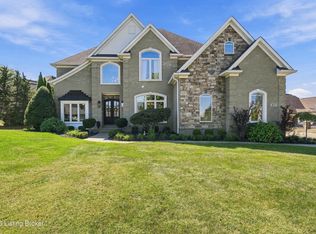
 MLS ID #1730696, Casey Goins, Re/Max Professional Realty Group. Metro Search Inc. LLC DBA Apex MLS
- $874,9005 bd5 ba5.2k sqft6004 Waterfall Way, Prospect, KY 40059For Sale
 MLS ID #1725950, David Yunker, simpler.realestate. Metro Search Inc. LLC DBA Apex MLS
- $749,9004 bd5 ba3.9k sqft14103 Lake Forest Ln, Louisville, KY 40245For Sale
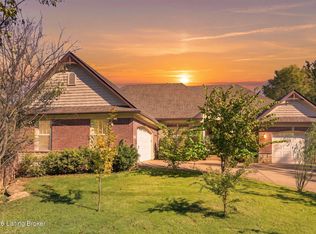 MLS ID #1734025, Carrie King, Homepage Realty. Metro Search Inc. LLC DBA Apex MLS
- $825,0005 bd3 ba5.4k sqft4123 Sanctuary Bluff Ln, Louisville, KY 40241For Sale
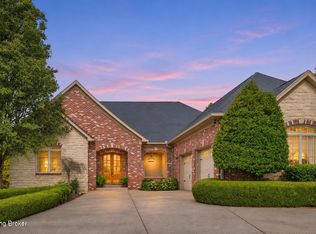 MLS ID #1734038, Jeremy English, Aspire Real Estate Group. Metro Search Inc. LLC DBA Apex MLS
- $599,0004 bd4 ba4.3k sqft14203 Woodland Ridge Dr, Louisville, KY 40245For SaleMLS ID #1734453, Paula Weaver, First Saturday Real Estate. Metro Search Inc. LLC DBA Apex MLS
- $875,0005 bd5 ba4.4k sqft4009 Lake Ridge Way, Crestwood, KY 40014For SaleMLS ID #1724998, Garrett Ackles, Semonin Realtors. Metro Search Inc. LLC DBA Apex MLS
- $979,9997 bd8 ba7.6k sqft502 Weatherford Pl, Louisville, KY 40245For SaleMLS ID #1729008, Vijay Addala, United Real Estate Louisville. Metro Search Inc. LLC DBA Apex MLS
- $674,9006 bd5 ba4.1k sqft13415 Kristen Leigh Ct, Louisville, KY 40299For SaleMLS ID #1733762, Nick Albiero, Homepage Realty. Metro Search Inc. LLC DBA Apex MLS
- $674,0005 bd4 ba4.6k sqft12523 Valley Pine Dr, Louisville, KY 40299For SaleMLS ID #1730750, Karen Widener, Schuler Bauer Real Estate Services ERA Powered. Metro Search Inc. LLC DBA Apex MLS
- $700,0006 bd5 ba5k sqft3528 Hedgewick Pl, Louisville, KY 40245For SaleMLS ID #1731071, Stephanie Bell, Semonin Realtors. Metro Search Inc. LLC DBA Apex MLS
- $1,075,0004 bd5 ba5.2k sqft1408 S Pope Lick Rd, Louisville, KY 40299For SaleMLS ID #1726055, Stephan Van Treese, Trueblood Real Estate. Metro Search Inc. LLC DBA Apex MLS
- $925,0005 bd4 ba4.1k sqft7518 Beechspring Farm Blvd, Louisville, KY 40241For SaleMLS ID #1729380, Jon Mand, Lenihan Sotheby's Int'l Realty. Metro Search Inc. LLC DBA Apex MLS
- $499,9004 bd4 ba3.6k sqft10504 Edgewater Rd, Louisville, KY 40223For SaleMLS ID #1732647, Alissa L Sample, Housing Associates. Metro Search Inc. LLC DBA Apex MLS
- $825,0004 bd5 ba4.6k sqft6931 Windham Pkwy, Prospect, KY 40059For SaleMLS ID #1732321, Heather Spencer, Keller Williams Collective. Metro Search Inc. LLC DBA Apex MLS
- $1,200,0005 bd6 ba5.6k sqft13100 Dove Point Pl, Louisville, KY 40299For SaleMLS ID #1734439, Darrell Spencer, simpler.realestate. Metro Search Inc. LLC DBA Apex MLS
- $1,149,9004 bd3 ba4.7k sqft2524 Spotswood Ln, Fisherville, KY 40023For SaleMLS ID #1733849, Gregory W Virgin, First Saturday Real Estate. Metro Search Inc. LLC DBA Apex MLS
- $665,0004 bd3 ba4.8k sqft5407 Navajo Rd, Indian Hills, KY 40207For SaleMLS ID #1734328, Lynette Masterson, Keller Williams Collective. Metro Search Inc. LLC DBA Apex MLS
- $1,050,0005 bd5 ba4.5k sqft10912 Rock Valley Ct, Louisville, KY 40241For SaleMLS ID #1726388, Carol Weber, Louisville Realty Group. Metro Search Inc. LLC DBA Apex MLS
- $635,0006 bd3 ba4.5k sqft17120 Mallet Hill Dr, Louisville, KY 40245For SaleMLS ID #1733540, Erin K Kidwell, White Picket Real Estate. Metro Search Inc. LLC DBA Apex MLS
- $719,9005 bd4 ba4.5k sqft5013 Wolfpen Woods Dr, Prospect, KY 40059For SaleMLS ID #1733477, Michael E Norris, The Metcalf Co. REALTORS. Metro Search Inc. LLC DBA Apex MLS
