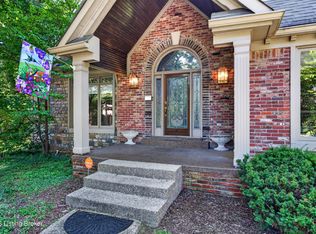
Welcome home to 17120 Mallet Hill Dr! Located in the desirable Polo Fields community, this beautifully updated walk-out ranch offers an open, inviting layout with stylish finishes and thoughtful updates throughout. The light-filled great room features soaring ceilings, a stunning fireplace, and custom built-ins, creating the perfect gathering space. The updated kitchen features white cabinetry, stone countertops, stainless steel appliances, bar seating, and an adjoining dining area. The spacious primary bedroom is a relaxing retreat, featuring a large ensuite bathroom with a double vanity, soaking tub, walk-in shower, and generous walk-in closet. Two additional bedrooms, a full bath, a conveniently located laundry room, and an attached two-car garage complete the main level. The finished walk-out basement provides exceptional flexibility with a large family room, game area, three additional bedrooms, a full bath, and abundant storage. Step outside to enjoy the brand-new deck overlooking the fully fenced backyard, or relax on the lower-level patio. Additional updates include a brand-new HVAC and water heater, a two-year-old roof, fresh paint throughout, and a newly paved driveway, offering peace of mind for years to come. Combining modern updates, generous living space, and a sought-after location, this home is ready to welcome its next owners.
For sale
Price cut: $29K (8/27)
$650,000
17120 Mallet Hill Dr, Louisville, KY 40245
6beds
4,547sqft
Single Family Residence
Built in 1996
0.31 Acres Lot
$633,800 Zestimate®
$143/sqft
$54/mo HOA
What's special
Stylish finishesStunning fireplaceGenerous walk-in closetFinished walk-out basementLower-level patioAdjoining dining areaLarge ensuite bathroom
- 6 days
- 493
- 27
Zillow last checked:
Listing updated:
Listed by:
Erin K Kidwell,
White Picket Real Estate,
Kyle Elmore 502-389-9920
Source: Metro Search Inc. LLC DBA Apex MLS,MLS#: 1727436
Facts & features
Interior
Bedrooms & bathrooms
- Bedrooms: 6
- Bathrooms: 3
- Full bathrooms: 3
Primary bedroom
- Level: First
Bedroom
- Level: First
Bedroom
- Level: First
Bedroom
- Level: Basement
Bedroom
- Level: Basement
Bedroom
- Level: Basement
Primary bathroom
- Level: First
Full bathroom
- Level: First
Full bathroom
- Level: Basement
Dining room
- Description: Formal
- Level: First
Family room
- Level: Basement
Kitchen
- Level: First
Laundry
- Level: First
Living room
- Level: First
Other
- Level: Basement
Heating
- Forced Air, Natural Gas
Cooling
- Central Air
Features
- Basement: Walkout Finished
- Number of fireplaces: 1
Interior area
- Total structure area: 2,472
- Total interior livable area: 4,547 sqft
- Finished area above ground: 2,472
- Finished area below ground: 2,075
Property
Parking
- Total spaces: 2
- Parking features: Attached, Entry Side, Driveway
- Attached garage spaces: 2
- Has uncovered spaces: Yes
Features
- Stories: 1
- Patio & porch: Deck, Patio
- Pool features: Association, Community
- Has spa: Yes
- Spa features: Heated
- Fencing: Full
Lot
- Size: 0.31 Acres
- Features: Sidewalk
Details
- Parcel number: 21270701620000
Construction
Type & style
- Home type: SingleFamily
- Architectural style: Traditional
- Property subtype: Single Family Residence
Materials
- Wood Frame, Brick Veneer
- Foundation: Concrete Perimeter
- Roof: Shingle
Condition
- Year built: 1996
Utilities & green energy
- Sewer: Public Sewer
- Water: Public
- Utilities for property: Electricity Connected, Natural Gas Connected
Community & HOA
Community
- Subdivision: Polo Fields
HOA
- Has HOA: Yes
- Amenities included: Clubhouse, Golf Course, Playground, Pool
- HOA fee: $650 annually
Location
- Region: Louisville
Financial & listing details
- Price per square foot: $143/sqft
- Tax assessed value: $480,190
- Annual tax amount: $5,359
- Date on market: 8/27/2026
- Electric utility on property: Yes
Estimated market value
$633,800
$602,000 - $665,000
$3,856/mo
Price history
| Date | Event | Price |
|---|---|---|
| 8/27/2026 | Listed for sale | $650,000-4.3%$143/sqft |
Source:  Metro Search Inc. LLC DBA Apex MLS #1727436 Report a problem Metro Search Inc. LLC DBA Apex MLS #1727436 Report a problem | ||
| 8/18/2026 | Contingent | $679,000$149/sqft |
Source: Metro Search Inc. LLC DBA Apex MLS #1723617 Report a problem | ||
| 7/17/2026 | Listed for sale | $679,000$149/sqft |
Source: Metro Search Inc. LLC DBA Apex MLS #1723617 Report a problem | ||
Public tax history
| Year | Property taxes | Tax assessment |
|---|---|---|
| 2025 | $5,359 -1.9% | $480,190 |
| 2024 | $5,465 -1.7% | $480,190 |
| 2023 | $5,561 -0.3% | $480,190 |
| 2022 | $5,580 +17.1% | $480,190 +26.5% |
| 2021 | $4,763 +8.9% | $379,550 |
| 2020 | $4,372 | $379,550 |
| 2019 | $4,372 +7.6% | $379,550 |
| 2018 | $4,063 | $379,550 |
| 2017 | $4,063 +17.6% | $379,550 +9.8% |
| 2013 | $3,456 | $345,570 |
| 2011 | $3,456 -4% | $345,570 -4% |
| 2010 | $3,598 | $359,810 |
| 2009 | $3,598 | $359,810 |
| 2007 | -- | $359,810 |
| 2006 | -- | $359,810 +4.4% |
| 2005 | -- | $344,730 |
| 2004 | -- | $344,730 |
Find assessor info on the county website
Monthly payment
Est. payment
Payment breakdown
Explore the cost of this home by adjusting the details. Changes won't be saved.Climate risks
Neighborhood: Eastwood
- $549,1002 bd4 ba3k sqft17118 Mallet Hill Dr, Louisville, KY 40245Off Market
- $469,500-- bd2 ba2.2k sqft17122 Mallet Hill Dr, Louisville, KY 40245Off Market
- $634,7004 bd4 ba4.2k sqft1510 Cowdrey Park Ln, Louisville, KY 40245Off Market
- $531,800-- bd2 ba2.9k sqft17116 Mallet Hill Dr, Louisville, KY 40245Off Market
Similar homes
- $699,0005 bd3 ba3.7k sqft106 Cherry Hills Ln, Louisville, KY 40245For Sale

 MLS ID #1727518, Charlie Hall, simpler.realestate. Metro Search Inc. LLC DBA Apex MLS
 - $599,9004 bd4 ba4.1k sqft14610 Woodstream Pl, Louisville, KY 40245For Sale
 MLS ID #1727562, Barrett Goff, Allodium Real Estate. Metro Search Inc. LLC DBA Apex MLS
 - $500,0004 bd3 ba2.4k sqft1107 Crossings Cove Ct, Louisville, KY 40245For Sale
 MLS ID #1727979, Patrick Pollard, Pollard Realty. Metro Search Inc. LLC DBA Apex MLS
 - $510,0004 bd3 ba2.9k sqft1201 Crosstimbers Dr, Louisville, KY 40245For Sale
 MLS ID #1727780, Daniel Wolf, Semonin Realtors. Metro Search Inc. LLC DBA Apex MLS
 - $679,0005 bd4 ba5k sqft3907 Oakleigh Meadow Pl, Louisville, KY 40245For SaleMLS ID #1726425, Kathy Wolford, Homepage Realty. Metro Search Inc. LLC DBA Apex MLS
- $625,0005 bd5 ba4.3k sqft227 Belden Trl, Louisville, KY 40245For SaleMLS ID #1721779, Miriam C Castano Reyes, ZHomes Real Estate. Metro Search Inc. LLC DBA Apex MLS
- $665,0004 bd3 ba4.8k sqft507 Standwick Way, Louisville, KY 40245For SaleMLS ID #1723354, English + Scott Group, Lenihan Sotheby's Int'l Realty. Metro Search Inc. LLC DBA Apex MLS
- $800,0005 bd4 ba4.8k sqft1541 Lincoln Hill Way, Louisville, KY 40245For SaleMLS ID #1726126, Kiley Jones, RE/MAX Premier Properties. Metro Search Inc. LLC DBA Apex MLS
- $510,0005 bd3 ba2.9k sqft1924 Martingale Ln, Louisville, KY 40245For SaleMLS ID #1726895, Jay Pitts, RE/MAX Premier Properties. Metro Search Inc. LLC DBA Apex MLS
- $725,0004 bd4 ba2.6k sqft2002 N Beckley Station Rd, Louisville, KY 40245For SaleMLS ID #1727666, David Yunker, simpler.realestate. Metro Search Inc. LLC DBA Apex MLS
- $579,5004 bd3 ba4.9k sqft2011 Carabiner Way, Louisville, KY 40245For SaleMLS ID #1720699, Jay Pitts, RE/MAX Premier Properties. Metro Search Inc. LLC DBA Apex MLS
- $789,9005 bd5 ba4.1k sqft3313 Meadow Bluff Way, Louisville, KY 40245For SaleMLS ID #1727825, Carrie King, Homepage Realty. Metro Search Inc. LLC DBA Apex MLS
- $639,9006 bd3 ba3k sqft15806 Stonehouse Ct, Louisville, KY 40245For SaleMLS ID #1723157, Darla Baldridge, The Breland Group. Metro Search Inc. LLC DBA Apex MLS
- $625,0004 bd3 ba3.6k sqft305 Gablewood Cir, Louisville, KY 40245For SaleMLS ID #1723046, Stephanie Stewart, Homepage Realty. Metro Search Inc. LLC DBA Apex MLS
- $444,9004 bd3 ba2.8k sqft16907 Ascender Pass, Louisville, KY 40245For SaleMLS ID #1727632, Brent Logsdon, Semonin Realtors. Metro Search Inc. LLC DBA Apex MLS
- $424,9004 bd3 ba2.4k sqft16815 Summit Vista Way, Louisville, KY 40245For SaleMLS ID #1727470, Amanda C Brookshire, Red Edge Realty. Metro Search Inc. LLC DBA Apex MLS
- $589,0005 bd4 ba3k sqft14211 Aiken Rd #0, Louisville, KY 40245For SaleMLS ID #1725279, Mark Waggoner, Keller Williams Louisville. Metro Search Inc. LLC DBA Apex MLS
- $650,0004 bd4 ba3.5k sqft17216 Shakes Creek Dr, Fisherville, KY 40023For SaleMLS ID #1727520, Josh Arthurs, Semonin Realtors. Metro Search Inc. LLC DBA Apex MLS
- $535,0004 bd3 ba2.5k sqft15005 Bircham Rd, Louisville, KY 40245For SaleMLS ID #1727255, Jill K Schloemer, Kentucky Select Properties. Metro Search Inc. LLC DBA Apex MLS
- $799,0005 bd5 ba4.1k sqft19120 Sturbridge Cir, Louisville, KY 40245For SaleMLS ID #1726208, Joseph E Simms, simpler.realestate. Metro Search Inc. LLC DBA Apex MLS
