Tucked away on a quiet cul-de-sac in one of the area's most desirable neighborhoods, this beautifully updated 4,800 finished square foot home offers the perfect blend of comfort, functionality, and convenience. Featuring four bedrooms and three full bathrooms, the home has been thoughtfully enhanced with fresh paint throughout the main level, updated lighting fixtures, and custom garage shelving designed to maximize storage and organization. Designed for both everyday living and entertaining, the home features inviting indoor and outdoor gathering spaces. A covered back porch creates a true extension of the home, complete with built-in speakers and a television mounted on a hydraulic hinge, making it easy to enjoy game days, movie nights, or relaxing evenings outdoors in comfort. The heart of the home extends beyond the main living spaces into a fully finished lower level, creating an exceptional environment for entertaining, relaxing, and everyday living. The basement features a full kitchen, dedicated wellness bar, spacious billiards room, a 2nd laundry and storage area, and flexible gathering spaces that make hosting family and friends effortless. Perfect for multi-generational living as well! Outside, enjoy professionally maintained, low-maintenance landscaping that allows more time to enjoy the things that matter most. The setting is equally appealing, with friendly neighbors, and minimal traffic thanks to the home's peaceful cul-de-sac location. Conveniently situated just minutes from Publix and I-265, this home provides easy access to shopping, dining, and commuting while maintaining the privacy and tranquility of a neighborhood retreat. This is more than a house. It's a place designed for gathering, entertaining, and creating lasting memories.
For sale
Price cut: $10K (8/18)
$665,000
507 Standwick Way, Louisville, KY 40245
4beds
4,869sqft
Single Family Residence
Built in 2015
0.29 Acres Lot
$-- Zestimate®
$137/sqft
$58/mo HOA
What's special
Fully finished lower levelPeaceful cul-de-sac locationProfessionally maintained low-maintenance landscapingDedicated wellness barQuiet cul-de-sacFlexible gathering spacesUpdated lighting fixtures
- 102 days
- 395
- 13
Zillow last checked:
Listing updated:
Listed by:
English + Scott Group 502-417-8008,
Lenihan Sotheby's Int'l Realty
Source: Metro Search Inc. LLC DBA Apex MLS,MLS#: 1723354
Facts & features
Interior
Bedrooms & bathrooms
- Bedrooms: 4
- Bathrooms: 3
- Full bathrooms: 3
Primary bedroom
- Level: First
Bedroom
- Level: First
Bedroom
- Level: First
Bedroom
- Level: Basement
Primary bathroom
- Level: First
Full bathroom
- Level: First
Full bathroom
- Level: Basement
Dining room
- Level: First
Family room
- Level: Basement
Gym
- Level: Basement
Kitchen
- Level: First
Laundry
- Level: First
Living room
- Level: First
Office
- Level: Basement
Other
- Description: Billiards Room
- Level: Basement
Sitting room
- Level: First
Heating
- Natural Gas
Cooling
- Central Air
Features
- Basement: Exterior Entry,Walkout Finished
- Number of fireplaces: 1
Interior area
- Total structure area: 2,602
- Total interior livable area: 4,869 sqft
- Finished area above ground: 2,602
- Finished area below ground: 2,267
Video & virtual tour
Property
Parking
- Total spaces: 2
- Parking features: Attached, Entry Side
- Attached garage spaces: 2
Features
- Stories: 1
- Patio & porch: Screened Porch, Enclosed, Deck, Patio, Porch
Lot
- Size: 0.29 Acres
- Features: Corner Lot, Covt/Restr, Sidewalk, Cleared, Storm Sewer
Details
- Parcel number: 387201260000
Construction
Type & style
- Home type: SingleFamily
- Architectural style: Ranch
- Property subtype: Single Family Residence
Materials
- Brick Veneer, Stone
- Foundation: Concrete Perimeter
- Roof: Shingle
Condition
- Year built: 2015
Utilities & green energy
- Sewer: Public Sewer
- Water: Public
- Utilities for property: Electricity Connected, Natural Gas Connected
Community & HOA
Community
- Subdivision: Notting Hill
HOA
- Has HOA: Yes
- Amenities included: Clubhouse
- HOA fee: $700 annually
Location
- Region: Louisville
Financial & listing details
- Price per square foot: $137/sqft
- Tax assessed value: $478,840
- Annual tax amount: $5,344
- Date on market: 7/15/2026
- Electric utility on property: Yes
Estimated market value
Not available
Estimated sales range
Not available
Not available
Price history
| Date | Event | Price |
|---|---|---|
| 8/18/2026 | Price change | $665,000-1.5%$137/sqft |
Source:  Metro Search Inc. LLC DBA Apex MLS #1723354 Report a problem Metro Search Inc. LLC DBA Apex MLS #1723354 Report a problem | ||
| 7/15/2026 | Listed for sale | $675,000+80%$139/sqft |
Source: Metro Search Inc. LLC DBA Apex MLS #1723354 Report a problem | ||
| 7/12/2017 | Sold | $375,000+15.6%$77/sqft |
Source: Metro Search Inc. LLC DBA Apex MLS #1477257 Report a problem | ||
| 11/4/2013 | Sold | $324,492+621.1%$67/sqft |
Source: Public Record Report a problem | ||
| 4/29/2013 | Sold | $45,000$9/sqft |
Source: Public Record Report a problem | ||
Public tax history
| Year | Property taxes | Tax assessment |
|---|---|---|
| 2025 | $5,344 -1.9% | $478,840 |
| 2024 | $5,449 -1.7% | $478,840 |
| 2023 | $5,545 -0.3% | $478,840 |
| 2022 | $5,564 +18.2% | $478,840 +27.7% |
| 2021 | $4,706 +8.9% | $375,000 |
| 2020 | $4,320 | $375,000 |
| 2019 | $4,320 +7.6% | $375,000 |
| 2018 | $4,014 | $375,000 +10.3% |
| 2017 | $4,014 +1666.9% | $340,080 +1396.8% |
| 2013 | $227 | $22,720 |
| 2011 | $227 | $22,720 |
| 2010 | $227 | $22,720 |
| 2009 | $227 | $22,720 +40.4% |
| 2007 | -- | $16,180 |
Find assessor info on the county website
Monthly payment
Est. payment
Payment breakdown
Explore the cost of this home by adjusting the details. Changes won't be saved.Climate risks
Neighborhood: Eastwood

Similar homes
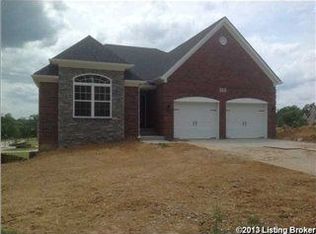
- $799,0005 bd5 ba4.1k sqft19120 Sturbridge Cir, Louisville, KY 40245For Sale
 MLS ID #1726208, Joseph E Simms, simpler.realestate. Metro Search Inc. LLC DBA Apex MLS
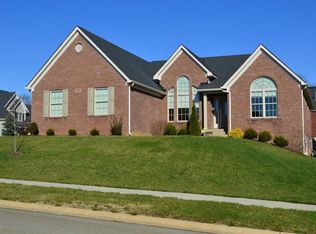
 - $599,0004 bd4 ba4.2k sqft516 Nickleby Way, Louisville, KY 40245For Sale
 MLS ID #1732432, Sarah Kelly, Family Realty LLC. Metro Search Inc. LLC DBA Apex MLS
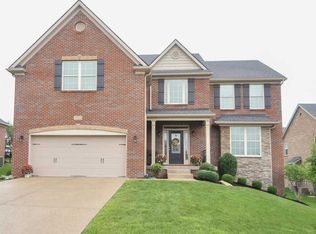
 - $650,0006 bd3 ba4.5k sqft17120 Mallet Hill Dr, Louisville, KY 40245For Sale
 MLS ID #1727436, Erin K Kidwell, White Picket Real Estate. Metro Search Inc. LLC DBA Apex MLS
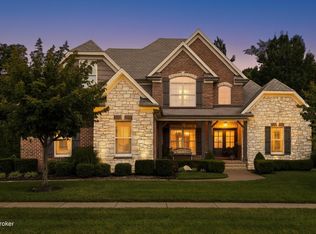
 - $675,0004 bd3 ba2.8k sqft1200 Johnson Rd, Louisville, KY 40245For Sale
 MLS ID #1729577, Bob Sokoler, simpler.realestate. Metro Search Inc. LLC DBA Apex MLS
 - $675,0004 bd4 ba3.9k sqft205 Locust Park Pl, Louisville, KY 40245For SaleMLS ID #1728544, Melanie Galloway & Associates, Lenihan Sotheby's Int'l Realty. Metro Search Inc. LLC DBA Apex MLS
- $749,9005 bd4 ba4.8k sqft1541 Lincoln Hill Way, Louisville, KY 40245For SaleMLS ID #1726126, Kiley Jones, RE/MAX Premier Properties. Metro Search Inc. LLC DBA Apex MLS
- $689,9005 bd3 ba3.7k sqft106 Cherry Hills Ln, Louisville, KY 40245For SaleMLS ID #1727518, Charlie Hall, simpler.realestate. Metro Search Inc. LLC DBA Apex MLS
- $689,5004 bd4 ba2.6k sqft2002 N Beckley Station Rd, Louisville, KY 40245For SaleMLS ID #1727666, David Yunker, simpler.realestate. Metro Search Inc. LLC DBA Apex MLS
- $739,9004 bd4 ba2.7k sqft17702 Meremont Lake Rd, Louisville, KY 40245For SaleMLS ID #1732742, Nicole Eve-Lehmann, Lenihan Sotheby's Int'l Realty. Metro Search Inc. LLC DBA Apex MLS
- $675,0004 bd3 ba3.4k sqft1922 Scenic Lakes Dr, Louisville, KY 40245For SaleMLS ID #1725109, Finley A McArthur, 1 Percent Lists Purple Door. Metro Search Inc. LLC DBA Apex MLS
- $949,0005 bd5 ba6.1k sqft18701 Weatherford Cir, Louisville, KY 40245For SaleMLS ID #1730696, Casey Goins, Re/Max Professional Realty Group. Metro Search Inc. LLC DBA Apex MLS
- $550,0004 bd3 ba4.9k sqft2011 Carabiner Way, Louisville, KY 40245For SaleMLS ID #1728817, Jay Pitts, RE/MAX Premier Properties. Metro Search Inc. LLC DBA Apex MLS
- $749,9005 bd4 ba4.6k sqft1201 Persimmon Ridge Dr, Louisville, KY 40245For SaleMLS ID #1730568, Shawn Veitz, Woodstone Realty, Inc.. Metro Search Inc. LLC DBA Apex MLS
- $679,0004 bd3 ba2.4k sqft1000 Hobbs Ln, Fisherville, KY 40023For SaleMLS ID #1729543, Nicole V Shelton, The Agency Louisville. Metro Search Inc. LLC DBA Apex MLS
- $439,9004 bd3 ba3k sqft16405 Taunton Vale Rd, Louisville, KY 40245For SaleMLS ID #1732492, Mike Fogle, Nest Realty. Metro Search Inc. LLC DBA Apex MLS
- $529,9005 bd3 ba3.3k sqft18683 Mila Marie Dr, Louisville, KY 40245For SaleMLS ID #1718763, Dana L Sansbury, BERKSHIRE HATHAWAY HomeServices, Parks & Weisberg Realtors. Metro Search Inc. LLC DBA Apex MLS
- $769,0004 bd3 ba3.8k sqft16704 Bisley Pl, Louisville, KY 40245New ConstructionMLS ID #1732328, Peter E Lekol, Lekol Realty. Metro Search Inc. LLC DBA Apex MLS
- $975,0005 bd4 ba4.6k sqft18101 Bellavista Pl, Louisville, KY 40245For SaleMLS ID #1726960, Martin L Shuck, MLSCO Realty. Metro Search Inc. LLC DBA Apex MLS
- $625,0006 bd3 ba3k sqft15806 Stonehouse Ct, Louisville, KY 40245For SaleMLS ID #1729383, Darla Baldridge, The Breland Group. Metro Search Inc. LLC DBA Apex MLS
- $525,0004 bd3 ba2.7k sqft18105 Bridle Run Dr, Louisville, KY 40245For SaleMLS ID #1724446, Kori Jackson, Semonin Realtors. Metro Search Inc. LLC DBA Apex MLS
