Built in 2017, this two-story brick home in Arlington Meadows pairs a classic traditional exterior with interiors that feel brand new. Newly refreshed landscaping leads up to a covered front porch. Inside, the two-story great room anchors the main level, with oversized windows and transom accents that fill the space with daylight. The gas fireplace makes this room the place everyone ends up. On a January evening, flip the switch, watch the snow outside those tall windows, and nobody will want to leave.
The kitchen opens directly to the great room, with granite countertops and a large center island that gives the cook room to work and everyone else a place to gather. New stainless steel appliances stay with the home: range, refrigerator, microwave, and dishwasher. The formal living and dining rooms offer a second setting for holidays and hosted dinners. A first-floor bedroom next to a full bath works as a home office, a guest room, or both. A large laundry room rounds out the main level.
Upstairs, the primary suite sets itself apart with two large walk-in closets and a spa-inspired bath featuring dual vanities, a jetted soaking tub, and a separate walk-in shower. Three more bedrooms share the second floor with a full bathroom.
Then there's the roof. A 9.2 kW solar system with 23 URE 400-watt panels keeps the average LG&E bill averaging under $20 a month. The system transfers to the buyer fully owned at closing, with no loan, no lease, and no liens.
Out back, the covered patio stays shaded on summer afternoons and dry when a spring shower rolls through. The partially fenced yard gives you room to garden, grill, or set up a firepit.
The work inside is done too. Fresh interior paint runs throughout, new luxury vinyl plank flooring covers the entire first floor, and every upstairs bedroom has new carpet. The two-car attached garage adds parking and storage.
Arlington Meadows sits just off Shelbyville Road, minutes from Beckley Creek Park and the 60-plus miles of trails at The Parklands of Floyds Fork. Jefferson County Public Schools: Stopher Elementary, Crosby Middle, and Eastern High.
See it in person. Photos can't capture how much light fills this home. Schedule your private showing today.
For sale
$579,900
18103 Brightleaf Pl, Fisherville, KY 40023
5beds
3,342sqft
Single Family Residence
Built in 2017
0.25 Acres Lot
$566,800 Zestimate®
$174/sqft
$25/mo HOA
What's special
Gas fireplacePartially fenced yardNewly refreshed landscapingTwo-story brick homeCovered patioTwo-car attached garageClassic traditional exterior
- 3 days
- 212
- 17
Likely to sell faster than
Zillow last checked:
Listing updated:
Listed by:
Stephanie Mason 502-744-2938,
simpler.realestate
Source: Metro Search Inc. LLC DBA Apex MLS,MLS#: 1734591
Facts & features
Interior
Bedrooms & bathrooms
- Bedrooms: 5
- Bathrooms: 3
- Full bathrooms: 3
Primary bedroom
- Level: Second
- Width: 0
Bedroom
- Level: First
Bedroom
- Level: Second
Bedroom
- Level: Second
Bedroom
- Level: Second
Primary bathroom
- Level: Second
Full bathroom
- Level: First
Full bathroom
- Level: Second
Dining area
- Level: First
Dining room
- Level: First
Great room
- Level: First
Kitchen
- Level: First
Laundry
- Level: First
Living room
- Level: First
Heating
- Electric, Natural Gas
Cooling
- Central Air
Features
- Basement: None
- Number of fireplaces: 1
Interior area
- Total structure area: 3,342
- Total interior livable area: 3,342 sqft
- Finished area above ground: 3,342
- Finished area below ground: 0
Video & virtual tour
Property
Parking
- Total spaces: 2
- Parking features: Attached, Entry Front
- Attached garage spaces: 2
Features
- Stories: 2
- Patio & porch: Patio, Porch
- Fencing: Partial
Lot
- Size: 0.25 Acres
- Dimensions: 135 x 80
- Features: Sidewalk, Cleared
Details
- Additional structures: Pergola
- Parcel number: 375201090000
Construction
Type & style
- Home type: SingleFamily
- Architectural style: Traditional
- Property subtype: Single Family Residence
Materials
- Vinyl Siding, Brick
- Foundation: Concrete Perimeter
- Roof: Shingle
Condition
- Year built: 2017
Utilities & green energy
- Sewer: Public Sewer
- Water: Public
- Utilities for property: Electricity Connected, Natural Gas Connected
Community & HOA
Community
- Subdivision: Arlington Meadows
HOA
- Has HOA: Yes
- HOA fee: $300 annually
Location
- Region: Fisherville
Financial & listing details
- Price per square foot: $174/sqft
- Tax assessed value: $347,460
- Annual tax amount: $3,878
- Date on market: 11/13/2026
- Electric utility on property: Yes
Estimated market value
$566,800
$538,000 - $595,000
$2,884/mo
Price history
| Date | Event | Price |
|---|---|---|
| 11/13/2026 | Listed for sale | $579,900$174/sqft |
Source:  Metro Search Inc. LLC DBA Apex MLS #1734591 Report a problem | ||
| 11/6/2026 | Listing removed | $579,900$174/sqft |
Source: eXp Realty #1730356 Report a problem | ||
| 11/5/2026 | Listing removed | $3,500$1/sqft |
Source: Metro Search Inc. LLC DBA Apex MLS #1733684 Report a problem | ||
| 11/3/2026 | Listed for rent | $3,500$1/sqft |
Source: Metro Search Inc. LLC DBA Apex MLS #1733684 Report a problem | ||
| 9/29/2026 | Listed for sale | $579,900+78.2%$174/sqft |
Source: Metro Search Inc. LLC DBA Apex MLS #1730356 Report a problem | ||
| 6/19/2017 | Sold | $325,409$97/sqft |
Source: Public Record Report a problem | ||
Public tax history
| Year | Property taxes | Tax assessment |
|---|---|---|
| 2025 | $3,878 -1.9% | $347,460 |
| 2024 | $3,954 -1.7% | $347,460 |
| 2023 | $4,024 -0.3% | $347,460 |
| 2022 | $4,037 -1.1% | $347,460 +6.8% |
| 2021 | $4,084 +8.9% | $325,410 |
| 2020 | $3,749 | $325,410 |
| 2019 | $3,749 +7.6% | $325,410 |
| 2018 | $3,484 | $325,410 +829.7% |
| 2017 | $3,484 | $35,000 |
Find assessor info on the county website
Monthly payment
Est. payment
Payment breakdown
Explore the cost of this home by adjusting the details. Changes won't be saved.Climate risks
Neighborhood: Fisherville
- $405,5003 bd2 ba2k sqft18101 Brightleaf Pl, Fisherville, KY 40023Off Market
- $454,800-- bd-- ba-- sqft18105 Brightleaf Pl, Fisherville, KY 40023Off Market
- $375,200-- bd-- ba-- sqft18213 Hickory Woods Pl, Fisherville, KY 40023Off Market
- $440,9005 bd3 ba2.7k sqft18215 Hickory Woods Pl, Fisherville, KY 40023Off Market
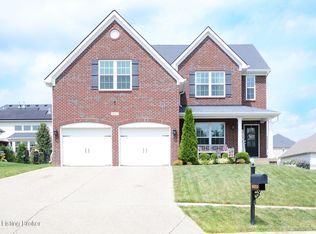
Similar homes
- $469,0004 bd4 ba3.3k sqft200 Arlington Meadows Dr, Fisherville, KY 40023For Sale
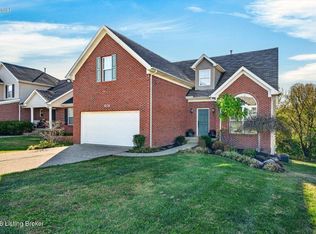
 MLS ID #1734383, Heather J Reeves, Keller Williams Collective. Metro Search Inc. LLC DBA Apex MLS
- $620,0004 bd3 ba3k sqft2318 Artisan Park Pl, Fisherville, KY 40023For Sale
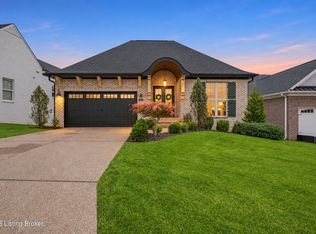 MLS ID #1734714, Kadie D Hundley, RE/MAX Premier Properties. Metro Search Inc. LLC DBA Apex MLS
- $439,0004 bd3 ba2.7k sqft2304 Artisan Glen Ct, Fisherville, KY 40023For Sale
 MLS ID #1734484, Brian Gibson, B&B Gibson Realty. Metro Search Inc. LLC DBA Apex MLS
- $650,0004 bd3 ba2.4k sqft1000 Hobbs Ln, Fisherville, KY 40023For Sale
 MLS ID #1729543, Nicole V Shelton, The Agency Louisville. Metro Search Inc. LLC DBA Apex MLS
- $599,0005 bd5 ba3.2k sqft17505 Shakes Creek Dr, Fisherville, KY 40023For SaleMLS ID #1727619, Siva R Boya, HomeDeals Realty. Metro Search Inc. LLC DBA Apex MLS
- $650,0004 bd3 ba4.8k sqft507 Standwick Way, Louisville, KY 40245For SaleMLS ID #1733981, English + Scott Group, Lenihan Sotheby's Int'l Realty. Metro Search Inc. LLC DBA Apex MLS
- $599,9005 bd5 ba4.3k sqft227 Belden Trl, Louisville, KY 40245For SaleMLS ID #1733108, Miriam C Castano Reyes, ZHomes Real Estate. Metro Search Inc. LLC DBA Apex MLS
- $529,9005 bd3 ba3.3k sqft18683 Mila Marie Dr, Louisville, KY 40245For SaleMLS ID #1718763, Dana L Sansbury, BERKSHIRE HATHAWAY HomeServices, Parks & Weisberg Realtors. Metro Search Inc. LLC DBA Apex MLS
- $484,9004 bd3 ba2.7k sqft18117 Catalpa Hills Way, Fisherville, KY 40023For SaleMLS ID #1734324, Josh Arthurs, Semonin Realtors. Metro Search Inc. LLC DBA Apex MLS
- $635,0006 bd3 ba4.5k sqft17120 Mallet Hill Dr, Louisville, KY 40245For SaleMLS ID #1733540, Erin K Kidwell, White Picket Real Estate. Metro Search Inc. LLC DBA Apex MLS
- $574,9004 bd3 ba2.7k sqft18124 Birdie Run Dr, Louisville, KY 40245New ConstructionMLS ID #1734000, Al A Hencheck, HMS Real Estate. Metro Search Inc. LLC DBA Apex MLS
- $625,0003 bd2 ba2.2k sqft18406 Standwick Dr, Louisville, KY 40245For SaleMLS ID #1724407, Jamie Wisley, 85W Real Estate. Metro Search Inc. LLC DBA Apex MLS
- $539,0005 bd4 ba3.1k sqft17118 Piton Way, Louisville, KY 40245For SaleMLS ID #1721121, Jennifer O'Brien, EXP Realty LLC. Metro Search Inc. LLC DBA Apex MLS
- $675,0004 bd3 ba2.8k sqft1200 Johnson Rd, Louisville, KY 40245For SaleMLS ID #1729577, Bob Sokoler, simpler.realestate. Metro Search Inc. LLC DBA Apex MLS
- $449,9004 bd3 ba2.4k sqft1107 Crossings Cove Ct, Louisville, KY 40245For SaleMLS ID #1733237, Patrick Pollard, Pollard Realty. Metro Search Inc. LLC DBA Apex MLS
- $430,0005 bd3 ba2.8k sqft322 Rockcrest View Ct, Louisville, KY 40245For SaleMLS ID #1731842, Jay Pitts, RE/MAX Premier Properties. Metro Search Inc. LLC DBA Apex MLS
- $525,0004 bd3 ba2.7k sqft18105 Bridle Run Dr, Louisville, KY 40245For SaleMLS ID #1724446, Kori Jackson, Semonin Realtors. Metro Search Inc. LLC DBA Apex MLS
- $675,0004 bd4 ba3.9k sqft205 Locust Park Pl, Louisville, KY 40245For SaleMLS ID #1728544, Melanie Galloway & Associates, Lenihan Sotheby's Int'l Realty. Metro Search Inc. LLC DBA Apex MLS
- $714,9005 bd4 ba3.7k sqft3219 Catalpa Farms Dr, Fisherville, KY 40023For SaleMLS ID #1732923, Sara Orthober, Kentucky Select Properties. Metro Search Inc. LLC DBA Apex MLS
